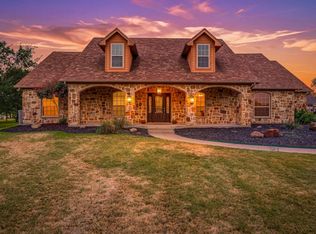
MOTIVATED SELLER - BRING OFFER! If you've been looking for lake front property, without the problems associated with maintaining a seawall or dock, this is the property for you! This home comes with a deeded boat slip at the Mallard Pointe Marina. It's nestled in one of Granbury's most desired neighborhoods. Shopping is less than 5 minutes away from HEB, Kroger, Marshall's and Starbucks. 10 mins to downtown Granbury, and 35 mins to FTW. It has 3 bedrooms, 2.5 bathrooms, 2 car garage with an additional golf cart garage and workshop area. The home has been meticulously maintained, has neutral colors, and new flooring through out. NEW UPATES INCLUDE: HVAC system, water heater, roof, new Pella windows and new insulation and radiant barrier in the attic.
For sale
Price cut: $16K (7/11)
$569,000
2102 Wood Duck Ln, Granbury, TX 76049
3beds
2,486sqft
:
Get pre-qualified$3,928/mo
Single Family Residence
Built in 2004
1.01 Acres Lot
$555,900 Zestimate®
$229/sqft
$58/mo HOA
What's special
Lake front propertyNew flooring throughoutNew pella windowsNeutral colors
- 86 days |
- 709 |
- 19 |
Zillow last checked:
Listing updated:
Listed by:
Grady Hancock 0670960,
exp Realty, LLC 888-519-7431
Source: NTREIS,MLS#: 21254505
Facts & features
Interior
Bedrooms & bathrooms
- Bedrooms: 3
- Bathrooms: 3
- Full bathrooms: 2
- 1/2 bathrooms: 1
Primary bedroom
- Features: Ceiling Fan(s), En Suite Bathroom, Walk-In Closet(s)
- Level: First
- Dimensions: 16 x 20
Bedroom
- Level: First
- Dimensions: 13 x 13
Bedroom
- Features: Walk-In Closet(s)
- Level: First
- Dimensions: 13 x 12
Primary bathroom
- Features: Built-in Features, Dual Sinks, Double Vanity, Granite Counters, Garden Tub/Roman Tub, Separate Shower
- Level: First
- Dimensions: 10 x 15
Breakfast room nook
- Features: Ceiling Fan(s), Eat-in Kitchen
- Level: First
- Dimensions: 10 x 10
Dining room
- Level: First
- Dimensions: 12 x 13
Half bath
- Level: First
- Dimensions: 5 x 5
Kitchen
- Features: Built-in Features, Eat-in Kitchen, Stone Counters, Walk-In Pantry
- Level: First
- Dimensions: 10 x 22
Living room
- Features: Ceiling Fan(s), Fireplace
- Level: First
- Dimensions: 20 x 20
Office
- Level: First
- Dimensions: 9 x 11
Heating
- Central, Electric
Cooling
- Central Air, Ceiling Fan(s), Electric
Appliances
- Included: Dishwasher, Electric Cooktop, Electric Oven, Disposal
- Laundry: Common Area, Washer Hookup, Dryer Hookup, ElectricDryer Hookup, In Hall
Features
- Built-in Features, High Speed Internet, Open Floorplan, Pantry, Cable TV, Vaulted Ceiling(s), Walk-In Closet(s)
- Flooring: Laminate
- Windows: Bay Window(s), Window Coverings
- Has basement: No
- Number of fireplaces: 1
- Fireplace features: Stone, Wood Burning
Interior area
- Total interior livable area: 2,486 sqft
Video & virtual tour
Property
Parking
- Total spaces: 2
- Parking features: Concrete, Covered, Door-Multi, Garage, Golf Cart Garage, Garage Door Opener, Garage Faces Side, Storage
- Attached garage spaces: 2
Features
- Levels: One
- Stories: 1
- Patio & porch: Covered
- Exterior features: Boat Slip, Rain Gutters
- Pool features: None
- Fencing: None
Lot
- Size: 1.01 Acres
- Dimensions: 135 x 325
- Features: Acreage, Sloped, Few Trees
- Residential vegetation: Partially Wooded
Details
- Parcel number: R000019817
Construction
Type & style
- Home type: SingleFamily
- Architectural style: Traditional,Detached
- Property subtype: Single Family Residence
Materials
- Brick
- Roof: Composition
Condition
- Year built: 2004
Utilities & green energy
- Water: Community/Coop
- Utilities for property: Electricity Available, Water Available, Cable Available
Community & HOA
Community
- Features: Boat Facilities, Fishing, Lake, Marina, Playground
- Subdivision: Mallard Pointe On Lake Granbury
HOA
- Has HOA: Yes
- Services included: All Facilities
- HOA fee: $699 annually
- HOA name: Mppoa On Lake Granbury
- HOA phone: 432-638-1911
Location
- Region: Granbury
Financial & listing details
- Price per square foot: $229/sqft
- Tax assessed value: $522,740
- Annual tax amount: $6,321
- Date on market: 5/1/2026
- Cumulative days on market: 87 days
- Listing terms: Cash,Conventional,FHA,Texas Vet,USDA Loan,VA Loan
- Road surface type: Asphalt
Estimated market value
$555,900
$528,000 - $584,000
$3,218/mo
Price history
| Date | Event | Price |
|---|---|---|
| 7/11/2026 | Price change | $569,000-2.7%$229/sqft |
Source: eXp Realty #21254505 Report a problem | ||
| 5/1/2026 | Listed for sale | $585,000$235/sqft |
Source: NTREIS #21254505 Report a problem | ||
| 6/14/2004 | Sold | -- |
Source: Agent Provided Report a problem | ||
Public tax history
| Year | Property taxes | Tax assessment |
|---|---|---|
| 2025 | $802 -21.4% | $522,740 -1.1% |
| 2024 | $1,020 -0.7% | $528,380 +15.4% |
| 2023 | $1,028 -64.7% | $457,950 -2% |
| 2022 | $2,912 | $467,310 +26.2% |
| 2021 | $2,912 | $370,290 +11.5% |
| 2020 | $2,912 | $331,960 +7.3% |
| 2019 | $2,912 +0% | $309,260 +7.5% |
| 2018 | $2,911 | $287,690 +12.8% |
| 2017 | $2,911 0% | $255,140 |
| 2016 | $2,912 -4.2% | $255,140 +4.9% |
| 2015 | $3,039 | $243,240 |
| 2014 | $3,039 | $243,240 |
| 2013 | -- | $243,240 -3.5% |
| 2012 | -- | $252,170 |
| 2011 | -- | $252,170 +2.7% |
| 2010 | -- | $245,500 -0.9% |
| 2009 | -- | $247,720 +7.9% |
| 2008 | -- | $229,640 +1.3% |
| 2007 | -- | $226,640 +8.9% |
| 2006 | -- | $208,040 -3.7% |
| 2005 | -- | $215,990 +229.1% |
| 2004 | -- | $65,630 |
Find assessor info on the county website
Monthly payment
Est. payment
Payment breakdown
Explore the cost of this home by adjusting the details. Changes won't be saved.Climate risks
Neighborhood: Mallard Pointe
Nearby schools
GreatSchools rating
- 9/10Oak Woods SchoolGrades: PK-5Distance: 1.4 mi
- 8/10Acton Middle SchoolGrades: 6-8Distance: 2.3 mi
- 6/10Granbury High SchoolGrades: 9-12Distance: 3.9 mi
Schools provided by the listing agent
- Elementary: Acton
- Middle: Acton
- High: Granbury
- District: Granbury ISD
Source: NTREIS. This data may not be complete. We recommend contacting the local school district to confirm school assignments for this home.
- $--3 bd2 ba2.1k sqft2100 Wood Duck Ln, Granbury, TX 76049Sold

- $460,500-- bd-- ba1.9k sqft2104 Wood Duck Ln, Granbury, TX 76049Off Market
- $608,600-- bd-- ba2.4k sqft2106 Wood Duck Ln, Granbury, TX 76049Off Market
- $712,100-- bd-- ba2.3k sqft2000 N Wood Duck Ct, Granbury, TX 76049Off Market
- $556,4004 bd3 ba2.1k sqft2103 Wood Duck Ln, Granbury, TX 76049Off Market
- $545,000-- bd-- ba2.4k sqft913 Mallard Pointe Dr, Granbury, TX 76049Off Market
- $634,3003 bd3 ba2.6k sqft2203 W Emerald Bend Ct, Granbury, TX 76049Off Market
- $567,400-- bd-- ba2.3k sqft2108 Wood Duck Ln, Granbury, TX 76049Off Market
A local agent can set up tours, give advice and negotiate with sellers.
A local lender can help you make sure your offer is ready when you are.
Similar homes
- $580,0003 bd3 ba2.3k sqft910 Mallard Pointe Dr, Granbury, TX 76049For Sale
 MLS ID #21329894, Stephen Reinke. NTREIS
 - $567,5003 bd2 ba2.5k sqft2105 Wood Duck Ln, Granbury, TX 76049For Sale
 MLS ID #21282809, Jenilee Harwell. NTREIS
 - $519,0004 bd3 ba2.3k sqft2300 E Emerald Bend Ct, Granbury, TX 76049For Sale
 MLS ID #21331453, Lee Overstreet. NTREIS
 - $--3 bd2 ba1.7k sqft2103 Darby Dan Ct, Granbury, TX 76049Auction
 Auction.com 2
 - $575,0004 bd4 ba2.4k sqft1313 Porter Ct, Granbury, TX 76048For SaleMLS ID #21335887, Rebekah Legan. NTREIS
- $399,9994 bd2 ba2k sqft3139 Meandering Way, Granbury, TX 76049For SaleMLS ID #21338865, Crystal Wilson. NTREIS
- $579,0004 bd4 ba2.4k sqft512 Grandview Dr, Granbury, TX 76049For SaleMLS ID #21250087, Juanita Couch. NTREIS
- $425,0003 bd2 ba1.9k sqft4315 Waples Rd, Granbury, TX 76049For SaleMLS ID #21333216, Troy Hoessly. NTREIS
- $725,0003 bd4 ba2.5k sqft1911 Wigeon St, Granbury, TX 76049For SaleMLS ID #21261671, Raquel Harbin. NTREIS
- $359,0003 bd2 ba1.7k sqft3050 Meandering Way, Granbury, TX 76049For SaleMLS ID #21340178, Sharon Carman. NTREIS
- $661,0003 bd2 ba1.8k sqft1917 Bentwater Pkwy, Granbury, TX 76049For SaleMLS ID #21168121, Jordan Davis. NTREIS
- $396,0004 bd3 ba2.3k sqft704 Grandview Dr, Granbury, TX 76049For SaleMLS ID #21340437, Toni Floroplus. NTREIS
- $599,9003 bd2 ba1.8k sqft422 Granada Calle Ct, Granbury, TX 76049For SaleMLS ID #21274264, Stacey James. NTREIS
- $795,0003 bd4 ba3.2k sqft1614 Crow Creek Dr, Granbury, TX 76049For SaleMLS ID #21300268, Meg Moore. NTREIS
- $390,0003 bd2 ba2.3k sqft4210 Waples Rd, Granbury, TX 76049For SaleMLS ID #21313807, Erienne Higgins. NTREIS
- $319,9004 bd2 ba2.1k sqft802 Wandering Ct, Granbury, TX 76049For SaleMLS ID #21240075, Joel Broyles. NTREIS
- $699,0004 bd3 ba3.3k sqft1905 Yucatan Dr, Granbury, TX 76048For SaleMLS ID #21144435, Ann Winston. NTREIS
- $399,9993 bd3 ba2.3k sqft1701 Hitching Post Rd, Granbury, TX 76049For SaleMLS ID #21210329, Stacey Meece. NTREIS
- $359,0003 bd2 ba1.7k sqft2942 Meandering Way, Granbury, TX 76049For SaleMLS ID #21307959, Amy Saunders. NTREIS
- $799,0003 bd2 ba2k sqft105 Casas Del Sur St, Granbury, TX 76049For SaleMLS ID #21319618, Steve Berry. NTREIS
