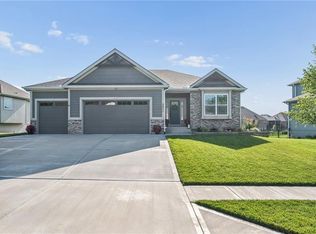
Like New! This one is bigger than you think and compares favorably! The home features an open floorplan with a large island in the kitchen with custom painted cabinets, walk-in pantry, wood floors and stainless appliances. This plan is extra deep and you can feel the spaciousness! The beautiful stone accent wall with fireplace makes an impressive statement. Primary suite has an accented ceiling and large en suite with dual head shower. Additional bedroom on the main level with a full bath. Open basement has a wet bar, room for a pool table, and two additional beds. This home has one of the largest lots in the neighborhodd backyard and backs to the 4 mile walking trail. Extended patio in back to enjoy the evenings and recreation, including a basketball goal. Covered deck off the eating area on the main floor. Upgraded mini-split systems throughout for the ultimate in energy efficiency and customizable comfort. Community pool and quick access to schools and I-35!
Pending
$675,000
2104 Foxtail Dr, Kearney, MO 64060
4beds
3,552sqft
:
Get pre-qualified$4,398/mo
Single Family Residence
Built in 2021
0.49 Acres Lot
$-- Zestimate®
$190/sqft
$44/mo HOA
What's special
Basketball goalOpen floorplanWalk-in pantryStainless appliancesExtended patio in backWood floorsCustom painted cabinets
- 3 days |
- 24 |
- 0 |
Zillow last checked:
Listing updated:
Listed by:
Brian Freeman 816-215-9001,
HomeSmart Legacy
Source: Heartland MLS as distributed by MLS GRID,MLS#: 2635779
Facts & features
Interior
Bedrooms & bathrooms
- Bedrooms: 4
- Bathrooms: 3
- Full bathrooms: 3
Primary bedroom
- Features: Carpet, Ceiling Fan(s)
- Level: First
Bedroom 2
- Features: Carpet
- Level: First
Bedroom 3
- Features: Carpet
- Level: Lower
Bedroom 4
- Features: Carpet
- Level: Lower
Primary bathroom
- Features: Ceramic Tiles, Double Vanity, Shower Only, Tub Only
- Level: First
Bathroom 1
- Features: Ceramic Tiles, Shower Over Tub
- Level: First
Bathroom 2
- Features: Ceramic Tiles, Shower Only
- Level: Lower
Family room
- Features: Carpet, Wet Bar
- Level: Lower
Great room
- Features: Carpet, Ceiling Fan(s), Fireplace, Wood Floor
- Level: First
Kitchen
- Features: Granite Counters, Kitchen Island, Pantry, Wood Floor
- Level: First
Laundry
- Features: Built-in Features, Linoleum
- Level: First
Heating
- Other
Cooling
- Has cooling: Yes
Appliances
- Included: Cooktop, Dishwasher, Disposal, Exhaust Fan, Microwave, Gas Range, Stainless Steel Appliance(s)
- Laundry: Laundry Room, Main Level
Features
- Ceiling Fan(s), Custom Cabinets, Kitchen Island, Painted Cabinets, Pantry, Walk-In Closet(s), Wet Bar
- Flooring: Carpet, Wood
- Windows: Thermal Windows
- Basement: Finished,Walk-Out Access
- Number of fireplaces: 1
- Fireplace features: Gas Starter, Great Room
Interior area
- Total structure area: 3,552
- Total interior livable area: 3,552 sqft
- Finished area above ground: 1,826
- Finished area below ground: 1,726
Property
Parking
- Total spaces: 3
- Parking features: Garage Faces Front
- Garage spaces: 3
Features
- Patio & porch: Porch
Lot
- Size: 0.49 Acres
- Features: City Limits, City Lot
Details
- Parcel number: 112080007001.00
Construction
Type & style
- Home type: SingleFamily
- Architectural style: Traditional
- Property subtype: Single Family Residence
Materials
- Stone & Frame
- Roof: Composition
Condition
- Year built: 2021
Utilities & green energy
- Sewer: Public Sewer
- Water: Public
Community & HOA
Community
- Security: Smoke Detector(s)
- Subdivision: The Meadows At Greenfield
HOA
- Has HOA: Yes
- Amenities included: Pool
- HOA fee: $525 annually
- HOA name: The Meadows at Greenfield
Location
- Region: Kearney
Financial & listing details
- Price per square foot: $190/sqft
- Tax assessed value: $97,170
- Annual tax amount: $6,400
- Date on market: 8/7/2026
- Listing terms: Cash,Conventional,FHA
- Ownership: Private
Estimated market value
Not available
Estimated sales range
Not available
Not available
Price history
| Date | Event | Price |
|---|---|---|
| 8/7/2026 | Pending sale | $675,000$190/sqft |
Source:  Heartland MLS as distributed by MLS GRID #2635779 Report a problem Heartland MLS as distributed by MLS GRID #2635779 Report a problem | ||
| 8/7/2026 | Listed for sale | $675,000-2.9%$190/sqft |
Source: Heartland MLS as distributed by MLS GRID #2635779 Report a problem | ||
| 6/4/2026 | Listing removed | $695,000$196/sqft |
Source: Heartland MLS as distributed by MLS GRID #2617280 Report a problem | ||
| 5/22/2026 | Price change | $695,000-2.8%$196/sqft |
Source: Heartland MLS as distributed by MLS GRID #2617280 Report a problem | ||
| 5/14/2026 | Price change | $715,000-1.4%$201/sqft |
Source: Heartland MLS as distributed by MLS GRID #2617280 Report a problem | ||
| 5/1/2026 | Listed for sale | $725,000+48%$204/sqft |
Source: Heartland MLS as distributed by MLS GRID #2617280 Report a problem | ||
| 5/21/2021 | Sold | -- |
Source: Heartland MLS as distributed by MLS GRID #2247566 Report a problem | ||
| 2/24/2021 | Pending sale | $489,900$138/sqft |
Source: Heartland MLS as distributed by MLS GRID #2247566 Report a problem | ||
| 10/11/2020 | Price change | $489,900+476.4%$138/sqft |
Source: RE/MAX Innovations #2247566 Report a problem | ||
| 2/8/2019 | Listed for sale | $85,000$24/sqft |
Source: RE/MAX Innovations #2116377 Report a problem | ||
Public tax history
| Year | Property taxes | Tax assessment |
|---|---|---|
| 2025 | -- | $97,170 +10.3% |
| 2024 | $6,038 +0.3% | $88,100 |
| 2023 | $6,017 +11.2% | $88,100 +15% |
| 2022 | $5,410 +60.6% | $76,590 +57.5% |
| 2021 | $3,368 +482.1% | $48,640 +540% |
| 2020 | $579 | $7,600 +25% |
| 2019 | $579 +25.7% | $6,080 |
| 2018 | $460 | $6,080 +15100% |
| 2017 | -- | $40 |
Find assessor info on the county website
Monthly payment
Est. payment
Payment breakdown
Explore the cost of this home by adjusting the details. Changes won't be saved.Climate risks
Neighborhood: 64060
Nearby schools
GreatSchools rating
- 4/10Hawthorne Elementary SchoolGrades: K-5Distance: 0.5 mi
- 8/10Kearney Junior High SchoolGrades: 8-9Distance: 1 mi
- 9/10Kearney High SchoolGrades: 10-12Distance: 0.9 mi
Schools provided by the listing agent
- Elementary: Hawthorne
- Middle: Kearney
- High: Kearney
Source: Heartland MLS as distributed by MLS GRID. This data may not be complete. We recommend contacting the local school district to confirm school assignments for this home.
- $--4 bd4 ba2.5k sqft2102 Foxtail Dr, Kearney, MO 64060Sold
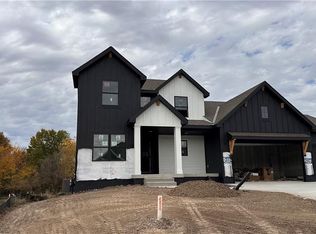
- $--4 bd4 ba3k sqft2100 Foxtail Dr, Kearney, MO 64060Sold
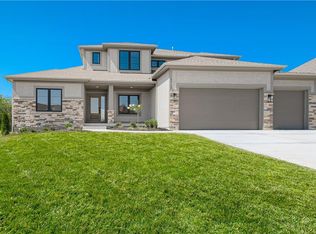
- $--6 bd5 ba4.6k sqft2105 Foxtail Dr, Kearney, MO 64060Sold
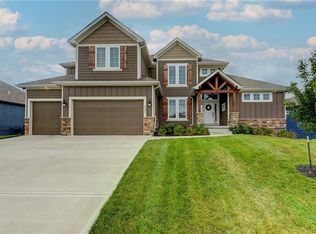
- $--6 bd5 ba4.6k sqft305 Prairie Point, Kearney, MO 64060Sold
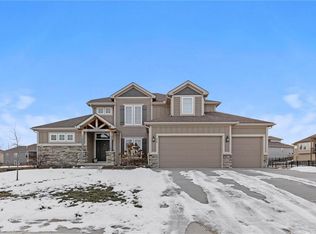
- $--4 bd4 ba3.4k sqft2060 Foxtail Dr, Kearney, MO 64060Sold
- $583,8004 bd3 ba2.9k sqft2112 Foxtail Dr, Kearney, MO 64060Off Market
- $631,0004 bd4 ba3.5k sqft2109 Foxtail Dr, Kearney, MO 64060Off Market
- $508,5003 bd2 ba2k sqft2052 Foxtail Point, Kearney, MO 64060Off Market
- $542,2002 bd3 ba2k sqft2113 Foxtail Dr, Kearney, MO 64060Off Market
A local agent can set up tours, give advice and negotiate with sellers.
Similar homes
- $619,9004 bd3 ba2.9k sqft2211 Foxtail Dr, Kearney, MO 64060For Sale
 MLS ID #2631723, Jimmie Rucker, RE/MAX Revolution. Heartland MLS as distributed by MLS GRID
 - $549,0004 bd5 ba3.1k sqft1729 Cambridge Cir, Kearney, MO 64060For Sale
 MLS ID #2634657, Lauren Miller, Real Broker, LLC-MO. Heartland MLS as distributed by MLS GRID
 - $650,0006 bd5 ba4.8k sqft2108 Prairie Creek Dr, Kearney, MO 64060For Sale
 MLS ID #2630322, Kathie Ousley, Worth Clark Realty. Heartland MLS as distributed by MLS GRID
 - $465,0004 bd3 ba2.8k sqft408 Lee Dr, Kearney, MO 64060For Sale
 MLS ID #2635229, Chelsie Gilpin, Turn Key Realty LLC. Heartland MLS as distributed by MLS GRID
 - $710,0004 bd3 ba3.1k sqft2343 Foxtail Dr, Kearney, MO 64060New ConstructionMLS ID #2619700, Linda Clemons, RE/MAX Innovations. Heartland MLS as distributed by MLS GRID
- $510,0004 bd4 ba3.1k sqft1709 Cambridge Cir, Kearney, MO 64060For SaleMLS ID #2622922, Kathie Ousley, Worth Clark Realty. Heartland MLS as distributed by MLS GRID
- $709,9994 bd3 ba2.6k sqft1006 Meadowbrook Dr, Kearney, MO 64060For SaleMLS ID #2628193, Nelson Home Group, Keller Williams KC North. Heartland MLS as distributed by MLS GRID
- $609,9004 bd4 ba2.8k sqft2334 Foxtail Dr, Kearney, MO 64060New ConstructionMLS ID #2630379, Linda Clemons, RE/MAX Innovations. Heartland MLS as distributed by MLS GRID
- $750,0004 bd5 ba2.7k sqft16814 NE 116th St, Liberty, MO 64068For SaleMLS ID #2634998, Tanya Burns, RE/MAX Town and Country. Heartland MLS as distributed by MLS GRID
- $749,0004 bd3 ba3.5k sqft12223 Hills Rd, Kearney, MO 64060For SaleMLS ID #2627293, Elaina Sansone, ReeceNichols-KCN. Heartland MLS as distributed by MLS GRID
- $725,0004 bd3 ba2.8k sqft19207 NE 128th St, Kearney, MO 64060For SaleMLS ID #2627651, Brenda Shores, Real Broker, LLC. Heartland MLS as distributed by MLS GRID
- $754,1734 bd3 ba2.8k sqft2306 Foxtail Dr, Kearney, MO 64060New ConstructionMLS ID #2607988, Linda Clemons, RE/MAX Innovations. Heartland MLS as distributed by MLS GRID
- $694,7503 bd2 ba2.1k sqft2351 Foxtail Dr, Kearney, MO 64060New ConstructionMLS ID #2615395, Linda Clemons, RE/MAX Innovations. Heartland MLS as distributed by MLS GRID
- $749,5005 bd4 ba4.3k sqft13017 Kelli Dr, Kearney, MO 64060For SaleMLS ID #2601520, DJ Merrill, HomeSmart Legacy. Heartland MLS as distributed by MLS GRID
- $615,9004 bd3 ba2.2k sqft2340 Foxtail Dr, Kearney, MO 64060New ConstructionMLS ID #2615384, Linda Clemons, RE/MAX Innovations. Heartland MLS as distributed by MLS GRID
- $450,0004 bd3 ba2.7k sqft911 Chisam Rd, Kearney, MO 64060For SaleMLS ID #2634561, Rothermel Group, Keller Williams KC North. Heartland MLS as distributed by MLS GRID
- $599,9504 bd3 ba2.4k sqft2327 Fishing Ln, Kearney, MO 64060For SaleMLS ID #2603940, Tim Seibold, Coldwell Banker Regan Realtors. Heartland MLS as distributed by MLS GRID
- $619,9004 bd3 ba2.6k sqft2341 Fishing Ln, Kearney, MO 64060New ConstructionMLS ID #2534580, Linda Clemons, RE/MAX Innovations. Heartland MLS as distributed by MLS GRID
- $704,4003 bd2 ba2.2k sqft2347 Foxtail Dr, Kearney, MO 64060New ConstructionMLS ID #2615403, Linda Clemons, RE/MAX Innovations. Heartland MLS as distributed by MLS GRID
- $757,3565 bd4 ba2.8k sqft2357 Prairie Creek Dr, Kearney, MO 64060New ConstructionMLS ID #2607985, Linda Clemons, RE/MAX Innovations. Heartland MLS as distributed by MLS GRID
