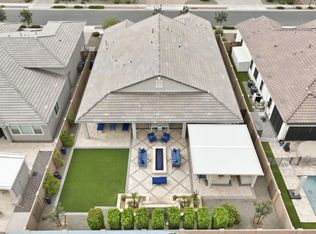
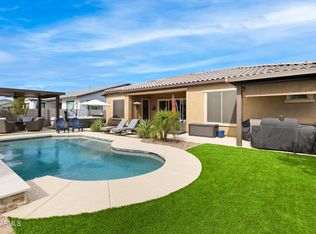
Newer, highly upgraded Shea home offering over $150K in recent improvements, ideally situated on a large interior corner lot w/ single-story homes surrounding for added privacy. Light-filled open floorplan features a spacious great room w/tray ceilings, exposed beams, custom built-ins, & a sliding wall of windows opening to indoor-outdoor living. The formal dining area flows into a gourmet kitchen w/ a huge granite center island, custom backsplash, walk-in pantry w/ extensive shelving, upgraded lighting & electrical, & premium stainless appliances including built-in refrigerator, gas cooktop w/ vent hood. Split primary suite offers a private retreat w/ dedicated desk area, remodeled spa-style bath w/ separate tub & shower, & custom walk-in closet. The 2nd BR features a walk-in closet & en-suite bath, the 3rd BR includes its own private bath, & the den provides flexible space for a 4th BR. Resort-style backyard includes a sparkling pool w/ Baja step & in-floor cleaning, gas line to built-in fire pit and BBQ, extensive pavers, turf, & mature landscaping. Three-car garage w/ epoxy floors, extensive cabinetry, & tankless water heater. Additional upgrades include whole-house water treatment, reverse osmosis, window tinting, sunscreens, high-end ceiling fans, paver driveway extension to backyard, & recent interior & exterior paint. Located in a desirable community w/ exceptional schools, greenbelts, play areas, easy Loop 202 access, & nearby amenities.
Contingent
Price cut: $24K (7/7)
$875,000
21040 E SPARROW Drive, Queen Creek, AZ 85142
4beds
3,011sqft
Single Family Residence
Built in 2019
9,725 Square Feet Lot
$-- Zestimate®
$291/sqft
$117/mo HOA
What's special
Light-filled open floorplanHuge granite center islandCustom backsplashFormal dining areaExposed beamsCustom built-insLarge interior corner lot
- 180 days |
- 444 |
- 22 |
Zillow last checked:
Listing updated:
Listed by:
Erika Lucas-Goff 480-390-4992,
Lucas Real Estate
Source: ARMLS,MLS#: 6986985
Facts & features
Interior
Bedrooms & bathrooms
- Bedrooms: 4
- Bathrooms: 4
- Full bathrooms: 3
- 1/2 bathrooms: 1
Heating
- Natural Gas
Cooling
- HVAC SEER Rating, Central Air, Ceiling Fan(s), Programmable Thmstat
Appliances
- Included: Reverse Osmosis, Refrigerator, Built-in Microwave, Dishwasher, Disposal, Gas Oven, Gas Cooktop, Water Purifier
- Laundry: Gas Dryer Hookup
Features
- Pantry, High Speed Internet, Granite Counters, Double Vanity, Eat-in Kitchen, Breakfast Bar, 9+ Flat Ceilings, No Interior Steps, Kitchen Island, Full Bth Master Bdrm, Separate Shwr & Tub
- Flooring: Carpet, Tile
- Windows: Low Emissivity Windows, Solar Screens, Double Pane Windows, Tinted Windows, Vinyl Frame
- Has basement: No
- Has fireplace: No
Interior area
- Total structure area: 3,011
- Total interior livable area: 3,011 sqft
Video & virtual tour
Property
Parking
- Total spaces: 6
- Parking features: Garage Door Opener, Attch'd Gar Cabinets
- Garage spaces: 3
- Uncovered spaces: 3
Features
- Stories: 1
- Patio & porch: Covered, Patio
- Exterior features: Built-in Barbecue
- Has private pool: Yes
- Pool features: Play Pool
- Spa features: None
- Fencing: Block
- Has view: Yes
- View description: Mountain(s)
Lot
- Size: 9,725 Square Feet
- Features: North/South Exposure, Sprinklers In Rear, Sprinklers In Front, Corner Lot, Synthetic Grass Frnt, Synthetic Grass Back, Auto Timer H2O Front, Auto Timer H2O Back
Details
- Parcel number: 31412314
Construction
Type & style
- Home type: SingleFamily
- Architectural style: Ranch
- Property subtype: Single Family Residence
Materials
- Stucco, Wood Frame, Painted
- Roof: Tile
Condition
- Year built: 2019
Details
- Builder name: Shea
Utilities & green energy
- Sewer: Public Sewer
- Water: City Water
Green energy
- Water conservation: Tankless Ht Wtr Heat
Community & HOA
Community
- Features: Playground, Biking/Walking Path
- Security: Security System Owned
- Subdivision: GATEWAY QUARTER
HOA
- Has HOA: Yes
- Services included: Maintenance Grounds
- HOA fee: $351 quarterly
- HOA name: Gateway Quarter
- HOA phone: 480-813-6788
Location
- Region: Queen Creek
Financial & listing details
- Price per square foot: $291/sqft
- Tax assessed value: $593,800
- Annual tax amount: $3,048
- Date on market: 2/19/2026
- Cumulative days on market: 180 days
- Listing terms: Cash,Conventional,VA Loan
- Ownership: Fee Simple
Estimated market value
Not available
Estimated sales range
Not available
Not available
Price history
| Date | Event | Price |
|---|---|---|
| 7/31/2026 | Contingent | $875,000$291/sqft |
Source:  ARMLS #6986985 Report a problem ARMLS #6986985 Report a problem | ||
| 7/7/2026 | Price change | $875,000-2.7%$291/sqft |
Source: ARMLS #6986985 Report a problem | ||
| 4/24/2026 | Price change | $899,000-2.8%$299/sqft |
Source: ARMLS #6986985 Report a problem | ||
| 2/19/2026 | Listed for sale | $925,000+8.8%$307/sqft |
Source: ARMLS #6986985 Report a problem | ||
| 11/4/2021 | Sold | $850,000+3%$282/sqft |
Source: ARMLS #6306875 Report a problem | ||
| 10/17/2021 | Pending sale | $825,000$274/sqft |
Source: ARMLS #6306875 Report a problem | ||
| 10/15/2021 | Listed for sale | $825,000+51.7%$274/sqft |
Source: ARMLS #6306875 Report a problem | ||
| 2/26/2020 | Sold | $544,000-4.5%$181/sqft |
Source: ARMLS #6021230 Report a problem | ||
| 1/20/2020 | Pending sale | $569,900$189/sqft |
Source: Realty ONE Group #6021230 Report a problem | ||
| 1/9/2020 | Listed for sale | $569,900+18.4%$189/sqft |
Source: Realty ONE Group #6021230 Report a problem | ||
| 7/25/2019 | Sold | $481,243$160/sqft |
Source: Public Record Report a problem | ||
Public tax history
| Year | Property taxes | Tax assessment |
|---|---|---|
| 2025 | $2,813 -5.4% | $59,380 -4.6% |
| 2024 | $2,973 -2.4% | $62,230 +107.7% |
| 2023 | $3,046 -5.6% | $29,959 -29.4% |
| 2022 | $3,228 +4.6% | $42,430 +6.7% |
| 2021 | $3,086 +157.3% | $39,750 +9.1% |
| 2020 | $1,199 +51.8% | $36,450 +176.5% |
| 2019 | $790 | $13,185 |
Find assessor info on the county website
Monthly payment
Est. payment
Payment breakdown
Explore the cost of this home by adjusting the details. Changes won't be saved.Climate risks
Neighborhood: 85142
Nearby schools
GreatSchools rating
- 5/10Queen Creek Middle SchoolGrades: 5-8Distance: 0.7 mi
- 8/10Queen Creek High SchoolGrades: 9-12Distance: 2.3 mi
- 7/10Jack Barnes Elementary SchoolGrades: PK-6Distance: 0.9 mi
Schools provided by the listing agent
- Elementary: Jack Barnes Elementary School
- Middle: Queen Creek Junior High School
- High: Queen Creek High School
- District: Queen Creek Unified District
Source: ARMLS. This data may not be complete. We recommend contacting the local school district to confirm school assignments for this home.
- $814,400-- bd5 ba3k sqft21032 E Sparrow Dr, Queen Creek, AZ 85142Off Market
- $752,6004 bd5 ba3k sqft21041 E Lark Dr, Queen Creek, AZ 85142Off Market
- $808,400-- bd5 ba3k sqft21029 E Lark Dr, Queen Creek, AZ 85142Off Market
- $845,8004 bd4 ba2.9k sqft21061 E Sparrow Dr, Queen Creek, AZ 85142Off Market
- $659,000-- bd4 ba2.8k sqft19430 S 210th Way, Queen Creek, AZ 85142Off Market
- $1,015,100-- bd4 ba3k sqft21024 E Sparrow Dr, Queen Creek, AZ 85142Off Market
- $855,4004 bd4 ba2.8k sqft19429 S 210th Pl, Queen Creek, AZ 85142Off Market
- $890,400-- bd4 ba2.8k sqft21060 E Sparrow Dr, Queen Creek, AZ 85142Off Market
A local agent can set up tours, give advice and negotiate with sellers.
Similar homes
- $815,0004 bd3 ba2.9k sqft21132 E SPARROW Drive, Queen Creek, AZ 85142For Sale
 MLS ID #7063610, Dylan Phillips, eXp Realty. ARMLS
 - $899,9003 bd3 ba2.7k sqft19495 S 211TH Way, Queen Creek, AZ 85142For Sale
 MLS ID #7043532, Blake Clark, Limitless Real Estate. ARMLS
 - $900,0003 bd4 ba3.1k sqft20701 S 189TH Street, Queen Creek, AZ 85142For Sale
 MLS ID #7067598, Ryan M Johnson, Real Broker. ARMLS
 - $899,0004 bd3 ba3.1k sqft21286 S 227TH Way, Queen Creek, AZ 85142For Sale
 MLS ID #6986063, Gary Wales, AZ Real Experts LLC. ARMLS
 - $874,9005 bd3 ba3k sqft22908 S 204TH Place, Queen Creek, AZ 85142For SaleMLS ID #7047764, Stacie Neumann, Russ Lyon Sotheby's International Realty. ARMLS
- $770,0004 bd3 ba2.8k sqft20226 E RAVEN Drive, Queen Creek, AZ 85142For SaleMLS ID #7025063, Colby Barnes, Citiea. ARMLS
- $814,9006 bd4 ba3k sqft19865 E AUGUSTUS Avenue, Queen Creek, AZ 85142For SaleMLS ID #7027940, Mariesa Q Arthur, Delex Realty. ARMLS
- $829,0005 bd4 ba3.8k sqft19775 S 189TH Drive, Queen Creek, AZ 85142For SaleMLS ID #7050514, Blake Clark, Limitless Real Estate. ARMLS
- $940,0003 bd4 ba3.1k sqft18813 E PEARTREE Lane, Queen Creek, AZ 85142For SaleMLS ID #7063595, Mary Louise Alka, HomeSmart. ARMLS
- $799,9904 bd3 ba3.3k sqft22784 S 228TH Place, Queen Creek, AZ 85142For SaleMLS ID #7015371, Kim A. Drogosz, West USA Realty. ARMLS
- $699,9004 bd3 ba2.4k sqft22952 E ROSA Road, Queen Creek, AZ 85142For SaleMLS ID #7057694, Mark Captain, Keller Williams Realty Phoenix. ARMLS
- $950,0004 bd3 ba2.8k sqft25775 S 227TH Way, Queen Creek, AZ 85142For SaleMLS ID #7014089, John P Galaviz, eXp Realty. ARMLS
- $734,0003 bd3 ba2.4k sqft18454 E ROSEWOOD Drive, Queen Creek, AZ 85142For SaleMLS ID #7048271, Brooke Bogart, Real Broker. ARMLS
- $874,0005 bd3 ba3.4k sqft4136 E WOODSIDE Way, Gilbert, AZ 85297For SaleMLS ID #7037935, Marcus E. Grondin, Done Deal. ARMLS
- $898,2204 bd3 ba2.8k sqft20958 E Diana Ct, Queen Creek, AZ 85142New ConstructionElliott Homes
- $875,0004 bd3 ba2.7k sqft10356 E WAVELENGTH Avenue, Mesa, AZ 85212For SaleMLS ID #7021017, Hope A. Salas, Keller Williams Integrity First Realty. ARMLS
- $1,230,0004 bd4 ba3.4k sqft22820 E CAMACHO Road, Queen Creek, AZ 85142For SaleMLS ID #7049297, Kimberly Craig, HomeSmart. ARMLS
- $874,9004 bd3 ba2.5k sqft4142 E COCONINO Place, Chandler, AZ 85249For SaleMLS ID #7066112, Teddy Shonka, HomeSmart. ARMLS
- $1,195,0003 bd3 ba3.5k sqft21983 E CAMACHO Road, Queen Creek, AZ 85142For SaleMLS ID #7040057, Colby Barnes, Citiea. ARMLS
- $899,8804 bd3 ba2.8k sqft21011 E Diana Way, Queen Creek, AZ 85142New ConstructionElliott Homes
