Exceptional, fully renovated home offering 3621 sq ft, 4 bedrooms, 2.5 bathrooms, and over $325,000 in premium upgrades. Every major system has been replaced, including the roof, HVAC, electrical, plumbing, and tankless water heater, providing peace of mind for years to come. Designed for both everyday living and entertaining, the heart of the home is the spectacular chef's kitchen featuring an impressive 56x10 foot center island, granite countertops, a Viking gas cooktop, Viking vent hood, double ovens, custom walk-in pantry and beautiful stone flooring. A perfect gathering place for family and friends. The inviting family room showcases a stunning stone fireplace, refinished parquet flooring, and an elegant coffered ceiling. The spacious primary suite is a private retreat with a large walk-in closet and a luxurious spa-inspired bath featuring an oversized custom shower. On the opposite wing of the home, you'll find two generously sized secondary bedrooms served by a beautiful bathroom complete with a freestanding soaking tub, separate custom-tiled shower, double vanity, and designer finishes. The 4th bedroom, a professionally converted garage, is currently utilized as a home office, offering flexibility for work, guests, or bonus room. Situated on a generous .41 acre lot, the fully fenced backyard is designed for outdoor enjoyment with a spacious covered patio, great for entertaining, and a large storage shed. This is a rare opportunity to own a move-in ready home where every major improvement has already been completed. Combining luxury finishes and modern conveniences, this exceptional property is ready to welcome its next owner.
For sale
$575,000
2105 Sterling Point Dr, Portsmouth, VA 23703
4beds
3,621sqft
:
Get pre-qualified$3,732/mo
Single Family Residence
Built in 1954
0.41 Acres Lot
$568,100 Zestimate®
$159/sqft
$-- HOA
What's special
Beautiful bathroomStunning stone fireplaceLuxury finishesLarge storage shedFully fenced backyardDesigner finishesInviting family room
- 10 days |
- 244 |
- 22 |
Zillow last checked:
Listing updated:
Listed by:
Rene Bagne,
Creed Realty 757-502-4070
Source: REIN Inc.,MLS#: 10645236
Facts & features
Interior
Bedrooms & bathrooms
- Bedrooms: 4
- Bathrooms: 3
- Full bathrooms: 2
- 1/2 bathrooms: 1
Rooms
- Room types: 1st Floor BR, 1st Floor Primary BR, Assigned Storage, Attic, Breakfast Area, PBR with Bath, Spare Room, Utility Room
Primary bedroom
- Level: First
Heating
- Forced Air, Natural Gas
Cooling
- Central Air
Appliances
- Included: Dishwasher, Disposal, Gas Range, Tankless Water Heater, Gas Water Heater
- Laundry: Dryer Hookup, Washer Hookup
Features
- Primary Sink-Double, Walk-In Closet(s), Ceiling Fan(s), Entrance Foyer, Pantry
- Flooring: Carpet, Other, Parquet, Wood
- Doors: Storm Door(s)
- Windows: Window Treatments
- Basement: Crawl Space
- Attic: Pull Down Stairs
- Number of fireplaces: 2
- Fireplace features: Wood Burning
Interior area
- Total interior livable area: 3,621 sqft
Property
Parking
- Parking features: Off Street, Driveway, Converted Gar
- Has uncovered spaces: Yes
Accessibility
- Accessibility features: Main Floor Laundry, Pocket Doors
Features
- Stories: 1
- Patio & porch: Patio
- Pool features: None
- Fencing: Back Yard,Full,Wood,Fenced
- Has view: Yes
- View description: City
- Waterfront features: Not Waterfront
- Frontage length: 103
Lot
- Size: 0.41 Acres
- Dimensions: 175 x 103
Details
- Parcel number: 07770160
- Zoning: GR
Construction
Type & style
- Home type: SingleFamily
- Architectural style: Ranch
- Property subtype: Single Family Residence
Materials
- Brick, Vinyl Siding
- Roof: Asphalt Shingle
Condition
- Rehabilitated
- New construction: No
- Year built: 1954
Utilities & green energy
- Sewer: City/County
- Water: City/County
Community & HOA
Community
- Subdivision: Green Acres - 019
HOA
- Has HOA: No
Location
- Region: Portsmouth
Financial & listing details
- Price per square foot: $159/sqft
- Tax assessed value: $390,860
- Annual tax amount: $6,271
- Date on market: 7/21/2026
Estimated market value
$568,100
$540,000 - $597,000
$2,551/mo
Price history
Price history is unavailable.
Public tax history
| Year | Property taxes | Tax assessment |
|---|---|---|
| 2025 | $4,847 +3.6% | $390,860 +2.7% |
| 2024 | $4,680 +7.8% | $380,490 +9.6% |
| 2023 | $4,341 +23.8% | $347,310 +28.8% |
| 2022 | $3,507 +10.3% | $269,740 +10.3% |
| 2021 | $3,178 +3.6% | $244,460 +3.6% |
| 2019 | $3,067 | $235,910 |
| 2018 | $3,067 | $235,910 |
| 2017 | $3,067 -3.5% | $235,910 |
| 2016 | $3,178 +3.6% | $235,910 |
| 2015 | $3,067 +2.4% | $235,910 |
| 2014 | $2,996 | $235,910 |
| 2013 | $2,996 | $235,910 |
| 2012 | $2,996 -3.3% | $235,910 -3.3% |
| 2011 | $3,099 +2.4% | $244,020 |
| 2010 | $3,026 -6.5% | $244,020 -6.5% |
| 2009 | $3,237 +2.5% | $261,060 |
| 2008 | $3,159 +2% | $261,060 +6.3% |
| 2007 | $3,095 +8.3% | $245,670 +16.9% |
| 2006 | $2,859 +21% | $210,210 +28.1% |
| 2005 | $2,362 +12.5% | $164,040 +13.2% |
| 2004 | $2,101 +12.5% | $144,870 +10.2% |
| 2003 | $1,867 +5.2% | $131,480 +5.2% |
| 2002 | $1,774 +5% | $124,960 +5% |
| 2001 | $1,691 | $119,060 |
Find assessor info on the county website
Monthly payment
Est. payment
Payment breakdown
Explore the cost of this home by adjusting the details. Changes won't be saved.Climate risks
Neighborhood: Sterling Point
Nearby schools
GreatSchools rating
- 6/10Churchland Elementary SchoolGrades: K-6Distance: 0.6 mi
- 3/10Churchland Middle SchoolGrades: 7-8Distance: 2.2 mi
- 6/10Churchland High SchoolGrades: 9-12Distance: 2.3 mi
Schools provided by the listing agent
- Elementary: Churchland Elementary
- Middle: Churchland Middle
- High: Churchland
Source: REIN Inc.. This data may not be complete. We recommend contacting the local school district to confirm school assignments for this home.
- $438,9004 bd3 ba2k sqft2101 Sterling Point Dr, Portsmouth, VA 23703For Sale

- $332,1003 bd1 ba1.7k sqft2109 Sterling Point Dr, Portsmouth, VA 23703Off Market
- $303,7002 bd2 ba1.7k sqft3101 Rolen Dr, Portsmouth, VA 23703Off Market
- $390,200-- bd2 ba2.4k sqft5100 Garner Ave, Portsmouth, VA 23703Off Market
- $352,000-- bd2 ba2.5k sqft2108 Sterling Point Dr, Portsmouth, VA 23703Off Market
- $381,5004 bd3 ba1.8k sqft5104 Garner Ave, Portsmouth, VA 23703Off Market
- $277,800-- bd1 ba1.1k sqft2201 Sterling Point Dr, Portsmouth, VA 23703Off Market
- $370,0004 bd2 ba2.5k sqft3100 Verne Ave, Portsmouth, VA 23703Sold
A local agent can set up tours, give advice and negotiate with sellers.
Similar homes
- $599,9004 bd3 ba3.4k sqft3120 Deans Ct, Chesapeake, VA 23321For Sale
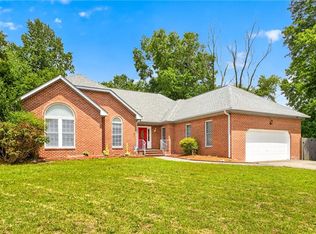 MLS ID #10638728, Kandy Fullilove. REIN Inc.
 - $565,0005 bd3 ba3.2k sqft4308 Galston Ct, Chesapeake, VA 23321For Sale
 MLS ID #10642758, Adam Jeter. REIN Inc.
 - $559,8004 bd3 ba2.7k sqft3236 Bentham Ln, Chesapeake, VA 23321For Sale
 MLS ID #10641379, Stacey Wong. REIN Inc.
 - $400,0003 bd2 ba2.2k sqft2321 Bidgood Dr, Portsmouth, VA 23703For Sale
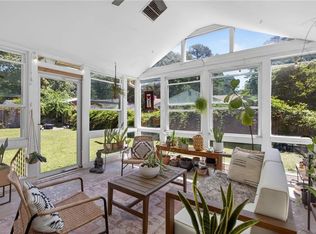 MLS ID #10638370, Cara Milner. REIN Inc.
 - $365,0004 bd2 ba2.1k sqft4411 Griffin St, Portsmouth, VA 23707For SaleMLS ID #10644481, Julnes J. REIN Inc.
- $--5 bd3 ba2.1k sqft3516 Trant Ave, Norfolk, VA 23502AuctionServiceLink Auction
- $542,0005 bd3 ba3.3k sqft3025 Crossings Dr, Chesapeake, VA 23321For SaleMLS ID #10644796, Robert Ramey. REIN Inc.
- $575,0004 bd3 ba3k sqft4 Sol Thorpe Ln, Chesapeake, VA 23325For SaleMLS ID #10640968, Jacey Anderson. REIN Inc.
- $439,9004 bd2 ba1.8k sqft3004 Tyre Neck Rd, Chesapeake, VA 23321For SaleMLS ID #10639152, Cole Hart. REIN Inc.
- $649,9004 bd3 ba2.4k sqft801 Fontaine Ave, Norfolk, VA 23502For SaleMLS ID #10641039, Kris Weaver. REIN Inc.
- $570,0004 bd3 ba2.3k sqft4613 Ardmore Ln, Virginia Beach, VA 23456For SaleMLS ID #10645777, Steve Hadder. REIN Inc.
- $589,9005 bd4 ba3.4k sqft304 Wellington Cir, Smithfield, VA 23430For SaleMLS ID #10644036, Linda Jones. REIN Inc.
- $549,9004 bd3 ba2.3k sqft424 Pines Of Warrick Dr, Chesapeake, VA 23322For SaleMLS ID #10643841, Laura Daugherty. REIN Inc.
- $469,0003 bd2 ba1.8k sqft453 Caren Dr, Virginia Beach, VA 23452For SaleMLS ID #10646156, Jack Wilson. REIN Inc.
- $550,0004 bd3 ba3k sqft913 Montebello Cir, Chesapeake, VA 23322For SaleMLS ID #10643196, Paul Tatum. REIN Inc.
- $615,0004 bd3 ba3k sqft1853 Rockwood Dr, Chesapeake, VA 23323For SaleMLS ID #10636808, Steve Marable. REIN Inc.
- $560,0005 bd3 ba3.2k sqft236 Grandville Arch, Smithfield, VA 23430For SaleMLS ID #10639450, Margaret Richardson. REIN Inc.
- $665,0005 bd3 ba3.4k sqft3932 Colony Pointe Dr, Chesapeake, VA 23321For SaleMLS ID #10641305, Michael Rowland. REIN Inc.
- $775,0004 bd3 ba3.8k sqft3808 Stonebridge Lndg, Chesapeake, VA 23321For SaleMLS ID #10643343, Leigh Sturm. REIN Inc.
- $625,0004 bd3 ba2.7k sqft203 Skipper Ct, Hampton, VA 23669For SaleMLS ID #10642309, Soo Paik. REIN Inc.
