BACK ON MARKET AT NO FAULT TO THE SELLER - Beautifully renovated and move-in ready, this Arlington home offers a fresh, modern interior with extensive updates throughout. The redesigned open-concept floor plan creates an easy flow between the kitchen and living areas, perfect for everyday living and entertaining. The fully remodeled kitchen features custom cabinetry, quartz countertops, new appliances, and a stylish backsplash. All bathrooms have also been updated with new tiled showers, vanities, flooring, mirrors, and fixtures. Additional improvements include new LVP and carpet flooring, fresh paint and texture, updated lighting and ceiling fans, a redesigned staircase, expanded laundry room with garage access, new electrical panel, updated sunroom tile, and refreshed landscaping. A thoughtfully updated home with the major work already completed and ready for its next owner. Buyer and Buyer’s Agent to independently verify all information contained herein, including but not limited to property taxes, tax rates, schools, school boundaries, square footage, room dimensions, lot size, zoning, utilities, HOA information, permits, and any other information deemed important to Buyer. Information is believed to be accurate but is not guaranteed.
Pending
$425,000
2105 Wilson Dr, Arlington, TX 76011
4beds
2,547sqft
Single Family Residence
Built in 1974
9,365 Square Feet Lot
$421,000 Zestimate®
$167/sqft
$-- HOA
What's special
Fresh modern interiorStylish backsplashExtensive updates throughoutNew appliancesQuartz countertopsRedesigned open-concept floor planFully remodeled kitchen
- 52 days
- 711
- 84
Zillow last checked:
Listing updated:
Listed by:
Sara Mason 0742391 817-319-7872,
TruHome Real Estate 972-299-3959
Source: NTREIS,MLS#: 21373191
Facts & features
Interior
Bedrooms & bathrooms
- Bedrooms: 4
- Bathrooms: 3
- Full bathrooms: 2
- 1/2 bathrooms: 1
Primary bedroom
- Features: Ceiling Fan(s), En Suite Bathroom, Walk-In Closet(s)
- Level: First
- Dimensions: 1 x 1
Bedroom
- Features: Ceiling Fan(s), Walk-In Closet(s)
- Level: First
- Dimensions: 1 x 1
Bedroom
- Features: Ceiling Fan(s), Walk-In Closet(s)
- Level: First
- Dimensions: 1 x 1
Bedroom
- Features: Ceiling Fan(s)
- Level: First
- Dimensions: 1 x 1
Primary bathroom
- Features: Built-in Features, Dual Sinks, Double Vanity, En Suite Bathroom, Granite Counters, Garden Tub/Roman Tub, Walk-In Shower
- Level: First
- Dimensions: 1 x 1
Breakfast room nook
- Features: Eat-in Kitchen
- Level: First
- Dimensions: 1 x 1
Dining room
- Level: First
- Dimensions: 1 x 1
Other
- Features: Granite Counters, Walk-In Shower
- Level: First
- Dimensions: 1 x 1
Half bath
- Features: Granite Counters
- Level: First
- Dimensions: 1 x 1
Kitchen
- Features: Breakfast Bar, Built-in Features, Eat-in Kitchen, Granite Counters, Kitchen Island, Pantry
- Level: First
- Dimensions: 1 x 1
Laundry
- Features: Built-in Features, Granite Counters, Utility Sink
- Level: First
- Dimensions: 1 x 1
Living room
- Features: Ceiling Fan(s), Fireplace
- Level: First
- Dimensions: 1 x 1
Sunroom
- Features: Ceiling Fan(s)
- Level: First
- Dimensions: 1 x 1
Heating
- Central, Electric
Cooling
- Central Air, Ceiling Fan(s), Electric
Appliances
- Included: Dishwasher, Electric Cooktop, Electric Oven, Electric Water Heater, Disposal, Microwave
- Laundry: Common Area, Washer Hookup, Dryer Hookup, Laundry in Utility Room
Features
- Built-in Features, Chandelier, Decorative/Designer Lighting Fixtures, Double Vanity, Eat-in Kitchen, Kitchen Island, Open Floorplan, Vaulted Ceiling(s), Walk-In Closet(s)
- Flooring: Carpet, Luxury Vinyl Plank
- Has basement: No
- Number of fireplaces: 1
- Fireplace features: Living Room, Wood Burning
Interior area
- Total interior livable area: 2,547 sqft
Video & virtual tour
Property
Parking
- Total spaces: 2
- Parking features: Door-Multi, Driveway, Garage, Kitchen Level, On Site, Garage Faces Side
- Attached garage spaces: 2
Features
- Levels: Two
- Stories: 2
- Pool features: None
- Fencing: Back Yard
Lot
- Size: 9,365 Square Feet
- Features: Back Yard, Lawn
Details
- Parcel number: 02145685
Construction
Type & style
- Home type: SingleFamily
- Architectural style: Detached
- Property subtype: Single Family Residence
- Attached to another structure: Yes
Materials
- Brick
- Foundation: Slab
- Roof: Composition
Condition
- Resale
- Year built: 1974
Utilities & green energy
- Sewer: Public Sewer
- Water: Public
- Utilities for property: Electricity Available, Electricity Connected, Natural Gas Available, Sewer Available, Separate Meters, Water Available
Community & HOA
Community
- Subdivision: Parkway Central Add
HOA
- Has HOA: No
Location
- Region: Arlington
Financial & listing details
- Price per square foot: $167/sqft
- Tax assessed value: $323,763
- Annual tax amount: $7,078
- Date on market: 9/3/2026
- Cumulative days on market: 50 days
- Listing terms: Cash,Conventional,1031 Exchange,FHA,USDA Loan,VA Loan
- Exclusions: Staging Decor & Furniture
Estimated market value
$421,000
$400,000 - $442,000
$2,869/mo
Price history
| Date | Event | Price |
|---|---|---|
| 10/2/2026 | Pending sale | $425,000$167/sqft |
Source: NTREIS #21373191 Report a problem | ||
| 9/29/2026 | Contingent | $425,000$167/sqft |
Source: NTREIS #21373191 Report a problem | ||
| 9/24/2026 | Listed for sale | $425,000$167/sqft |
Source: NTREIS #21373191 Report a problem | ||
| 9/21/2026 | Contingent | $425,000$167/sqft |
Source: NTREIS #21373191 Report a problem | ||
| 9/17/2026 | Listed for sale | $425,000$167/sqft |
Source: NTREIS #21373191 Report a problem | ||
| 9/16/2026 | Contingent | $425,000$167/sqft |
Source: NTREIS #21373191 Report a problem | ||
| 9/3/2026 | Listed for sale | $425,000+143.6%$167/sqft |
Source: NTREIS #21373191 Report a problem | ||
| 9/21/2012 | Listing removed | $174,500$69/sqft |
Source: Ebby Halliday Realtors #11830128 Report a problem | ||
| 6/30/2012 | Price change | $174,500-2.5%$69/sqft |
Source: Ebby Halliday Realtors #11687625 Report a problem | ||
| 5/19/2012 | Price change | $179,000-3.2%$70/sqft |
Source: Ebby Halliday Realtors #11687625 Report a problem | ||
| 3/13/2012 | Price change | $184,900-2.2%$73/sqft |
Source: Ebby Halliday Realtors #11687625 Report a problem | ||
| 11/19/2011 | Listed for sale | $189,000$74/sqft |
Source: Active Website #11687625 Report a problem | ||
Public tax history
| Year | Property taxes | Tax assessment |
|---|---|---|
| 2025 | $4,907 -8.1% | $323,763 |
| 2024 | $5,339 +8.7% | $323,763 +1.1% |
| 2023 | $4,912 -15.5% | $320,285 +17.1% |
| 2022 | $5,811 +3.8% | $273,443 +12.4% |
| 2021 | $5,596 -17.6% | $243,256 -15.7% |
| 2020 | $6,794 +4.7% | $288,652 -2.2% |
| 2019 | $6,489 +6.9% | $295,223 +13.7% |
| 2018 | $6,071 +9.8% | $259,545 +2.9% |
| 2017 | $5,531 +8.8% | $252,318 +10.7% |
| 2016 | $5,085 +8.5% | $227,832 +16.8% |
| 2015 | $4,688 | $195,000 |
| 2014 | $4,688 | $195,000 -5.9% |
| 2013 | -- | $207,300 +26.4% |
| 2012 | -- | $164,000 |
| 2011 | -- | $164,000 -0.4% |
| 2010 | -- | $164,700 -13.5% |
| 2009 | -- | $190,500 |
| 2008 | -- | $190,500 |
| 2007 | -- | $190,500 |
| 2006 | -- | $190,500 |
| 2005 | -- | $190,500 |
| 2004 | -- | $190,500 +6.6% |
| 2003 | -- | $178,700 +1.7% |
| 2002 | -- | $175,700 +7.6% |
| 2001 | -- | $163,300 +8% |
| 2000 | -- | $151,200 |
Find assessor info on the county website
Monthly payment
Est. payment
Payment breakdown
Explore the cost of this home by adjusting the details. Changes won't be saved.Climate risks
Neighborhood: North
Nearby schools
Schools provided by the listing agent
- Elementary: Sherrod
- Middle: Nichols
- High: Lamar
- District: Arlington ISD
Source: NTREIS. This data may not be complete. We recommend contacting the local school district to confirm school assignments for this home.


Similar homes
- $415,0004 bd3 ba2.6k sqft1908 Scarlett Ct, Arlington, TX 76012For Sale
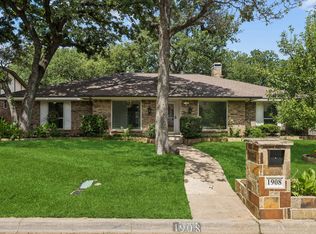 MLS ID #21304147, Casey Shelander. NTREIS
 - $449,8004 bd3 ba1.6k sqft1208 Andrews St, Arlington, TX 76011For Sale
 MLS ID #21346542, Jose Cruz. NTREIS
 - $419,9993 bd2 ba2k sqft2401 Radcliffe Dr, Arlington, TX 76012For Sale
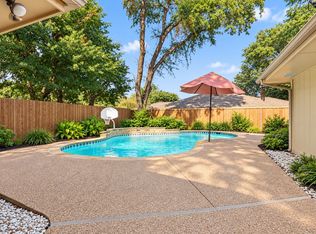 MLS ID #21358519, Christian Montalvo. NTREIS
 - $439,9995 bd3 ba2.6k sqft2408 Winewood Ln, Arlington, TX 76013For Sale
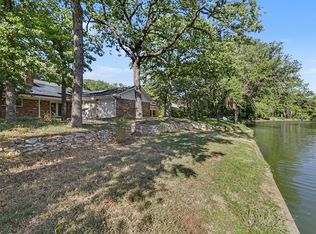 MLS ID #21355223, Dora Jara. NTREIS
