Seller financing! Seller will pay closing costs and finance with approved credit.
Welcome to Carothers Farms, one of Nolensville’s most charming and thoughtfully designed communities. This beautifully updated 3-bedroom, 2.5-bath home offers the perfect blend of comfort, style, and convenience. Inside, you’ll find a bright, open layout featuring new flooring and fresh paint throughout. The kitchen is equipped with stainless steel appliances, granite countertops, and ample space for cooking and entertaining. The living area is warm and inviting, highlighted by a cozy fireplace—perfect for relaxing evenings at home. Upstairs, the spacious bedrooms provide comfort and privacy for guests, kids or an office, while the primary suite offers a peaceful retreat downstairs. Additional upgrades include a whole-home water filtration system and an irrigation system to keep your lawn looking its best year-round. Enjoy your mornings or unwind in the evenings on the covered front porch or courtyard, soaking in the welcoming neighborhood atmosphere. Coffee shop and retail just a block away and located right next to Cane Ridge Park, you’ll have immediate access to walking trails, green space, and outdoor recreation. With a 2-car garage and the rare opportunity for owner financing, this home presents exceptional value in a highly desirable location. Don’t miss your chance to make this move-in-ready home yours—schedule your private showing today.
Active
Price cut: $25K (7/3)
$429,000
2106 Glen Haven Dr, Nolensville, TN 37135
3beds
1,922sqft
Horizontal Property Regime - Attached, Residential
Built in 2008
3,484 Square Feet Lot
$-- Zestimate®
$223/sqft
$287/mo HOA
What's special
Cozy fireplaceCovered front porchFresh paint throughoutBright open layoutNew flooringGranite countertopsWhole-home water filtration system
- 123 days
- 658
- 44
Zillow last checked:
Listing updated:
Listed by:
Danny McCall 850-625-8413,
Benchmark Realty, LLC 615-510-3006
Source: RealTracs MLS as distributed by MLS GRID,MLS#: 3186751
Facts & features
Interior
Bedrooms & bathrooms
- Bedrooms: 3
- Bathrooms: 3
- Full bathrooms: 2
- 1/2 bathrooms: 1
- Main level bedrooms: 1
Heating
- Central
Cooling
- Ceiling Fan(s), Central Air
Appliances
- Included: Built-In Electric Oven, Oven, Cooktop, Electric Range
Features
- High Speed Internet
- Flooring: Carpet, Vinyl
- Basement: None
- Fireplace features: Den
- Common walls with other units/homes: End Unit
Interior area
- Total structure area: 1,922
- Total interior livable area: 1,922 sqft
- Finished area above ground: 1,922
Video & virtual tour
Property
Parking
- Total spaces: 2
- Parking features: Detached
- Garage spaces: 2
Features
- Levels: Two
- Stories: 2
- Patio & porch: Porch, Covered
Lot
- Size: 3,484 Square Feet
- Dimensions: 25 x 144
Details
- Parcel number: 188100A03800CO
- Special conditions: Standard
Construction
Type & style
- Home type: SingleFamily
- Property subtype: Horizontal Property Regime - Attached, Residential
- Attached to another structure: Yes
Materials
- Brick
Condition
- New construction: No
- Year built: 2008
Utilities & green energy
- Sewer: Public Sewer
- Water: Public
- Utilities for property: Water Available, Cable Connected
Community & HOA
Community
- Subdivision: Carothers Crossing
HOA
- Has HOA: Yes
- Services included: Cable TV, Maintenance Structure, Maintenance Grounds, Insurance
- HOA fee: $287 monthly
Location
- Region: Nolensville
Financial & listing details
- Price per square foot: $223/sqft
- Annual tax amount: $3,026
- Date on market: 5/2/2026
Estimated market value
Not available
Estimated sales range
Not available
Not available
Price history
| Date | Event | Price |
|---|---|---|
| 7/3/2026 | Price change | $429,000-5.5%$223/sqft |
Source:  RealTracs MLS as distributed by MLS GRID #3186751 Report a problem RealTracs MLS as distributed by MLS GRID #3186751 Report a problem | ||
| 6/16/2026 | Price change | $454,000+5.8%$236/sqft |
Source: RealTracs MLS as distributed by MLS GRID #3186751 Report a problem | ||
| 5/2/2026 | Listed for sale | $429,000+141%$223/sqft |
Source: RealTracs MLS as distributed by MLS GRID #3186751 Report a problem | ||
| 2/6/2014 | Listing removed | $178,000$93/sqft |
Source: The DeSelms Team #1504879 Report a problem | ||
| 1/4/2014 | Price change | $178,000-1.1%$93/sqft |
Source: The DeSelms Team #1504879 Report a problem | ||
| 12/13/2013 | Price change | $179,971-2.7%$94/sqft |
Source: TheDailyClassifieds.Com #1495479 Report a problem | ||
| 11/2/2013 | Listed for sale | $184,948-26%$96/sqft |
Source: TheDailyClassifieds.Com #1495479 Report a problem | ||
| 10/31/2013 | Listing removed | $1,850$1/sqft |
Source: The Daily Classifieds Report a problem | ||
| 10/16/2013 | Listed for rent | $1,850-7.5%$1/sqft |
Source: The Daily Classifieds Report a problem | ||
| 12/20/2012 | Listing removed | $2,000$1/sqft |
Source: Christian Realty #1402624 Report a problem | ||
| 11/22/2012 | Price change | $2,000+5.3%$1/sqft |
Source: Christian Realty #1402624 Report a problem | ||
| 10/25/2012 | Listed for rent | $1,900$1/sqft |
Source: Christian Realty #1402624 Report a problem | ||
| 11/23/2008 | Listing removed | $249,900$130/sqft |
Source: Carothers Properties Report a problem | ||
| 9/18/2008 | Price change | $249,900-7.4%$130/sqft |
Source: Carothers Properties Report a problem | ||
| 7/15/2008 | Listed for sale | $269,900$140/sqft |
Source: Carothers Properties Report a problem | ||
Public tax history
Tax history is unavailable.
Monthly payment
Est. payment
Payment breakdown
Explore the cost of this home by adjusting the details. Changes won't be saved.Climate risks
Neighborhood: 37135
Nearby schools
Schools provided by the listing agent
- Elementary: A. Z. Kelley Elementary
- Middle: Thurgood Marshall Middle
- High: Cane Ridge High School
Source: RealTracs MLS as distributed by MLS GRID. This data may not be complete. We recommend contacting the local school district to confirm school assignments for this home.
- $389,6003 bd3 ba1.7k sqft2106 Glenn Haven Dr, Nolensville, TN 37135Off Market

- $388,9003 bd2 ba1.9k sqft2104 Glenn Haven Dr, Nolensville, TN 37135Off Market
- $341,4003 bd2 ba1.7k sqft2104 Glen Haven Dr, Nolensville, TN 37135Off Market
- $456,6003 bd3 ba2k sqft2108 Glenn Haven Dr, Nolensville, TN 37135Off Market
Similar homes
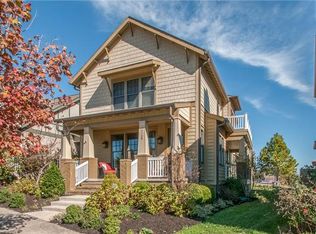
- $434,9003 bd3 ba1.7k sqft311 Crows Nest Aly, Nolensville, TN 37135For Sale

 MLS ID #3181739, Shelby Miles. RealTracs MLS as distributed by MLS GRID
 - $373,0003 bd3 ba1.4k sqft309 Moira Cir, Nolensville, TN 37135For Sale
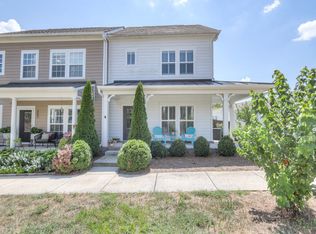 MLS ID #3531189, Joey McCloskey. RealTracs MLS as distributed by MLS GRID
 - $409,9003 bd3 ba1.7k sqft2008 Oak Trail Dr, Nolensville, TN 37135For Sale
 MLS ID #3305207, Ashley Payne. RealTracs MLS as distributed by MLS GRID
 - $437,5003 bd3 ba1.9k sqft507 Pleasant St, Nolensville, TN 37135For Sale
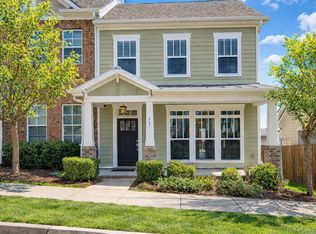 MLS ID #3148074, MacKenzie Strawn Hyde. RealTracs MLS as distributed by MLS GRID
 - $499,9004 bd3 ba2.1k sqft349 Moira Cir, Nolensville, TN 37135For SaleMLS ID #3308984, Tim Thompson. RealTracs MLS as distributed by MLS GRID
- $329,9002 bd2 ba1k sqft303 Crows Nest Aly, Nolensville, TN 37135For SaleMLS ID #3519101, Arezoo Delaram. RealTracs MLS as distributed by MLS GRID
- $441,9253 bd4 ba2k sqft411 Penfold Aly Lot 480A, Nolensville, TN 37135New ConstructionRealTracs MLS as distributed by MLS GRID
- $549,9904 bd3 ba2.4k sqft1709 Park Terrace Ln, Nolensville, TN 37135For SaleMLS ID #3304241, Flint Adam. RealTracs MLS as distributed by MLS GRID
- $385,0002 bd3 ba1.6k sqft1936 Grace Point Ln, Nolensville, TN 37135For SaleMLS ID #3281412, Riley Deane. RealTracs MLS as distributed by MLS GRID
- $444,9003 bd4 ba2k sqft417 Penfold Aly Lot 482B, Nolensville, TN 37135New ConstructionMLS ID #3528653, Judy D. Inman. RealTracs MLS as distributed by MLS GRID
- $444,9003 bd2 ba1.6k sqft306 Caxton Aly Lot 496B, Nolensville, TN 37135New ConstructionMLS ID #3528596, Judy D. Inman. RealTracs MLS as distributed by MLS GRID
- $630,0003 bd3 ba2.4k sqft1971 Carothers Rd, Nolensville, TN 37135For SaleMLS ID #3220641, Linda L. Smith. RealTracs MLS as distributed by MLS GRID
- $365,0004 bd4 ba1.8k sqft1744 Park Terrace Ln, Nolensville, TN 37135For SaleMLS ID #3268545, Jesse Thomas Carr. RealTracs MLS as distributed by MLS GRID
- $560,9004 bd4 ba2.2k sqft3416 Patcham Dr Lot 544, Nolensville, TN 37135New ConstructionRealTracs MLS as distributed by MLS GRID
- $424,9753 bd4 ba2k sqft314 Savoy Loop Lot 433, Nolensville, TN 37135New ConstructionMLS ID #3501263, Judy D. Inman. RealTracs MLS as distributed by MLS GRID
- $440,0003 bd3 ba2k sqft286 Sounder Cir, La Vergne, TN 37086For SaleMLS ID #3232016, Lenese Holder Higbee. RealTracs MLS as distributed by MLS GRID
- $399,0004 bd3 ba1.8k sqft155 Oasis Dr, La Vergne, TN 37086For SaleMLS ID #3165798, Ben Kaufman. RealTracs MLS as distributed by MLS GRID
