Beautifully updated and meticulously maintained. This one-owner,
5-bedroom Colonial in the highly sought-after Royal Acres subdivision has been lovingly cared for and it shows.
Step inside to find beautiful hardwood flooring throughout the freshly painted main level.
The completely renovated kitchen features stunning quartz countertops, a large center island, abundant custom cabinetry, a gas range and a charming garden window that fills the space with natural light.
The spacious first-floor laundry room is a standout feature, offering a utility sink, extensive shelving, plenty of storage, and room for a second refrigerator, making it the perfect drop zone for busy households.
A bright den with bay window and sliding glass doors and custom built in bookcases flank the fireplace.
The first floor also features:
* Updated powder room
* Elegant 6-inch baseboards
* Beautiful crown molding throughout
Upstairs, the beautiful hardwood floors continue through the hallway, primary bedroom, and large walk-in closet. The luxurious primary bath features marble flooring, a double vanity with marble countertop, and a beautifully tiled shower.
The hall bath is equally impressive with a hexagon marble floor, marble vanity, and updated tub with gorgeous tile.
All four secondary bedrooms are generously sized, freshly painted, and feature brand-new carpeting.
Outside, you’ll enjoy the beautifully landscaped grounds and a private wooded backyard. A true retreat. Relax or entertain on the expansive patio, newly poured in 2023.
All of this located just a 3-minute walk to the wonderful neighborhood pool!
Additional major updates include, security system, new heating and cooling system (2025), new hot water tank (2025), new windows (2025), and the entire chimney tuckpointed (2026), offering peace of mind for years to come!
This home offers the perfect combination of classic charm and modern updates.
Located in the award-winning Parkway School District, including highly regarded Barretts Elementary School.
This is a rare opportunity to own a truly move-in-ready home in one of the area’s most desirable neighborhoods.
This beauty won’t last!
Pending
Listed by: Chosen Realty, LLC • Nicholas J Huscroft • Contact: 330-249-3499
$699,900
2108 Cedaroyal Dr, Saint Louis, MO 63131
5beds
2,630sqft
Single Family Residence
Built in 1972
0.29 Acres Lot
$727,500 Zestimate®
$266/sqft
$57/mo HOA
What's special
Stunning quartz countertopsBeautifully landscaped groundsCompletely renovated kitchenBeautifully tiled showerLarge center islandUpdated powder roomGas range
- 39 days |
- 102 |
- 5 |
Zillow last checked:
Listing updated:
Listed by:
Nicholas J Huscroft 330-249-3499,
Chosen Realty, LLC
Source: MARIS,MLS#: 26037281 Originating MLS: St. Louis Association of REALTORS
Originating MLS: St. Louis Association of REALTORSFacts & features
Interior
Bedrooms & bathrooms
- Bedrooms: 5
- Bathrooms: 3
- Full bathrooms: 2
- 1/2 bathrooms: 1
- Main level bathrooms: 1
Heating
- Natural Gas
Cooling
- Ceiling Fan(s), Central Air, Electric, ENERGY STAR Qualified Equipment, Humidity Control
Features
- Basement: Unfinished
- Number of fireplaces: 1
- Fireplace features: Gas, Wood Burning
Interior area
- Total structure area: 2,630
- Total interior livable area: 2,630 sqft
- Finished area above ground: 2,630
Property
Parking
- Total spaces: 2
- Parking features: Garage
- Garage spaces: 2
Features
- Levels: Two
Lot
- Size: 0.29 Acres
- Features: Private, Wooded
Details
- Parcel number: 22O130347
- Special conditions: Standard
Construction
Type & style
- Home type: SingleFamily
- Architectural style: Colonial
- Property subtype: Single Family Residence
Materials
- Brick, Vinyl Siding
Condition
- Year built: 1972
Utilities & green energy
- Electric: Single Phase, Ameren
- Sewer: Public Sewer
- Water: Public
- Utilities for property: Cable Connected, Electricity Connected, Natural Gas Connected, Phone Available, Sewer Connected, Underground Utilities, Water Connected
Community & HOA
Community
- Subdivision: Royal Acres
HOA
- Has HOA: Yes
- Amenities included: Common Ground, Other, Pool
- Services included: Common Area Maintenance, Pool Maintenance
- HOA fee: $679 annually
- HOA name: Royal Acres
Location
- Region: Saint Louis
Financial & listing details
- Price per square foot: $266/sqft
- Tax assessed value: $443,000
- Annual tax amount: $4,490
- Date on market: 6/12/2026
- Cumulative days on market: 40 days
- Listing terms: Cash,Contract,Conventional
- Ownership: Private
- Electric utility on property: Yes
Estimated market value
$727,500
$691,000 - $764,000
$4,072/mo
Price history
| Date | Event | Price |
|---|---|---|
| 6/15/2026 | Pending sale | $699,900$266/sqft |
Source:  MARIS #26037281 Report a problem MARIS #26037281 Report a problem | ||
| 6/12/2026 | Listed for sale | $699,900$266/sqft |
Source: MARIS #26037281 Report a problem | ||
Public tax history
| Year | Property taxes | Tax assessment |
|---|---|---|
| 2025 | $4,490 +5% | $84,170 +10.8% |
| 2024 | $4,274 +1.5% | $76,000 |
| 2023 | $4,212 +2.9% | $76,000 +13.2% |
| 2022 | $4,095 +0.8% | $67,130 |
| 2021 | $4,061 -1.8% | $67,130 +2.6% |
| 2020 | $4,137 +10.1% | $65,400 |
| 2019 | $3,758 | $65,400 +17.5% |
| 2018 | $3,758 | $55,660 |
| 2017 | $3,758 +1.4% | $55,660 +2.8% |
| 2016 | $3,707 -2.3% | $54,160 |
| 2015 | $3,794 | $54,160 +11.9% |
| 2014 | $3,794 +15.2% | $48,390 |
| 2013 | $3,293 | $48,390 +1.5% |
| 2012 | -- | $47,690 |
| 2011 | -- | $47,690 -9.7% |
| 2010 | $3,086 +4.7% | $52,840 |
| 2009 | $2,948 -10.9% | $52,840 -12.8% |
| 2008 | $3,307 +21.2% | $60,610 |
| 2007 | $2,728 | $60,610 +25.4% |
| 2006 | $2,728 -0.8% | $48,340 |
| 2005 | $2,751 +27.4% | $48,340 +23.9% |
| 2003 | $2,159 +1.3% | $39,000 +5% |
| 2002 | $2,132 +13.8% | $37,130 |
| 2001 | $1,873 | $37,130 |
Find assessor info on the county website
Monthly payment
Est. payment
Payment breakdown
Explore the cost of this home by adjusting the details. Changes won't be saved.Climate risks
Neighborhood: 63131
Nearby schools
GreatSchools rating
- 9/10Barretts Elementary SchoolGrades: K-5Distance: 1.7 mi
- 8/10Parkway South Middle SchoolGrades: 6-8Distance: 2.5 mi
- 7/10Parkway South High SchoolGrades: 9-12Distance: 3.1 mi
Schools provided by the listing agent
- Elementary: Barretts Elem.
- Middle: South Middle
- High: Parkway South High
Source: MARIS. This data may not be complete. We recommend contacting the local school district to confirm school assignments for this home.
- $610,2006 bd3 ba4.6k sqft2114 Cedaroyal Dr, Saint Louis, MO 63131Off Market

- $477,1006 bd3 ba2.1k sqft2100 Cedaroyal Dr, Saint Louis, MO 63131Off Market
- $584,5006 bd4 ba2.5k sqft2109 Cedaroyal Dr, Saint Louis, MO 63131Off Market

- $489,4005 bd2 ba2.5k sqft13210 Bonroyal Dr, Saint Louis, MO 63131Off Market
- $539,4003 bd3 ba2k sqft2120 Cedaroyal Dr, Saint Louis, MO 63131Off Market
- $457,2003 bd2 ba1.9k sqft13201 Bonroyal Dr, Saint Louis, MO 63131Off Market
- $1,373,6002 bd1 ba1.7k sqft15 Topping Ln, Saint Louis, MO 63131Off Market
- $553,9005 bd2 ba2.6k sqft2117 Cedaroyal Dr, Saint Louis, MO 63131Off Market
A local agent can set up tours, give advice and negotiate with sellers.
A local lender can help you make sure your offer is ready when you are.
Similar homes
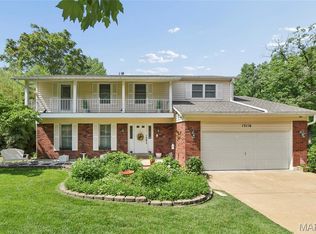
- $559,9004 bd4 ba2.9k sqft13116 Huntercreek Ridge Rd, Saint Louis, MO 63131For Sale
 MLS ID #26031023, Kim Hove, Coldwell Banker Realty - Gundaker West Regional. MARIS
 - $765,0004 bd4 ba3.8k sqft739 Bent Brook Rd, Saint Louis, MO 63122For Sale
 MLS ID #26041266, Katy Mueller, Keller Williams Realty St. Louis. MARIS
 - $699,9004 bd4 ba2.8k sqft11330 Elzey St, Saint Louis, MO 63141For Sale
 MLS ID #26041942, Mileusnic & Azar, Janet McAfee Inc.. MARIS
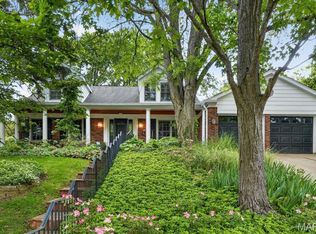
 - $725,0005 bd5 ba3.7k sqft816 Bridlebrook Ln, Saint Louis, MO 63122For Sale
 MLS ID #26029288, Ryan M Patton, Patton Properties. MARIS
 - $624,9004 bd4 ba2.5k sqft8 Balcon Est, Saint Louis, MO 63141For SaleMLS ID #11873004, Gloria Lu, Your Home Sold Guaranteed Realty. My State MLS
- $975,0004 bd4 ba3.1k sqft1534 Mason Valley Rd, Saint Louis, MO 63131For SaleMLS ID #26014340, Jim Knight, Dielmann Sotheby's International Realty. MARIS
- $775,0004 bd3 ba2.8k sqft12405 Montsouris Dr, Saint Louis, MO 63141For SaleMLS ID #26039350, Mark & Neil Gellman, EXP Realty, LLC. MARIS
- $649,0005 bd4 ba3.2k sqft790 Villa Gran Way, Fenton, MO 63026For SaleMLS ID #26019132, Kim A Anderson, Berkshire Hathaway HomeServices Select Properties. MARIS
- $699,0004 bd4 ba2.3k sqft7040 Christopher Dr, Saint Louis, MO 63129For SaleMLS ID #26041877, Christina M Strait, Strait Realty. MARIS
- $574,9004 bd4 ba2.9k sqft173 Hickory Tree Ct, Ballwin, MO 63011For SaleMLS ID #26040020, Cindy Coronado, Coldwell Banker Realty - Gundaker. MARIS
- $699,9003 bd4 ba2.7k sqft1915 Walden Pond Ct, Chesterfield, MO 63005For SaleMLS ID #11848668, Gloria Lu, Your Home Sold Guaranteed Realty. My State MLS
- $799,9004 bd3 ba2.8k sqft156 Highgrove Ct, Chesterfield, MO 63005For SaleMLS ID #26020280, Katie McLaughlin, Dielmann Sotheby's International Realty. MARIS
- $549,9004 bd3 ba2.6k sqft14529 Brittania Dr, Chesterfield, MO 63017For SaleMLS ID #25069195, Brittany N Peterson, Worth Clark Realty. MARIS
- $774,9003 bd3 ba2.8k sqft1401 Norman Pl, Saint Louis, MO 63122For SaleMLS ID #26025977, Michael J Holden, Keller Williams Realty St. Louis. MARIS
- $650,0004 bd4 ba3.5k sqft1432 Shepard Rd, Glencoe, MO 63038For SaleMLS ID #26028398, Paul A Griswold, DRG - Delhougne Realty Group. MARIS
- $750,0004 bd3 ba3.2k sqft28 Grantwood Ln, Saint Louis, MO 63123For SaleMLS ID #26009959, Dan Brassil, RedKey Realty Leaders Circa. MARIS
- $845,0003 bd3 ba2.9k sqft20 Lemp Rd, Saint Louis, MO 63122For SaleMLS ID #26032782, Bailey S Merkel, Redfin Corporation. MARIS
- $574,9905 bd4 ba3k sqft1015 Fernway Ln, Saint Louis, MO 63141For SaleMLS ID #26029961, Michael Wendt, Equity Missouri LLC. MARIS
- $599,9004 bd3 ba3.8k sqft16014 Meadow Oak Dr, Chesterfield, MO 63017For SaleMLS ID #26037678, Beata E Kruchowska, Keller Williams Chesterfield. MARIS
- $585,0005 bd4 ba3.6k sqft343 Ridge Trail Dr, Chesterfield, MO 63017For SaleMLS ID #26037570, Jason D Cooper, Compass Realty Group. MARIS
