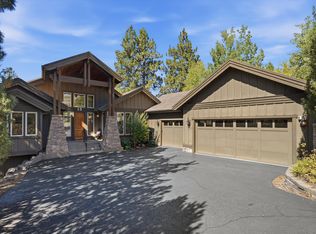
Views, Views, Views! Built in the 70's with entertainment in mind, this home is designed with light, views and southern exposure. The sun streams through the expansive windows letting the scenery take the stage. Enjoy the mountains from the front deck or enjoy the quiet of the private fenced backyard oasis. This home has been updated while still maintaining its original character. The private primary suite has its own deck access and a sitting area to enjoy 1 of 3 wood-burning fireplaces. Secondary bedrooms give great separation of space and the entry-level 4th bedroom is a junior suite. Storage throughout from the large walk-in pantry to attic to the spacious garage and don't forget to ask about the hidden vault! Two heating/cooling zones with 2 heat pumps and gas furnace backup, recirculating hot water and a roof replacement in 2025. Attention to detail is found throughout this amazing home.
Pending
$1,750,000
2108 NW Rimrock Dr, Bend, OR 97703
4beds
3baths
3,795sqft
Single Family Residence
Built in 1972
0.36 Acres Lot
$1,715,900 Zestimate®
$461/sqft
$-- HOA
What's special
Private fenced backyard oasisExpansive windowsSouthern exposureLarge walk-in pantry
- 13 days
- 2,102
- 162
Likely to sell faster than
Zillow last checked:
Listing updated:
Listed by:
Cascade Hasson SIR 541-383-7600
Source: Oregon Datashare,MLS#: 220229808
Facts & features
Interior
Bedrooms & bathrooms
- Bedrooms: 4
- Bathrooms: 3
Heating
- Forced Air, Heat Pump, Natural Gas, Zoned
Cooling
- Heat Pump, Zoned
Appliances
- Included: Dishwasher, Disposal, Double Oven, Microwave, Refrigerator, Washer, Water Heater, Other
Features
- Breakfast Bar, Double Vanity, Dual Flush Toilet(s), Kitchen Island, Linen Closet, Open Floorplan, Pantry, Shower/Tub Combo, Smart Thermostat, Solid Surface Counters, Stone Counters, Tile Shower, Vaulted Ceiling(s), Walk-In Closet(s)
- Flooring: Carpet, Cork, Hardwood, Stone, Tile, Other
- Windows: Double Pane Windows, Wood Frames
- Basement: None
- Has fireplace: Yes
- Fireplace features: Family Room, Living Room, Primary Bedroom, Wood Burning
- Common walls with other units/homes: No Common Walls
Interior area
- Total structure area: 3,795
- Total interior livable area: 3,795 sqft
Video & virtual tour
Property
Parking
- Total spaces: 2
- Parking features: Attached, On Street
- Attached garage spaces: 2
- Has uncovered spaces: Yes
Features
- Levels: Three Or More
- Stories: 3
- Patio & porch: Deck
- Spa features: Indoor Spa/Hot Tub, Spa/Hot Tub
- Fencing: Fenced
- Has view: Yes
- View description: Mountain(s), City, Panoramic
Lot
- Size: 0.36 Acres
- Features: Drip System, Landscaped, Native Plants, Sprinkler Timer(s), Sprinklers In Front, Sprinklers In Rear
Details
- Additional structures: Shed(s)
- Parcel number: 101729
- Zoning description: RS
- Special conditions: Standard
Construction
Type & style
- Home type: SingleFamily
- Architectural style: Northwest
- Property subtype: Single Family Residence
Materials
- Frame
- Foundation: Stemwall
- Roof: Composition
Condition
- New construction: No
- Year built: 1972
Utilities & green energy
- Sewer: Public Sewer
- Water: Public
Community & HOA
Community
- Features: Short Term Rentals Allowed
- Security: Carbon Monoxide Detector(s), Smoke Detector(s)
- Subdivision: West Hills
HOA
- Has HOA: No
Location
- Region: Bend
Financial & listing details
- Price per square foot: $461/sqft
- Annual tax amount: $10,888
- Date on market: 10/12/2026
- Cumulative days on market: 13 days
- Listing terms: Cash,Conventional,FHA,VA Loan
- Inclusions: Refrigerator, washer, dryer, hot tub, kitchen appliances
- Exclusions: yard art, personal property
- Road surface type: Paved
Estimated market value
$1,715,900
$1.63M - $1.80M
$6,320/mo
Price history
| Date | Event | Price |
|---|---|---|
| 10/19/2026 | Pending sale | $1,750,000$461/sqft |
Source:  Oregon Datashare #220229808 Report a problem | ||
| 10/12/2026 | Listed for sale | $1,750,000$461/sqft |
Source: Oregon Datashare #220229808 Report a problem | ||
| 8/22/2024 | Listing removed | $4,950$1/sqft |
Source: Zillow Rentals Report a problem | ||
| 8/2/2024 | Price change | $4,950-6.6%$1/sqft |
Source: Zillow Rentals Report a problem | ||
| 7/3/2024 | Listed for rent | $5,300$1/sqft |
Source: Zillow Rentals Report a problem | ||
Public tax history
Tax history is unavailable.
Monthly payment
Est. payment
Payment breakdown
Explore the cost of this home by adjusting the details. Changes won't be saved.Climate risks
Neighborhood: River West
Nearby schools
Schools provided by the listing agent
- Elementary: High Lakes Elem
- Middle: Pacific Crest Middle
- High: Summit High
Source: Oregon Datashare. This data may not be complete. We recommend contacting the local school district to confirm school assignments for this home.


Similar homes
- $1,625,0004 bd4 ba4k sqft2610 Morris Ct, Bend, OR 97703For Sale

 MLS ID #220229534, Tiffany Clark, Bend Premier Real Estate LLC. Oregon Datashare
- $1,899,0004 bd4 ba3.6k sqft3306 NW Shevlin Rdg, Bend, OR 97703For Sale
 MLS ID #220224072, Rob W. Davis, Harcourts The Garner Group Real Estate. Oregon Datashare
- $1,750,0004 bd3 ba3.9k sqft15 SW Quail Butte Pl, Bend, OR 97702For Sale
 MLS ID #220215597, Selena McNeill, RE/MAX Key Properties. Oregon Datashare
- $1,399,0004 bd3 ba3.3k sqft2322 NW High Lakes Loop, Bend, OR 97703For Sale
 MLS ID #220229932, Sharon Ann Hammons, Stellar Realty Northwest. Oregon Datashare
- $1,695,0005 bd4 ba3.5k sqft1019 NW Hale Ct, Bend, OR 97703For SaleMLS ID #220225331, Sarah A. Brown, Cascade Hasson SIR. Oregon Datashare
- $1,899,0005 bd4 ba3.4k sqft2244 NW Lolo Dr, Bend, OR 97703For SaleMLS ID #220228564, Sonja Kathleen Porter, Harcourts The Garner Group Real Estate. Oregon Datashare
- $1,449,9004 bd4 ba3.6k sqft1154 NW Redfield Cir, Bend, OR 97703For SaleMLS ID #220229430, Holly Cole, Keller Williams Realty Central Oregon. Oregon Datashare
- $1,585,0004 bd3 ba2.5k sqft2215 NW High Lakes Loop, Bend, OR 97703For SaleMLS ID #220228229, Ryan J. Bak, Knightsbridge International. Oregon Datashare
- $1,675,0003 bd4 ba3.2k sqft152 NW Champanelle Way, Bend, OR 97703For SaleMLS ID #220225784, Karin Lee Johnson, Coldwell Banker Bain. Oregon Datashare
- $1,399,9003 bd3 ba3.4k sqft1671 NW Saginaw Ave, Bend, OR 97703For SaleMLS ID #220222277, Ricky Baker, RE/MAX Key Properties. Oregon Datashare
- $1,725,0004 bd3 ba3.3k sqft2963 NW Polarstar Ave, Bend, OR 97703For SaleMLS ID #220229029, Stephanie Wilson Ruiz, Cascade Hasson SIR. Oregon Datashare
- $1,725,0003 bd3 ba2.6k sqft2169 NW Skyline Ranch Rd, Bend, OR 97703For SaleMLS ID #220229895, Catherine Scanland, Coldwell Banker Bain. Oregon Datashare
- $2,095,0004 bd4 ba5.2k sqft1804 NW Remarkable Dr, Bend, OR 97703For SaleMLS ID #220229426, David Duane Gilmore, The Agency Bend. Oregon Datashare
- $1,649,0004 bd3 ba2k sqft1315 NW Elgin Ave #1 & 2, Bend, OR 97703For SaleMLS ID #220226587, Alec Christopher Hayden, Invest in Bend Real Estate. Oregon Datashare
- $1,495,0004 bd4 ba3.9k sqft3063 NW Duffy Dr, Bend, OR 97703For SaleMLS ID #220221074, Tiffany Clark, Bend Premier Real Estate LLC. Oregon Datashare
- $1,699,9005 bd3 ba2.9k sqft1365 NW Jacksonville Ave, Bend, OR 97703For SaleMLS ID #220217910, Shelley Griffin, Harcourts The Garner Group Real Estate. Oregon Datashare
- $1,200,0003 bd3 ba2.4k sqft1573 NW City View Dr, Bend, OR 97703For SaleMLS ID #220229607, Tamara Anne Goddard, Oregon First. Oregon Datashare
- $1,375,0003 bd3 ba2.6k sqft2590 NW Foley Ct, Bend, OR 97703For SaleMLS ID #220221409, Nick Arthur Holmboe, Keller Williams Realty Central Oregon. Oregon Datashare
- $1,295,0003 bd3 ba2.6k sqft62678 NW Mount Thielsen Dr, Bend, OR 97703For SaleMLS ID #220230341, Thomas Arends, Ponderosa Properties. Oregon Datashare
- $2,219,9004 bd4 ba3.1k sqft2971 NW Celilo Ln, Bend, OR 97703For SaleMLS ID #220229504, Shelley Griffin, Harcourts The Garner Group Real Estate. Oregon Datashare
