Charming single story 2 bedroom, 2 bathroom home with NO HOA! Step inside to a spacious family room featuring vaulted ceilings, a cozy wood burning fireplace, and an open layout flowing into the dining area, perfect for everyday living and entertaining. Kitchen offers a pantry for additional storage and functionality. Both bedrooms are generously sized with great natural light. Primary bathroom includes a walk-in shower. Attached 1 car garage provides added convenience. Enjoy the large blank canvas backyard with endless potential to create your dream outdoor space, garden, or entertaining area. Conveniently located near major shopping, dining, and easy freeway access. Great opportunity to make this home your own!
Pending
$289,000
2108 San Simeon St, Las Vegas, NV 89108
2beds
1,306sqft
:
Get pre-qualified$1,862/mo
Single Family Residence
Built in 1979
4,791 Square Feet Lot
$-- Zestimate®
$221/sqft
$-- HOA
What's special
Vaulted ceilingsSpacious family roomCozy wood burning fireplace
- 63 days |
- 36 |
- 1 |
Likely to sell faster than
Zillow last checked:
Listing updated:
Listed by:
Aaron Taylor S.0038886 (702)310-6683,
eXp Realty
Source: LVR,MLS#: 2785112 Originating MLS: Greater Las Vegas Association of Realtors Inc
Originating MLS: Greater Las Vegas Association of Realtors IncFacts & features
Interior
Bedrooms & bathrooms
- Bedrooms: 2
- Bathrooms: 2
- Full bathrooms: 1
- 3/4 bathrooms: 1
Primary bedroom
- Description: Closet
- Dimensions: 15x11
Bedroom 2
- Description: Closet
- Dimensions: 21x9
Primary bathroom
- Description: Shower Only
Dining room
- Description: Dining Area,Family Room/Dining Combo
- Dimensions: 9x13
Family room
- Description: Vaulted Ceiling
- Dimensions: 18x14
Kitchen
- Description: Pantry
Heating
- Central, Electric
Cooling
- Central Air, Electric
Appliances
- Included: Dryer, Electric Range, Disposal, Refrigerator, Washer
- Laundry: Electric Dryer Hookup, In Garage
Features
- Bedroom on Main Level, Primary Downstairs, None
- Flooring: Carpet
- Number of fireplaces: 1
- Fireplace features: Family Room, Wood Burning
Interior area
- Total structure area: 1,306
- Total interior livable area: 1,306 sqft
Video & virtual tour
Property
Parking
- Total spaces: 1
- Parking features: Attached, Garage, Private
- Attached garage spaces: 1
Features
- Stories: 1
- Patio & porch: Patio
- Exterior features: Patio
- Fencing: Block,Back Yard
Lot
- Size: 4,791 Square Feet
- Features: Desert Landscaping, Landscaped, < 1/4 Acre
Details
- Parcel number: 13823615075
- Zoning description: Single Family
- Horse amenities: None
Construction
Type & style
- Home type: SingleFamily
- Architectural style: One Story
- Property subtype: Single Family Residence
Materials
- Roof: Composition,Shingle
Condition
- Resale
- Year built: 1979
Utilities & green energy
- Electric: Photovoltaics None
- Sewer: Public Sewer
- Water: Public
- Utilities for property: Underground Utilities
Community & HOA
Community
- Subdivision: Charleston Heights Tr #51A
HOA
- Has HOA: No
- Amenities included: None
Location
- Region: Las Vegas
Financial & listing details
- Price per square foot: $221/sqft
- Tax assessed value: $137,160
- Annual tax amount: $777
- Date on market: 5/23/2026
- Listing agreement: Exclusive Right To Sell
- Listing terms: Cash,Conventional,FHA,VA Loan
Estimated market value
Not available
Estimated sales range
Not available
Not available
Price history
| Date | Event | Price |
|---|---|---|
| 6/3/2026 | Pending sale | $289,000$221/sqft |
Source:  LVR #2785112 Report a problem LVR #2785112 Report a problem | ||
| 5/23/2026 | Listed for sale | $289,000$221/sqft |
Source: LVR #2785112 Report a problem | ||
Public tax history
| Year | Property taxes | Tax assessment |
|---|---|---|
| 2026 | $780 +8% | $48,006 +0.4% |
| 2025 | $722 +7.9% | $47,823 -1.3% |
| 2024 | $669 +8% | $48,462 +17.1% |
| 2023 | $620 +8% | $41,383 +7% |
| 2022 | $574 +7.8% | $38,674 +3.1% |
| 2021 | $533 +6.8% | $37,506 +7.8% |
| 2020 | $499 +4.8% | $34,786 +7.2% |
| 2019 | $476 +6.9% | $32,454 |
| 2018 | $446 | $32,454 +11.4% |
| 2017 | $446 | $29,126 -0.1% |
| 2016 | $446 +0.5% | $29,146 +12.1% |
| 2015 | $443 +3% | $26,006 +22.8% |
| 2014 | $430 | $21,173 |
| 2013 | -- | $21,173 +71.3% |
| 2012 | -- | $12,361 -29.9% |
| 2011 | -- | $17,624 +8% |
| 2010 | -- | $16,321 -49.9% |
| 2009 | -- | $32,570 |
| 2008 | -- | $32,570 -47% |
| 2007 | -- | $61,468 +24.5% |
| 2006 | -- | $49,354 +35% |
| 2005 | -- | $36,565 +21.5% |
| 2004 | -- | $30,097 +1.2% |
| 2003 | -- | $29,733 +5.7% |
| 2002 | -- | $28,140 +7.7% |
| 2001 | -- | $26,130 |
Find assessor info on the county website
Monthly payment
Est. payment
Payment breakdown
Explore the cost of this home by adjusting the details. Changes won't be saved.Climate risks
Neighborhood: Michael Way
Nearby schools
GreatSchools rating
- 6/10Bertha Ronzone Elementary SchoolGrades: PK-5Distance: 0.5 mi
- 4/10J Harold Brinley Middle SchoolGrades: 6-8Distance: 0.5 mi
- 3/10Cimarron Memorial High SchoolGrades: 9-12Distance: 1.5 mi
Schools provided by the listing agent
- Elementary: Ronzone, Bertha,Ronzone, Bertha
- Middle: Brinley J. Harold
- High: Cimarron-Memorial
Source: LVR. This data may not be complete. We recommend contacting the local school district to confirm school assignments for this home.
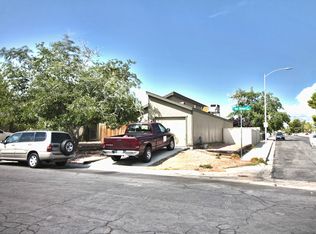
- $285,9002 bd2 ba1 sqft2112 San Simeon St, Las Vegas, NV 89108Off Market
- $338,1004 bd2 ba1.3k sqft2104 San Simeon St, Las Vegas, NV 89108Off Market
- $326,9003 bd1 ba1.3k sqft6205 Espinosa Ave, Las Vegas, NV 89108Off Market
- $352,1003 bd2 ba1.3k sqft2100 San Simeon St, Las Vegas, NV 89108Off Market

- $336,0003 bd2 ba1.1k sqft6204 Don Zarembo Ave, Las Vegas, NV 89108Off Market
- $337,9003 bd2 ba1.1k sqft6209 Espinosa Ave, Las Vegas, NV 89108Off Market
- $299,2003 bd2 ba1k sqft2107 San Simeon St, Las Vegas, NV 89108Off Market
- $346,0003 bd-- ba1.3k sqft2116 San Simeon St, Las Vegas, NV 89108Off Market
A local agent can set up tours, give advice and negotiate with sellers.
Similar homes
- $350,0003 bd2 ba1.1k sqft5820 Carmen Blvd, Las Vegas, NV 89108For Sale
 MLS ID #2798021, Aaron Taylor, eXp Realty. LVR
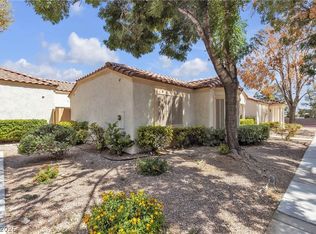
 - $265,0002 bd2 ba1k sqft5400 Paul Kurtz Way Unit 105, Las Vegas, NV 89108For Sale
 MLS ID #2772778, Derek Delp, RE/MAX CENTRAL. LVR
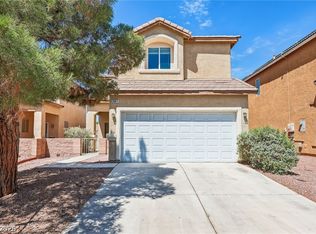
 - $347,5003 bd3 ba1.4k sqft2641 La Mata St, Las Vegas, NV 89108For Sale
 MLS ID #2783122, Brandy L. Nixon, Keller Williams Realty Las Veg. LVR
 - $250,0002 bd2 ba900 sqft1702 Marathon Dr, Las Vegas, NV 89108For Sale
 MLS ID #2793943, Stephen Ord, KNJ Real Estate. LVR
 - $424,9003 bd2 ba1.5k sqft6321 Portola Rd, Las Vegas, NV 89108For SaleMLS ID #2789720, Robert E. Salmons Jr, Entera Realty LLC. LVR
- $304,0003 bd1 ba1k sqft104 Stanford St, Las Vegas, NV 89107For SaleMLS ID #2770644, Torrey T. Birt, Sphere Real Estate. LVR
- $399,9994 bd3 ba1.7k sqft6440 Hartwood Rd, Las Vegas, NV 89108For SaleMLS ID #2795054, Jamal F. Almosawy, Signature Real Estate Group. LVR
- $330,0003 bd2 ba1.1k sqft3647 Elegant Saint Ct, Las Vegas, NV 89115For SaleMLS ID #2740433, Holanda B. Campos, United Realty Group. LVR
- $214,0002 bd2 ba1.2k sqft1401 N Michael Way APT 118, Las Vegas, NV 89108For SaleMLS ID #2789888, Aaron Taylor, eXp Realty. LVR
- $310,0003 bd1 ba884 sqft524 Alexander Ave, Las Vegas, NV 89106For SaleMLS ID #2784515, Aaron Taylor, eXp Realty. LVR
- $349,0003 bd2 ba1.1k sqft1720 E Carson Ave, Las Vegas, NV 89101For SaleMLS ID #2802641, Niramol Manmalai, Weichert Realtors-Millennium. LVR
- $200,0002 bd2 ba986 sqft1541 Saylor Way, Las Vegas, NV 89108For SaleMLS ID #2797943, Nora E. Aguirre, Epique Realty. LVR
- $393,1003 bd3 ba1.6k sqft6560 Chardonay Way, Las Vegas, NV 89108For SaleMLS ID #2798058, Arthur Chung, Las Vegas Realty LLC. LVR
- $199,9002 bd2 ba986 sqft6024 Pebble Beach Blvd, Las Vegas, NV 89108For SaleMLS ID #2786691, Scott H. Pharris, Icon Realty. LVR
- $339,9903 bd2 ba1.3k sqft5128 Doe Ave, Las Vegas, NV 89146For SaleMLS ID #2774725, Brayan Valdovinos-Saucedo, The Agency Las Vegas. LVR
- $344,9993 bd2 ba1.4k sqft1103 Arrowhead Ave, Las Vegas, NV 89106For SaleMLS ID #2762883, Keith Hill, Axis Real Estate LLC. LVR
- $362,0002 bd3 ba1.4k sqft6086 Sunken River Trl, Las Vegas, NV 89118For SaleMLS ID #2802720, Leslie J. Hoke, RE/MAX United. LVR
- $365,0003 bd2 ba1.2k sqft5905 Briar Rose Ln, Las Vegas, NV 89130For SaleMLS ID #2795196, Matthew Suiter, BHHS Nevada Properties. LVR
- $360,0003 bd2 ba1.2k sqft6317 Bannock Way, Las Vegas, NV 89107For SaleMLS ID #2782640, Minjia Li, Realty ONE Group, Inc. LVR
- $280,0002 bd2 ba1k sqft3021 Sunrise Bay Ave, North Las Vegas, NV 89031For SaleMLS ID #2785767, Cody Trevor Corio, LPT Realty, LLC. LVR
