Welcome to this beautifully refreshed 3 bed, 2 bath home offering an open, light-filled floor plan, soaring ceilings, and 1,745 sqft of living space designed for both everyday living and entertaining. From the moment you step inside, you'll appreciate the abundance of natural light, rich wood flooring, and inviting living room anchored by a brick fireplace and dramatic vaulted ceilings. The flexible layout includes two dining areas, creating the perfect space for formal gatherings, casual meals, or a home office if desired. The spacious kitchen has been tastefully refreshed with freshly painted cabinetry, quartz countertops, stainless steel appliances, abundant cabinet storage, and an oversized breakfast area overlooking the backyard. Privately tucked away, the generous primary suite offers vaulted ceilings, a large walk-in closet, and an updated ensuite bath complete with dual vanities, a soaking tub, separate shower, and modern finishes. Step outside to enjoy the private backyard featuring an extended patio and plenty of space for pets, play, or future outdoor entertaining. Ideally located near parks, shopping, dining, and major commuter routes, this move-in-ready home combines comfort, functionality, and timeless appeal.
Under contract
Price cut: $14K (7/24)
$385,000
2108 Wentworth Dr, Flower Mound, TX 75028
3beds
1,745sqft
:
Get pre-qualified$2,870/mo
Single Family Residence
Built in 1994
5,314 Square Feet Lot
$378,100 Zestimate®
$221/sqft
$-- HOA
What's special
Brick fireplaceModern finishesPrivate backyardExtended patioRich wood flooringFreshly painted cabinetryStainless steel appliances
- 21 days |
- 2,262 |
- 307 |
Likely to sell faster than
Zillow last checked:
Listing updated:
Listed by:
Annie Anderson 0746753,
Legacy Buyer Partners 214-729-3490
Source: NTREIS,MLS#: 21317546
Facts & features
Interior
Bedrooms & bathrooms
- Bedrooms: 3
- Bathrooms: 2
- Full bathrooms: 2
Primary bedroom
- Level: First
- Dimensions: 1 x 1
Bedroom
- Level: First
- Dimensions: 1 x 1
Bedroom
- Level: First
- Dimensions: 1 x 1
Dining room
- Level: First
- Dimensions: 1 x 1
Living room
- Level: First
- Dimensions: 1 x 1
Heating
- Central
Cooling
- Central Air
Appliances
- Included: Convection Oven, Dishwasher, Gas Cooktop, Disposal, Microwave, Refrigerator
- Laundry: Laundry in Utility Room
Features
- Decorative/Designer Lighting Fixtures, Double Vanity, Eat-in Kitchen, Pantry
- Flooring: Other
- Windows: Bay Window(s)
- Has basement: No
- Number of fireplaces: 1
- Fireplace features: Gas, Living Room, Masonry
Interior area
- Total interior livable area: 1,745 sqft
Video & virtual tour
Property
Parking
- Total spaces: 2
- Parking features: Driveway, Garage
- Attached garage spaces: 2
Features
- Levels: One
- Stories: 1
- Exterior features: Rain Gutters
- Pool features: None
- Fencing: Back Yard,Fenced
Lot
- Size: 5,314 Square Feet
- Features: Landscaped, Few Trees
Details
- Parcel number: R165662
Construction
Type & style
- Home type: SingleFamily
- Architectural style: Detached
- Property subtype: Single Family Residence
Materials
- Brick
- Foundation: Slab
- Roof: Composition,Shingle
Condition
- Year built: 1994
Utilities & green energy
- Sewer: Public Sewer
- Water: Public
- Utilities for property: Sewer Available, Water Available
Community & HOA
Community
- Subdivision: The Village At Lake Bluff
HOA
- Has HOA: No
Location
- Region: Flower Mound
Financial & listing details
- Price per square foot: $221/sqft
- Tax assessed value: $392,222
- Annual tax amount: $5,825
- Date on market: 7/9/2026
- Cumulative days on market: 22 days
- Listing terms: Cash,Conventional,VA Loan
- Exclusions: Staging
Estimated market value
$378,100
$359,000 - $397,000
$2,564/mo
Price history
| Date | Event | Price |
|---|---|---|
| 7/29/2026 | Contingent | $385,000$221/sqft |
Source: NTREIS #21317546 Report a problem | ||
| 7/24/2026 | Price change | $385,000-3.5%$221/sqft |
Source: NTREIS #21317546 Report a problem | ||
| 7/9/2026 | Listed for sale | $399,000$229/sqft |
Source: NTREIS #21317546 Report a problem | ||
Public tax history
| Year | Property taxes | Tax assessment |
|---|---|---|
| 2025 | $3,947 -1.1% | $344,453 +10% |
| 2024 | $3,991 +12.6% | $313,139 +10% |
| 2023 | $3,545 -14.9% | $284,672 +10% |
| 2022 | $4,165 -0.7% | $258,793 +10% |
| 2021 | $4,194 -3.5% | $235,266 +0.1% |
| 2020 | $4,347 +2.5% | $235,000 +2.2% |
| 2019 | $4,239 +0.8% | $230,000 +4.5% |
| 2018 | $4,207 +1.4% | $220,000 -6% |
| 2017 | $4,148 | $233,919 +9.5% |
| 2016 | $4,148 +13% | $213,672 +10% |
| 2015 | $3,670 | $194,247 +9.2% |
| 2014 | $3,670 | $177,840 +10% |
| 2013 | $3,670 | $161,673 -5.9% |
| 2012 | -- | $171,732 +6% |
| 2011 | -- | $162,015 +3.8% |
| 2010 | -- | $156,155 +0.6% |
| 2009 | -- | $155,166 +0.3% |
| 2007 | $3,347 -3% | $154,765 +2.7% |
| 2006 | $3,451 +2.9% | $150,713 +3% |
| 2005 | $3,354 | $146,274 +0.5% |
| 2004 | -- | $145,529 +0.4% |
| 2002 | -- | $144,903 +1.4% |
| 2001 | -- | $142,890 |
Find assessor info on the county website
Monthly payment
Est. payment
Payment breakdown
Explore the cost of this home by adjusting the details. Changes won't be saved.Climate risks
Neighborhood: 75028
Nearby schools
GreatSchools rating
- 9/10Garden Ridge Elementary SchoolGrades: PK-5Distance: 0.1 mi
- 9/10Forestwood Middle SchoolGrades: 6-8Distance: 1.3 mi
- 9/10Flower Mound High SchoolGrades: 9-12Distance: 3.2 mi
Schools provided by the listing agent
- Elementary: Garden Ridge
- Middle: Forestwood
- High: Flower Mound
- District: Lewisville ISD
Source: NTREIS. This data may not be complete. We recommend contacting the local school district to confirm school assignments for this home.
- $380,3003 bd2 ba1.5k sqft2112 Wentworth Dr, Flower Mound, TX 75028Off Market
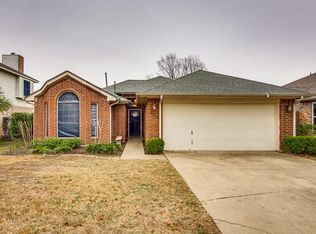
- $395,4003 bd2 ba1.5k sqft2104 Wentworth Dr, Flower Mound, TX 75028Off Market
- $363,3003 bd2 ba1.4k sqft2109 Newport Dr, Flower Mound, TX 75028Off Market
- $--3 bd2 ba1.8k sqft2116 Wentworth Dr #9, Flower Mound, TX 75028Off Market

- $--4 bd3 ba2k sqft2116 Wentworth Dr, Flower Mound, TX 75028Sold
- $--3 bd2 ba1.7k sqft2105 Newport Dr, Flower Mound, TX 75028Sold
- $470,400-- bd2 ba2.3k sqft2100 Wentworth Dr, Flower Mound, TX 75028Off Market
- $--4 bd3 ba2.4k sqft2113 Newport Dr, Flower Mound, TX 75028Sold
A local agent can set up tours, give advice and negotiate with sellers.
Similar homes
- $410,0003 bd3 ba1.7k sqft2020 Firewater Pl, Lewisville, TX 75067For Sale
 MLS ID #21332948, Rita Devega. NTREIS
 - $465,0003 bd2 ba2.1k sqft5204 Valleydale Dr, Flower Mound, TX 75028For Sale
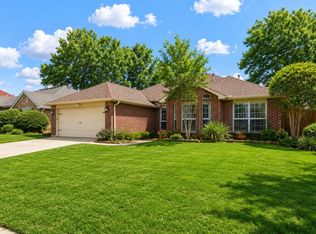 MLS ID #21345012, Bill Oglesby. NTREIS
 - $370,0003 bd3 ba1.9k sqft2011 Woven Trl, Lewisville, TX 75067For Sale
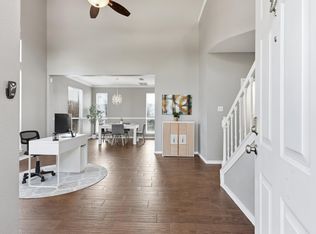 MLS ID #21233484, Megan Oh. NTREIS
 - $395,0003 bd2 ba1.4k sqft1428 Bregenz Ln, Lewisville, TX 75067For Sale
 MLS ID #21288279, Melody Brown. NTREIS
 - $390,0003 bd2 ba1.7k sqft656 Red River Dr, Lewisville, TX 75077For SaleMLS ID #21218208, Ruth Ann Robbins. NTREIS
- $434,9884 bd2 ba2k sqft1269 Winston Dr, Lewisville, TX 75077For SaleMLS ID #21333911, Ram Konara. NTREIS
- $375,0003 bd2 ba1.9k sqft13264 Ridgepointe Rd, Fort Worth, TX 76244For SaleMLS ID #21332616, Adrienne Yeaman. NTREIS
- $419,0003 bd3 ba1.9k sqft105 Melody Ln, Hickory Creek, TX 75065For SaleMLS ID #21278864, Brianna Castillo. NTREIS
- $375,0003 bd2 ba1.5k sqft2901 Mill Trl, Carrollton, TX 75007For SaleMLS ID #21241204, Quinn Segars. NTREIS
- $345,0003 bd2 ba1.8k sqft1204 Wentwood Dr, Corinth, TX 76210For SaleMLS ID #21331520, Lois Lyles. NTREIS
- $469,9003 bd3 ba2.4k sqft804 Summit Pointe, Lewisville, TX 75077For SaleMLS ID #21301109, Angela Masera. NTREIS
- $499,0004 bd3 ba2.5k sqft1614 Crested Butte Dr, Lewisville, TX 75077For SaleMLS ID #21338173, Mikel Porter. NTREIS
- $375,0004 bd2 ba2.2k sqft3505 Mustang Dr, Denton, TX 76210For SaleMLS ID #21316336, Jennifer Ladd. NTREIS
- $385,0004 bd3 ba2.4k sqft3841 Centenary Dr, Corinth, TX 76210For SaleMLS ID #21284162, Brittany Tromly. NTREIS
- $355,0003 bd2 ba1.8k sqft2518 Hightrail Dr, Carrollton, TX 75006For SaleMLS ID #21283831, Annie Anderson. NTREIS
- $399,9003 bd2 ba1.7k sqft7105 Herman Jared Dr, North Richland Hills, TX 76182For SaleMLS ID #21297006, Sherra Cameron. NTREIS
- $390,0003 bd2 ba1.7k sqft8364 Bowspirit Ln, Hurst, TX 76053For SaleMLS ID #21314707, Karin Nielsen-Kilburn. NTREIS
- $395,0004 bd3 ba2.2k sqft4941 Ambrosia Dr, Fort Worth, TX 76244For SaleMLS ID #21323791, Tommy Pennington. NTREIS
- $420,0003 bd2 ba2.3k sqft8320 Bandelier Trl, Fort Worth, TX 76137For SaleMLS ID #21321023, Sarah Jabin. NTREIS
- $355,0003 bd2 ba1.6k sqft1824 Barton Springs Dr, Little Elm, TX 75068For SaleMLS ID #21293392, Jeff Robillard. NTREIS
