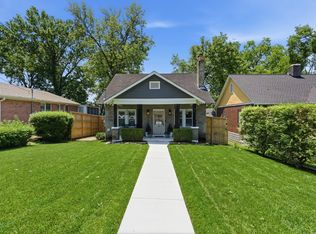
Historic Queen Anne Charm Meets Modern Comfort in Waverly-Belmont. Step into a piece of Nashville history at 2109 Elliott Avenue, a stunning Queen Anne-style red brick home built in 1920 that beautifully blends timeless character with thoughtfully curated modern updates. A welcoming wraparound porch invites slow mornings and warm conversations, setting the stage for a home that captures the spirit of a bygone era while offering today's comforts.
Inside, intricate architectural details and a light-filled floor plan seamlessly combine historic charm with contemporary elegance. Updated flooring, a chef's kitchen with custom cabinetry, sleek countertops, and premium stainless-steel appliances create a refined yet functional living space. Just off the kitchen, a well-appointed prep area offers generous counter space, abundant storage, a built-in microwave, and wine and beverage refrigerators, making entertaining effortless while keeping the main kitchen organized.
The main level also offers exceptional flexibility with additional living space perfect for a media room, home office, or guest suite. Outside, the private fenced backyard provides a peaceful setting for entertaining or relaxing beneath the trees.
Upstairs, the primary suite serves as a true retreat with a spa-inspired bath featuring an oversized walk-in shower, ambient vanity lighting, and a custom walk-in closet with boutique-style built-ins. Rich hardwood flooring throughout these newly completed spaces creates a seamless extension of the home's historic character while adding modern functionality.
Located in the heart of sought-after Waverly-Belmont, you'll enjoy one of Nashville's most walkable neighborhoods, just minutes from 12 South, Belmont University, Vanderbilt, Hillsboro Village, and many of the city's favorite restaurants, coffee shops, boutiques, and parks. Historic character, thoughtful renovations, and an unbeatable location come together to create a home that's truly one of a kind.
Under contract - showing
$1,275,000
2109 Elliott Ave, Nashville, TN 37204
3beds
2,794sqft
:
Get pre-qualified$7,444/mo
Single Family Residence, Residential
Built in 1920
9,583 Square Feet Lot
$-- Zestimate®
$456/sqft
$-- HOA
What's special
- 16 days |
- 534 |
- 38 |
Zillow last checked:
Listing updated:
Listed by:
Tony Carletello 615-405-7422,
Compass RE 615-475-5616,
Emily Carletello 615-293-4161,
Compass RE
Source: RealTracs MLS as distributed by MLS GRID,MLS#: 3267404
Facts & features
Interior
Bedrooms & bathrooms
- Bedrooms: 3
- Bathrooms: 4
- Full bathrooms: 3
- 1/2 bathrooms: 1
- Main level bedrooms: 3
Bedroom 1
- Area: 135 Square Feet
- Dimensions: 9x15
Bedroom 2
- Area: 234 Square Feet
- Dimensions: 18x13
Bedroom 3
- Area: 140 Square Feet
- Dimensions: 10x14
Dining room
- Area: 272 Square Feet
- Dimensions: 16x17
Kitchen
- Area: 224 Square Feet
- Dimensions: 14x16
Living room
- Area: 224 Square Feet
- Dimensions: 16x14
Heating
- Central
Cooling
- Electric
Appliances
- Included: Electric Oven, Cooktop, Trash Compactor, Dishwasher, Disposal, Microwave, Stainless Steel Appliance(s), Smart Appliance(s)
Features
- Built-in Features, Ceiling Fan(s), Entrance Foyer, Extra Closets, High Ceilings, Pantry, Walk-In Closet(s), Wet Bar
- Flooring: Wood, Tile
- Basement: Crawl Space
- Number of fireplaces: 1
- Fireplace features: Great Room
Interior area
- Total structure area: 2,794
- Total interior livable area: 2,794 sqft
- Finished area above ground: 2,794
Property
Parking
- Parking features: Alley Access, Driveway, On Street
- Has uncovered spaces: Yes
Features
- Levels: One
- Stories: 2
- Patio & porch: Deck, Covered, Porch
Lot
- Size: 9,583 Square Feet
- Dimensions: 58 x 200
Details
- Parcel number: 10514001300
- Special conditions: Standard
Construction
Type & style
- Home type: SingleFamily
- Property subtype: Single Family Residence, Residential
Materials
- Brick
Condition
- New construction: No
- Year built: 1920
Utilities & green energy
- Sewer: Public Sewer
- Water: Public
- Utilities for property: Electricity Available, Water Available
Community & HOA
Community
- Subdivision: Waverly Place
HOA
- Has HOA: No
Location
- Region: Nashville
Financial & listing details
- Price per square foot: $456/sqft
- Tax assessed value: $1,112,000
- Annual tax amount: $4,949
- Date on market: 7/9/2026
- Electric utility on property: Yes
Estimated market value
Not available
Estimated sales range
Not available
Not available
Price history
| Date | Event | Price |
|---|---|---|
| 7/12/2026 | Contingent | $1,275,000$456/sqft |
Source:  RealTracs MLS as distributed by MLS GRID #3267404 Report a problem RealTracs MLS as distributed by MLS GRID #3267404 Report a problem | ||
| 7/10/2026 | Listed for sale | $1,275,000+2%$456/sqft |
Source: RealTracs MLS as distributed by MLS GRID #3267404 Report a problem | ||
| 12/1/2025 | Listing removed | $1,250,000$447/sqft |
Source: RealTracs MLS as distributed by MLS GRID #3014929 Report a problem | ||
| 10/20/2025 | Price change | $1,250,000-3.8%$447/sqft |
Source: RealTracs MLS as distributed by MLS GRID #3014929 Report a problem | ||
| 10/10/2025 | Listed for sale | $1,300,000$465/sqft |
Source: RealTracs MLS as distributed by MLS GRID #3014929 Report a problem | ||
| 10/23/2017 | Listing removed | $885 |
Source: Zillow Rental Manager Report a problem | ||
| 10/17/2017 | Listed for rent | $885 |
Source: Zillow Rental Manager Report a problem | ||
Public tax history
| Year | Property taxes | Tax assessment |
|---|---|---|
| 2025 | $7,823 +58.1% | $278,000 +82.8% |
| 2024 | $4,949 | $152,100 |
| 2023 | $4,949 | $152,100 |
| 2022 | $4,949 -1% | $152,100 |
| 2021 | $5,001 +0.5% | $152,100 +29% |
| 2020 | $4,977 +33.8% | $117,900 |
| 2019 | $3,720 | $117,900 |
| 2018 | $3,720 +0% | $117,900 |
| 2017 | $3,720 | $117,900 +58.1% |
| 2016 | $3,720 +10.5% | $74,575 |
| 2015 | $3,368 | $74,575 |
| 2014 | $3,368 | $74,575 |
| 2013 | -- | $74,575 +11.9% |
| 2012 | -- | $66,625 |
| 2011 | -- | $66,625 |
| 2010 | -- | $66,625 |
| 2009 | -- | $66,625 +40.9% |
| 2008 | -- | $47,300 |
| 2007 | -- | $47,300 |
| 2006 | -- | -- |
| 2005 | -- | -- |
| 2004 | -- | -- |
| 2003 | -- | -- |
| 2002 | -- | -- |
| 2001 | -- | -- |
| 2000 | -- | -- |
Find assessor info on the county website
Monthly payment
Est. payment
Payment breakdown
Explore the cost of this home by adjusting the details. Changes won't be saved.Climate risks
Neighborhood: Historic Waverly Place
Nearby schools
GreatSchools rating
- 7/10Waverly-Belmont Elementary SchoolGrades: K-5Distance: 0.4 mi
- 8/10John T. Moore Middle SchoolGrades: 6-8Distance: 2.7 mi
- 6/10Hillsboro High SchoolGrades: 9-12Distance: 2.3 mi
Schools provided by the listing agent
- Elementary: Waverly-Belmont Elementary School
- Middle: John Trotwood Moore Middle
- High: Hillsboro Comp High School
Source: RealTracs MLS as distributed by MLS GRID. This data may not be complete. We recommend contacting the local school district to confirm school assignments for this home.
- $905,2002 bd2 ba1.8k sqft2111 Elliott Ave, Nashville, TN 37204Off Market

- $853,8005 bd2 ba2.9k sqft905 S Douglas Ave, Nashville, TN 37204Off Market
- $1,930,0004 bd6 ba4.1k sqft907 S Douglas Ave, Nashville, TN 37204Sold

- $638,3001 bd1 ba630 sqft2113 Elliott Ave, Nashville, TN 37204Off Market
- $---- bd-- ba-- sqft2113 Elliott Ave #A, Nashville, TN 37204Off Market
- $917,7004 bd2 ba2.6k sqft903 S Douglas Ave, Nashville, TN 37204Off Market
- $684,0002 bd1 ba1.6k sqft2117 Elliott Ave, Nashville, TN 37204Off Market
- $--1 bd1 ba850 sqft2117 Elliott Ave #B, Nashville, TN 37204Off Market
A local agent can set up tours, give advice and negotiate with sellers.
Similar homes
- $1,099,0003 bd4 ba2.4k sqft2500B 9th Ave S #B, Nashville, TN 37204For Sale

 MLS ID #3242374, Gary Ashton. RealTracs MLS as distributed by MLS GRID
 - $1,250,0003 bd3 ba2.7k sqft916 Montrose Ave #A, Nashville, TN 37204For Sale
 MLS ID #3220913, Anna Hollingsworth. RealTracs MLS as distributed by MLS GRID
 - $1,099,0003 bd2 ba1.8k sqft929 Lawrence Ave, Nashville, TN 37204For Sale
 MLS ID #3243518, Kitsie Hayles. RealTracs MLS as distributed by MLS GRID
 - $1,275,0004 bd3 ba2.8k sqft5911 Post Rd, Nashville, TN 37205For Sale
 MLS ID #3270499, Margaret Flowers Orton. RealTracs MLS as distributed by MLS GRID
 - $999,9004 bd4 ba3.4k sqft1113B Biltmore Dr, Nashville, TN 37204For SaleMLS ID #3304181, Maria Holland. RealTracs MLS as distributed by MLS GRID
- $1,240,0003 bd3 ba2.5k sqft608 Hill Rd, Brentwood, TN 37027For SaleMLS ID #3282550, Angela Crowe. RealTracs MLS as distributed by MLS GRID
- $1,399,0003 bd2 ba2.4k sqft1912 Ashwood Ave, Nashville, TN 37212For SaleMLS ID #3225976, Theresa Luckett Burdge. RealTracs MLS as distributed by MLS GRID
- $1,100,0004 bd5 ba3.2k sqft937 Woodmont Blvd, Nashville, TN 37204For SaleMLS ID #3278636, JONATHAN HARRIS. RealTracs MLS as distributed by MLS GRID
- $1,425,0004 bd3 ba2.2k sqft2809 Azalea Pl, Nashville, TN 37204For SaleMLS ID #3168808, Angie McCormick. RealTracs MLS as distributed by MLS GRID
- $1,325,0003 bd3 ba3.8k sqft1305 Gartland Ave, Nashville, TN 37206For SaleMLS ID #3262544, Shelly Bearden. RealTracs MLS as distributed by MLS GRID
- $1,375,0004 bd3 ba2.5k sqft3008 New Natchez Trce, Nashville, TN 37215For SaleMLS ID #3280946, Caroline Dean. RealTracs MLS as distributed by MLS GRID
- $1,599,0004 bd5 ba3k sqft902 Marengo Ln, Nashville, TN 37204For SaleMLS ID #3193778, Aaron Ammon. RealTracs MLS as distributed by MLS GRID
- $1,399,0005 bd4 ba3.8k sqft840 Woodmont Blvd, Nashville, TN 37204For SaleMLS ID #3183950, Christine Quillin Roby. RealTracs MLS as distributed by MLS GRID
- $1,475,0005 bd4 ba3.7k sqft842 Woodmont Blvd, Nashville, TN 37204For SaleMLS ID #3179540, MacKenzie Strawn Hyde. RealTracs MLS as distributed by MLS GRID
- $1,390,0003 bd3 ba2.8k sqft6332 Wildwood Valley Dr, Brentwood, TN 37027For SaleMLS ID #3303936, Ryan Woods. RealTracs MLS as distributed by MLS GRID
- $1,050,0003 bd2 ba2k sqft2602 W Linden Ave, Nashville, TN 37212For SaleMLS ID #3250439, Ivy Vick. RealTracs MLS as distributed by MLS GRID
- $1,195,0004 bd4 ba2.3k sqft1207 Shelton Ave, Nashville, TN 37216For SaleMLS ID #3246885, Connor Kennedy. RealTracs MLS as distributed by MLS GRID
- $1,690,0004 bd4 ba3k sqft2416 W Linden Ave, Nashville, TN 37212For SaleMLS ID #3260675, Lindsay Sanford. RealTracs MLS as distributed by MLS GRID
- $1,289,0004 bd4 ba3.5k sqft236 Burlington Pl, Nashville, TN 37215For SaleMLS ID #3169674, Dan Stewart. RealTracs MLS as distributed by MLS GRID
- $1,249,9005 bd5 ba4.1k sqft407 Scott Ave, Nashville, TN 37206For SaleMLS ID #3214687, Jordyn Hollingsworth. RealTracs MLS as distributed by MLS GRID
