Located just moments from the heart of the 12 South neighborhood, this beautifully updated 4-bedroom, 4-bath home offers 2,792 square feet of stylish and functional living space in one of Nashville’s most desirable areas. Inside, you’ll find a bright open-concept layout designed for both everyday living and entertaining. The spacious kitchen features granite countertops, a large center island, stainless steel appliances, and a gas stove, perfect for gathering and hosting. The living area is anchored by a cozy gas fireplace, adding warmth and character to the space. This home blends classic charm with modern updates, including refinished original hardwood floors, new carpet in the upstairs guest bedrooms, and fresh paint throughout the interior and garage. Each bedroom is generously sized, offering comfort and privacy, while all four bathrooms provide convenience for both residents and guests. Step outside to enjoy the fully fenced backyard, ideal for pets, entertaining, or relaxing outdoors, along with a detached garage for added storage and functionality. Additional upgrades include a tankless water heater for efficiency and comfort. With its unbeatable location near 12 South, thoughtful updates, and inviting layout, this home offers the perfect combination of character, convenience, and modern living. Up to 1% lender credit on the loan amount when buyer uses Seller's Preferred Lender.
Under contract - showing
Price cut: $100K (5/28)
$1,295,000
2109A 11th Ave S, Nashville, TN 37204
4beds
2,792sqft
:
Get pre-qualified$7,481/mo
Horizontal Property Regime - Attached, Residential
Built in 2015
1,306 Square Feet Lot
$-- Zestimate®
$464/sqft
$-- HOA
What's special
Cozy gas fireplaceLarge center islandGas stoveFully fenced backyardStainless steel appliancesBright open-concept layoutSpacious kitchen
- 116 days |
- 96 |
- 4 |
Zillow last checked:
Listing updated:
Listed by:
Gary Ashton 615-301-1650,
The Ashton Real Estate Group of RE/MAX Advantage 615-301-1631,
Hayden Frierdich,
The Ashton Real Estate Group of RE/MAX Advantage
Source: RealTracs MLS as distributed by MLS GRID,MLS#: 3175705
Facts & features
Interior
Bedrooms & bathrooms
- Bedrooms: 4
- Bathrooms: 4
- Full bathrooms: 4
- Main level bedrooms: 1
Bedroom 1
- Features: Suite
- Level: Suite
- Area: 208 Square Feet
- Dimensions: 16x13
Bedroom 2
- Features: Bath
- Level: Bath
- Area: 132 Square Feet
- Dimensions: 11x12
Bedroom 3
- Area: 132 Square Feet
- Dimensions: 11x12
Bedroom 4
- Area: 120 Square Feet
- Dimensions: 10x12
Primary bathroom
- Features: Double Vanity
- Level: Double Vanity
Dining room
- Features: Combination
- Level: Combination
- Area: 738 Square Feet
- Dimensions: 18x41
Kitchen
- Area: 224 Square Feet
- Dimensions: 14x16
Living room
- Features: Great Room
- Level: Great Room
- Area: 247 Square Feet
- Dimensions: 19x13
Other
- Features: Utility Room
- Level: Utility Room
Recreation room
- Features: Second Floor
- Level: Second Floor
- Area: 132 Square Feet
- Dimensions: 11x12
Heating
- Central, Natural Gas
Cooling
- Central Air, Electric
Appliances
- Included: Built-In Gas Oven, Cooktop, Gas Range, Dishwasher, Disposal, Microwave, Refrigerator, Stainless Steel Appliance(s)
- Laundry: Electric Dryer Hookup, Washer Hookup
Features
- Built-in Features, Ceiling Fan(s), Entrance Foyer, Pantry, Walk-In Closet(s), Kitchen Island
- Flooring: Carpet, Wood, Tile
- Basement: Crawl Space,None
- Number of fireplaces: 1
- Fireplace features: Gas, Living Room
Interior area
- Total structure area: 2,792
- Total interior livable area: 2,792 sqft
- Finished area above ground: 2,792
Video & virtual tour
Property
Parking
- Total spaces: 2
- Parking features: Detached, Concrete, Driveway
- Garage spaces: 2
- Has uncovered spaces: Yes
Features
- Levels: Two
- Stories: 2
- Patio & porch: Porch, Covered, Deck
- Fencing: Back Yard
Lot
- Size: 1,306 Square Feet
Details
- Parcel number: 105130Z00200CO
- Special conditions: Standard
Construction
Type & style
- Home type: SingleFamily
- Property subtype: Horizontal Property Regime - Attached, Residential
- Attached to another structure: Yes
Materials
- Hardboard Siding
- Roof: Shingle
Condition
- New construction: No
- Year built: 2015
Utilities & green energy
- Sewer: Public Sewer
- Water: Public
- Utilities for property: Electricity Available, Natural Gas Available, Water Available
Green energy
- Energy efficient items: Water Heater
Community & HOA
Community
- Security: Fire Alarm, Security System, Smoke Detector(s)
- Subdivision: 12th South
HOA
- Has HOA: No
Location
- Region: Nashville
Financial & listing details
- Price per square foot: $464/sqft
- Tax assessed value: $1,222,900
- Annual tax amount: $8,603
- Date on market: 4/14/2026
- Electric utility on property: Yes
Estimated market value
Not available
Estimated sales range
Not available
Not available
Price history
| Date | Event | Price |
|---|---|---|
| 6/9/2026 | Contingent | $1,295,000$464/sqft |
Source:  RealTracs MLS as distributed by MLS GRID #3175705 Report a problem RealTracs MLS as distributed by MLS GRID #3175705 Report a problem | ||
| 5/28/2026 | Price change | $1,295,000-7.2%$464/sqft |
Source: RealTracs MLS as distributed by MLS GRID #3175705 Report a problem | ||
| 4/14/2026 | Listed for sale | $1,395,000+119.7%$500/sqft |
Source: RealTracs MLS as distributed by MLS GRID #3175705 Report a problem | ||
| 10/9/2015 | Sold | $635,000$227/sqft |
Source: RealTracs MLS as distributed by MLS GRID #1671007 Report a problem | ||
Public tax history
| Year | Property taxes | Tax assessment |
|---|---|---|
| 2025 | $8,603 +26.9% | $305,725 +46.8% |
| 2024 | $6,778 | $208,300 |
| 2023 | $6,778 | $208,300 |
| 2022 | $6,778 -1% | $208,300 |
| 2021 | $6,849 -5.6% | $208,300 +21.2% |
| 2020 | $7,252 +33.8% | $171,800 |
| 2019 | $5,420 | $171,800 |
| 2018 | $5,420 | $171,800 |
| 2017 | $5,420 | $171,800 +39.7% |
| 2016 | $5,420 -2.4% | $122,950 +339.1% |
| 2015 | $5,552 | $28,000 |
Find assessor info on the county website
Monthly payment
Est. payment
Payment breakdown
Explore the cost of this home by adjusting the details. Changes won't be saved.Climate risks
Neighborhood: Melrose
Nearby schools
GreatSchools rating
- 7/10Waverly-Belmont Elementary SchoolGrades: K-5Distance: 0.2 mi
- 8/10John T. Moore Middle SchoolGrades: 6-8Distance: 2.5 mi
- 6/10Hillsboro High SchoolGrades: 9-12Distance: 2.1 mi
Schools provided by the listing agent
- Elementary: Waverly-Belmont Elementary School
- Middle: John Trotwood Moore Middle
- High: Hillsboro Comp High School
Source: RealTracs MLS as distributed by MLS GRID. This data may not be complete. We recommend contacting the local school district to confirm school assignments for this home.
- $1,350,7004 bd4 ba2.6k sqft2109 11th Ave S, Nashville, TN 37204Off Market
- $1,286,4002 bd2 ba2.2k sqft2107 11th Ave S, Nashville, TN 37204Off Market
- $2,354,7004 bd2 ba1.6k sqft2111 11th Ave S, Nashville, TN 37204Off Market

- $745,0002 bd2 ba1k sqft2113 11th Ave S, Nashville, TN 37204Sold
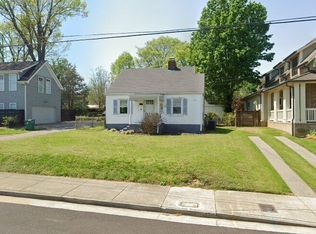
- $1,203,3004 bd3 ba2.8k sqft2103 11th Ave S, Nashville, TN 37204Off Market
- $1,593,9005 bd3 ba2.8k sqft1105 S Douglas Ave, Nashville, TN 37204Off Market
- $1,213,0004 bd4 ba2.9k sqft1101 S Douglas Ave, Nashville, TN 37204Off Market
- $52,000-- bd-- ba-- sqft1101 S Douglas Ave #B, Nashville, TN 37204Off Market
A local agent can set up tours, give advice and negotiate with sellers.
Similar homes
- $1,329,0003 bd3 ba2.5k sqft928 Montrose Ave, Nashville, TN 37204For Sale
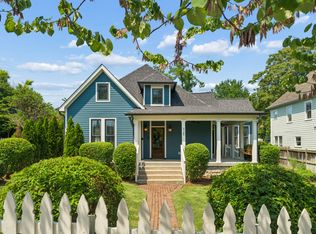
 MLS ID #3302224, Cassidy McGugan. RealTracs MLS as distributed by MLS GRID
 - $1,250,0003 bd3 ba2.7k sqft916 Montrose Ave #A, Nashville, TN 37204For Sale
 MLS ID #3220913, Anna Hollingsworth. RealTracs MLS as distributed by MLS GRID
 - $1,099,9994 bd3 ba2.5k sqft821 Knox Ave, Nashville, TN 37204For Sale
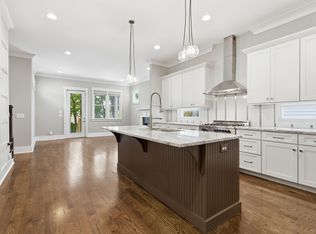 MLS ID #3215764, Wade Wonderlin. RealTracs MLS as distributed by MLS GRID
 - $1,099,0003 bd4 ba2.4k sqft2500B 9th Ave S #B, Nashville, TN 37204For Sale
 MLS ID #3242374, Gary Ashton. RealTracs MLS as distributed by MLS GRID
 - $1,325,0004 bd3 ba2.9k sqft4114 Oriole Pl, Nashville, TN 37215For SaleMLS ID #3320245, Marc Mariani. RealTracs MLS as distributed by MLS GRID
- $1,899,0004 bd3 ba3k sqft2409 Vaulx Ln, Nashville, TN 37204For SaleMLS ID #3312493, Molly Esworthy. RealTracs MLS as distributed by MLS GRID
- $1,299,9994 bd5 ba3.7k sqft1007B Southside Ave, Nashville, TN 37203For SaleMLS ID #3288164, Michael Cadle. RealTracs MLS as distributed by MLS GRID
- $1,199,0004 bd4 ba2.7k sqft1026 Argyle Ave, Nashville, TN 37203For SaleMLS ID #3246346, Lisa Fernandez-Wilson. RealTracs MLS as distributed by MLS GRID
- $975,0004 bd4 ba2.9k sqft1416 15th Ave S, Nashville, TN 37212For SaleMLS ID #3336244, Melissa Hawley. RealTracs MLS as distributed by MLS GRID
- $1,450,0005 bd4 ba3.7k sqft842 Woodmont Blvd, Nashville, TN 37204For SaleMLS ID #3179540, MacKenzie Strawn Hyde. RealTracs MLS as distributed by MLS GRID
- $999,9004 bd4 ba3.4k sqft1113B Biltmore Dr, Nashville, TN 37204For SaleMLS ID #3304181, Maria Holland. RealTracs MLS as distributed by MLS GRID
- $1,380,0004 bd5 ba3.1k sqft1541A Battlefield Dr, Nashville, TN 37215For SaleMLS ID #3268518, Brittany Weiner. RealTracs MLS as distributed by MLS GRID
- $1,100,0004 bd4 ba2.5k sqft1016B 13th Ave S, Nashville, TN 37212For SaleMLS ID #3242049, Tove Gunnarson. RealTracs MLS as distributed by MLS GRID
- $1,725,0005 bd4 ba3.7k sqft916B Gale Ln, Nashville, TN 37204For SaleMLS ID #3262134, MacKenzie Strawn Hyde. RealTracs MLS as distributed by MLS GRID
- $750,0004 bd4 ba3.4k sqft13A N Hill St, Nashville, TN 37210For SaleMLS ID #3314294, Bob Hoff. RealTracs MLS as distributed by MLS GRID
- $1,035,0004 bd4 ba2.8k sqft606 Hume St #A, Nashville, TN 37208For SaleMLS ID #3250502, Karen Roach. RealTracs MLS as distributed by MLS GRID
- $1,024,9004 bd3 ba2.8k sqft606 Buchanan St, Nashville, TN 37208For SaleMLS ID #3247593, Martha Montiel-Lewis. RealTracs MLS as distributed by MLS GRID
- $925,0004 bd5 ba2.9k sqft531A Wedgewood Ave, Nashville, TN 37203For SaleMLS ID #3229538, Laura Grace. RealTracs MLS as distributed by MLS GRID
- $1,845,0004 bd4 ba3.3k sqft1402 Paris Ave, Nashville, TN 37212For SaleMLS ID #3220756, Kimmy Campbell. RealTracs MLS as distributed by MLS GRID
- $749,0003 bd3 ba2.3k sqft4802B Illinois Ave, Nashville, TN 37209For SaleMLS ID #3499794, Megan Baker Jernigan. RealTracs MLS as distributed by MLS GRID
