Stylish two-story townhome designed for comfort and convenience. Upstairs offers two spacious primary suites, each with its own private bath, ideal for privacy or roommates. The main level features an open layout with a bright living area that flows into the dining space and kitchen, perfect for everyday living and entertaining. Step outside to a covered patio and private fenced yard for a low-maintenance outdoor space. Includes two assigned parking spots, and kitchen appliances are included. Prime location with quick access to Loop 410, Hwy 151, and 1604, just minutes from shopping, dining, schools, Lackland AFB, and more.
Pending
Price cut: $3K (6/5)
$107,000
211 Autumn Pass #211, San Antonio, TX 78245
2beds
934sqft
:
Get pre-qualified$893/mo
Townhouse
Built in 2007
827 Square Feet Lot
$104,300 Zestimate®
$115/sqft
$72/mo HOA
What's special
Private fenced yardLow-maintenance outdoor spaceTwo spacious primary suitesCovered patioOpen layout
- 111 days |
- 42 |
- 0 |
Zillow last checked:
Listing updated:
Listed by:
Federico Volkmer TREC #670481 (210) 880-7360,
Keller Williams City-View
Source: LERA MLS,MLS#: 1959591
Facts & features
Interior
Bedrooms & bathrooms
- Bedrooms: 2
- Bathrooms: 3
- Full bathrooms: 2
- 1/2 bathrooms: 1
Primary bedroom
- Level: Upper
- Area: 143
- Dimensions: 13 x 11
Bedroom 2
- Area: 40
- Dimensions: 8 x 5
Primary bathroom
- Features: Tub/Shower Combo
- Area: 35
- Dimensions: 5 x 7
Kitchen
- Area: 120
- Dimensions: 12 x 10
Living room
- Area: 182
- Dimensions: 14 x 13
Heating
- Central, Electric
Cooling
- Central Air
Appliances
- Included: Range, Refrigerator, Dishwasher
- Laundry: Washer Hookup, Dryer Connection
Features
- One Living Area, Liv/Din Combo, Ceiling Fan(s)
- Flooring: Carpet, Ceramic Tile
- Windows: Window Coverings
- Has basement: No
- Has fireplace: No
- Fireplace features: Not Applicable
Interior area
- Total interior livable area: 934 sqft
Property
Parking
- Parking features: None
Features
- Levels: Two
- Stories: 2
- Patio & porch: Covered
- Pool features: None
- Fencing: Privacy
Lot
- Size: 827 Square Feet
- Residential vegetation: Mature Trees
Details
- Parcel number: 158580591970
Construction
Type & style
- Home type: Townhouse
- Property subtype: Townhouse
Materials
- Siding, Fiber Cement
- Foundation: Slab
- Roof: Composition
Condition
- Pre-Owned
- New construction: No
- Year built: 2007
Utilities & green energy
- Electric: CPS
- Gas: CPS
- Sewer: Sewer System
- Water: SAWS, Water System
Community & HOA
Community
- Security: Controlled Access
- Subdivision: Villas Of Westlake
HOA
- Has HOA: Yes
- HOA fee: $215 quarterly
- HOA name: VILLAS OF WESTLAKES TH
Location
- Region: San Antonio
Financial & listing details
- Price per square foot: $115/sqft
- Annual tax amount: $2,828
- Price range: $107K - $107K
- Date on market: 4/20/2026
- Cumulative days on market: 287 days
- Listing terms: Conventional,FHA,VA Loan,Cash
Estimated market value
$104,300
$99,000 - $110,000
$1,224/mo
Price history
| Date | Event | Price |
|---|---|---|
| 7/13/2026 | Pending sale | $107,000$115/sqft |
Source:  LERA MLS #1959591 Report a problem LERA MLS #1959591 Report a problem | ||
| 7/2/2026 | Contingent | $107,000$115/sqft |
Source: LERA MLS #1959591 Report a problem | ||
| 6/5/2026 | Price change | $107,000-2.7%$115/sqft |
Source: LERA MLS #1959591 Report a problem | ||
| 5/14/2026 | Price change | $110,000-4.3%$118/sqft |
Source: LERA MLS #1959591 Report a problem | ||
| 4/20/2026 | Listed for sale | $115,000-11.5%$123/sqft |
Source: LERA MLS #1959591 Report a problem | ||
| 3/19/2026 | Listing removed | $130,000$139/sqft |
Source: LERA MLS #1908034 Report a problem | ||
| 9/16/2025 | Listed for sale | $130,000$139/sqft |
Source: LERA MLS #1908034 Report a problem | ||
| 8/16/2024 | Listing removed | $130,000$139/sqft |
Source: LERA MLS #1798726 Report a problem | ||
| 8/5/2024 | Listed for sale | $130,000+13%$139/sqft |
Source: LERA MLS #1798726 Report a problem | ||
| 4/7/2021 | Sold | -- |
Source: LERA MLS #44006_1507462 Report a problem | ||
| 2/23/2021 | Pending sale | $115,000$123/sqft |
Source: LERA MLS #1507462 Report a problem | ||
| 2/4/2021 | Contingent | $115,000$123/sqft |
Source: LERA MLS #1507462 Report a problem | ||
| 2/2/2021 | Listed for sale | $115,000$123/sqft |
Source: LERA MLS #1507462 Report a problem | ||
Public tax history
Tax history is unavailable.
Monthly payment
Est. payment
Payment breakdown
Explore the cost of this home by adjusting the details. Changes won't be saved.Climate risks
Neighborhood: 78245
Nearby schools
GreatSchools rating
- 4/10Adams Hill Elementary SchoolGrades: PK-5Distance: 0.6 mi
- 2/10Pease Middle SchoolGrades: 6-8Distance: 1.1 mi
- 5/10Stevens High SchoolGrades: 9-12Distance: 1.7 mi
Schools provided by the listing agent
- Elementary: Adams Hill
- Middle: Pease E. M.
- High: Warren
- District: Northside
Source: LERA MLS. This data may not be complete. We recommend contacting the local school district to confirm school assignments for this home.
- $109,2002 bd2 ba934 sqft211 Autumn Pass, San Antonio, TX 78245Off Market

- $104,6002 bd2 ba934 sqft207 Autumn Pass, San Antonio, TX 78245Off Market
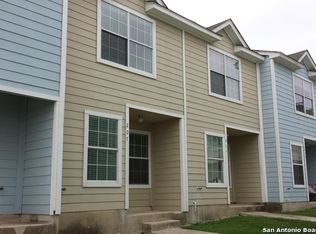
- $--3 bd3 ba1.3k sqft215 Autumn Pass, San Antonio, TX 78245Sold
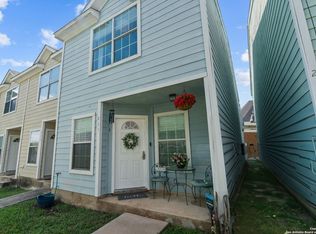
- $144,5003 bd2 ba1.3k sqft203 Autumn Pass, San Antonio, TX 78245Off Market

- $138,9003 bd2 ba1.3k sqft219 Autumn Pass, San Antonio, TX 78245Off Market
- $110,7002 bd3 ba934 sqft223 Autumn Pass, San Antonio, TX 78245Off Market
- $150,0003 bd2 ba1.3k sqft115 Autumn Pass, San Antonio, TX 78245For Sale
- $--2 bd3 ba934 sqft227 Autumn Pass, San Antonio, TX 78245Sold
A local agent can set up tours, give advice and negotiate with sellers.
Similar homes
- $150,0003 bd2 ba1.3k sqft115 Autumn Pass, San Antonio, TX 78245For Sale

 MLS ID #1993415, Marie Murillo TREC #842232, Real Broker, LLC. LERA MLS
 - $150,0003 bd1 ba1.1k sqft9507 SIMPLICITY DR, San Antonio, TX 78245For Sale
 MLS ID #1991070, Claudia Hernandez TREC #677725, Texas Premier Realty. LERA MLS
 - $159,0003 bd3 ba1.3k sqft10 Bratton Dr, San Antonio, TX 78245For Sale
 MLS ID #1993975, Aya Hussein TREC #759956, Resi Realty, LLC. LERA MLS
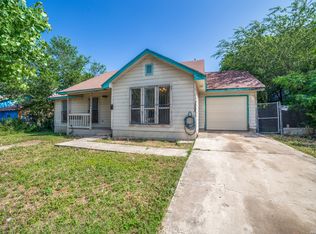
 - $99,9003 bd2 ba1.1k sqft1111 MENCHACA ST, San Antonio, TX 78207For Sale
 MLS ID #2004042, Christian Wallace TREC #680577, LKV Realty, LLC. LERA MLS
 - $155,0003 bd2 ba1.3k sqft3162 Beacon Field, San Antonio, TX 78245For SaleMLS ID #1962585, Mari Tello TREC #500218, B. R. E. Realty. LERA MLS
- $129,0002 bd1 ba851 sqft5727 HICKORY CYN, San Antonio, TX 78252For SaleMLS ID #1965841, Richard Rodriguez TREC #700216, Real Broker, LLC. LERA MLS
- $103,0002 bd1 ba840 sqft116 Ricardo St, San Antonio, TX 78237For SaleMLS ID #1971111, Marissa Benat TREC #497029, Real Broker, LLC. LERA MLS
- $159,9002 bd1 ba744 sqft2882 CHERRY FIELD DR, San Antonio, TX 78245For SaleMLS ID #1995895, Ayhan Oruc TREC #616978, Skylight Realty Group, LLC. LERA MLS
- $130,0002 bd2 ba950 sqft9140 Timber Path #2204, San Antonio, TX 78250For SaleMLS ID #1997947, Adela Nieves TREC #682650, Re-Homing Texas, LLC. LERA MLS
- $120,0003 bd1 ba896 sqft4927 Fortuna, San Antonio, TX 78237For SaleMLS ID #1955848, Dustin Raye TREC #613889, Spyglass Realty. LERA MLS
- $99,0004 bd2 ba1.3k sqft243 Durant, San Antonio, TX 78237For SaleMLS ID #1991612, Alyssa Oliver TREC #731876, Real Broker, LLC. LERA MLS
- $152,5003 bd2 ba1.2k sqft6867 BETTY LEVY, San Antonio, TX 78227For SaleMLS ID #1990463, Jacob Hernandez TREC #731733, Levi Rodgers Real Estate Group. LERA MLS
- $111,8752 bd2 ba1.2k sqft2542 Babcock #D202, San Antonio, TX 78229For SaleMLS ID #1971974, Steven Garza TREC #564531, eXp Realty. LERA MLS
- $149,0003 bd2 ba980 sqft458 KERNAN DR, San Antonio, TX 78227For SaleMLS ID #2002988, Mark Servin TREC #669946, White Line Realty LLC. LERA MLS
- $135,0003 bd2 ba1k sqft7880 Micron Dr #3306, San Antonio, TX 78251For SaleMLS ID #1967181, Carmen Lucas TREC #584866, Kuper Sotheby's Int'l Realty. LERA MLS
- $129,9002 bd3 ba1k sqft12225 Magnolia Blossom, San Antonio, TX 78247For SaleMLS ID #1955150, Dylan Thomas TREC #701275, Davidson Properties, Inc.. LERA MLS
- $99,5002 bd1 ba885 sqft1819 Babcock #411, San Antonio, TX 78229For SaleMLS ID #1958835, Ryan Smith TREC #622879, Levi Rodgers Real Estate Group. LERA MLS
- $115,0002 bd2 ba924 sqft9915 Powhatan #J3, San Antonio, TX 78230For SaleMLS ID #1957466, Christine Villarreal TREC #632121, redKorr Realty LLC. LERA MLS
- $125,0002 bd1 ba886 sqft9140 Timber Path UNIT 2502, San Antonio, TX 78250For SaleMLS ID #1939301, Brian Paris TREC #598379, Keller Williams City-View. LERA MLS
- $115,0001 bd1 ba752 sqft11311 Sir Winston St #307, San Antonio, TX 78216For SaleMLS ID #2006693, Steven Noriega TREC #743036, Keller Williams Legacy. LERA MLS
