Welcome Home! This three-bedroom, one-bath, two-story home is located in the heart of Dayton and has been meticulously maintained by its current owner. Once inside you will be greeted by a large living room leading to the formal dining room and spacious kitchen with plenty of cabinets offering ample storage. The breakfast area is the perfect place to start your day and enjoy a cup of coffee while overlooking the backyard. Upstairs you will find three large bedrooms with ample closets as well as a large hall bath. The original hardwood flooring resides under the carpet for those that prefer an original look. The unfinished basement offers a blank canvas to finish as you see fit and houses the updated mechanicals and laundry. There are also two large storage closets perfect for housing the holiday decorations. Outside you will find street access to the large two car garage with openers and a private backyard. A brand new roof was installed in June and the windows have been replaced with vinyl replacement windows. Why pay rent when you can own for less?
Pending
$129,900
211 E Bruce Ave, Dayton, OH 45405
3beds
1,352sqft
:
Get pre-qualified$1,005/mo
Single Family Residence
Built in 1919
5,841 Square Feet Lot
$129,500 Zestimate®
$96/sqft
$-- HOA
What's special
Two-story homeUpdated mechanicals and laundryFormal dining roomPrivate backyardTwo large storage closetsVinyl replacement windows
- 31 days |
- 222 |
- 24 |
Zillow last checked:
Listing updated:
Listed by:
Bryan C Ogletree (937)898-4400,
RE/MAX Alliance Realty
Source: DABR MLS,MLS#: 962431 Originating MLS: Dayton Area Board of REALTORS
Originating MLS: Dayton Area Board of REALTORSFacts & features
Interior
Bedrooms & bathrooms
- Bedrooms: 3
- Bathrooms: 1
- Full bathrooms: 1
Primary bedroom
- Level: Second
- Dimensions: 10 x 13
Bedroom
- Level: Second
- Dimensions: 12 x 12
Bedroom
- Level: Second
- Dimensions: 11 x 13
Dining room
- Level: Main
- Dimensions: 12 x 7
Family room
- Level: Main
- Dimensions: 13 x 12
Kitchen
- Level: Main
- Dimensions: 12 x 13
Living room
- Level: Main
- Dimensions: 19 x 13
Heating
- Natural Gas
Cooling
- Central Air
Features
- Basement: Full
Interior area
- Total structure area: 1,352
- Total interior livable area: 1,352 sqft
Property
Parking
- Parking features: No Garage
Features
- Levels: Two
- Stories: 2
Lot
- Size: 5,841 Square Feet
Details
- Parcel number: R72109090043
- Zoning: Residential
- Zoning description: Residential
Construction
Type & style
- Home type: SingleFamily
- Property subtype: Single Family Residence
Materials
- Aluminum Siding, Vinyl Siding
Condition
- Year built: 1919
Community & HOA
HOA
- Has HOA: No
Location
- Region: Dayton
Financial & listing details
- Price per square foot: $96/sqft
- Tax assessed value: $53,750
- Annual tax amount: $515
- Date on market: 6/23/2026
Estimated market value
$129,500
$123,000 - $136,000
$1,181/mo
Price history
| Date | Event | Price |
|---|---|---|
| 6/29/2026 | Pending sale | $129,900$96/sqft |
Source:  DABR MLS #962431 Report a problem DABR MLS #962431 Report a problem | ||
| 6/23/2026 | Listed for sale | $129,900$96/sqft |
Source: DABR MLS #962431 Report a problem | ||
| 6/22/2026 | Listing removed | $129,900$96/sqft |
Source: DABR MLS #961723 Report a problem | ||
| 6/19/2026 | Listed for sale | $129,900$96/sqft |
Source: DABR MLS #961723 Report a problem | ||
Public tax history
| Year | Property taxes | Tax assessment |
|---|---|---|
| 2025 | $515 -3.9% | $18,810 |
| 2024 | $536 -3.8% | $18,810 |
| 2023 | $558 +46.8% | $18,810 +37% |
| 2022 | $380 +0.5% | $13,730 |
| 2021 | $378 +0.2% | $13,730 |
| 2020 | $377 +13.2% | $13,730 +10.4% |
| 2019 | $333 -0.1% | $12,440 |
| 2018 | $334 +0.7% | $12,440 |
| 2017 | $331 -30.7% | $12,440 -11.6% |
| 2016 | $478 +2.1% | $14,070 |
| 2015 | $469 +3.2% | $14,070 |
| 2014 | $454 | $14,070 |
Find assessor info on the county website
Monthly payment
Est. payment
Payment breakdown
Explore the cost of this home by adjusting the details. Changes won't be saved.Climate risks
Neighborhood: North Riverdale
Nearby schools
GreatSchools rating
- 2/10Valerie Elementary SchoolGrades: PK-6Distance: 2.3 mi
- 2/10E. J. Brown Pre-K-8 SchoolGrades: 7-9Distance: 0.7 mi
- 4/10Meadowdale High SchoolGrades: 9-12Distance: 2.4 mi
Schools provided by the listing agent
- District: Dayton
Source: DABR MLS. This data may not be complete. We recommend contacting the local school district to confirm school assignments for this home.
- $81,9003 bd1 ba1.3k sqft215 E Bruce Ave, Dayton, OH 45405Off Market
- $94,5003 bd2 ba1.5k sqft207 E Bruce Ave, Dayton, OH 45405Off Market
- $5,510-- bd-- ba-- sqft223 E Bruce Ave, Dayton, OH 45405Off Market
- $116,7004 bd2 ba1.5k sqft203 E Bruce Ave, Dayton, OH 45405Off Market
- $122,6003 bd2 ba1k sqft223 E Bruce Ave, Dayton, OH 45405Off Market
- $98,2003 bd1 ba1.4k sqft210 Ryburn Ave, Dayton, OH 45405Off Market
- $105,8003 bd1 ba1.2k sqft216 Ryburn Ave, Dayton, OH 45405Off Market
- $4,0002,918 Square Feet216 Ryburn Ave, Dayton, OH 45405Off Market
A local agent can set up tours, give advice and negotiate with sellers.
A local lender can help you make sure your offer is ready when you are.
Similar homes
- $108,9953 bd1 ba1.4k sqft125 E Siebenthaler Ave, Dayton, OH 45405For Sale
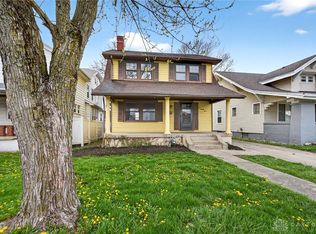
 MLS ID #964961, Ryan Ingram, Proper Management LLC. DABR MLS
 - $130,0003 bd3 ba1.4k sqft4020 Old Riverside Dr, Dayton, OH 45405For Sale
 MLS ID #963342, Kristine Wights, Luma Realty. DABR MLS
 - $139,9004 bd2 ba1.5k sqft1559 N Euclid Ave, Dayton, OH 45406For Sale
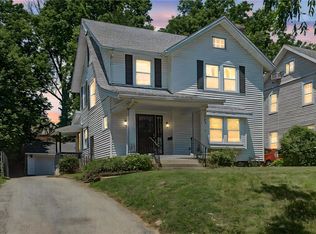 MLS ID #962620, John Clark, eXp Realty. DABR MLS
 - $115,0004 bd1 ba1.3k sqft53 E Siebenthaler Ave, Dayton, OH 45405For Sale
 MLS ID #952910, Casey McGowan, One Tree Realty & Property Mgm. DABR MLS
 - $119,0004 bd2 ba1.6k sqft35 Santa Clara Ave, Dayton, OH 45405For SaleMLS ID #959640, Nickolas Rodgers, Keller Williams Advisors Rlty. DABR MLS
- $99,9004 bd2 ba1.4k sqft40 E Parkwood Dr, Dayton, OH 45405For SaleMLS ID #958128, Shannon R Jackson, Howard Hanna Real Estate Serv. DABR MLS
- $134,9002 bd1 ba912 sqft340 E Melford Ave, Dayton, OH 45405For SaleMLS ID #959561, Penny Bizek, Bruns Realty Group, LLC. DABR MLS
- $105,0003 bd2 ba1.4k sqft38 Neal Ave, Dayton, OH 45405For SaleMLS ID #959655, Miranda K Biedenharn, Comey & Shepherd REALTORS. DABR MLS
- $145,0003 bd2 ba1.3k sqft110 Redder Ave, Dayton, OH 45405For SaleMLS ID #955223, Tami Holmes, Tami Holmes Realty. DABR MLS
- $104,9003 bd1 ba980 sqft16 Camden Ave, Dayton, OH 45405For SaleMLS ID #962044, Deandra Bryant, Trelora Realty, Inc.. DABR MLS
- $115,0003 bd1 ba1.1k sqft110 W Hudson Ave, Dayton, OH 45405For SaleMLS ID #955153, Tami Holmes, Tami Holmes Realty. DABR MLS
- $119,0003 bd1 ba1.1k sqft147 Niagara Ave, Dayton, OH 45405For SaleMLS ID #944538, Amanda Mullins, eXp Realty. DABR MLS
- $94,9003 bd1 ba1.2k sqft24 Redder Ave, Dayton, OH 45405For SaleMLS ID #960110, Matthew Kalogeras, Trelora Realty, Inc.. DABR MLS
- $139,9003 bd2 ba1.1k sqft2061 Emerson Ave, Dayton, OH 45406For SaleMLS ID #956217, Tiffany Terry, Howard Hanna Real Estate Serv. DABR MLS
- $135,0003 bd1 ba1k sqft1708 Vancouver Dr, Dayton, OH 45406For SaleMLS ID #960784, Miranda K Biedenharn, Comey & Shepherd REALTORS. DABR MLS
- $122,5003 bd2 ba1.4k sqft45 Drummer Ave, Dayton, OH 45403For SaleMLS ID #961598, Susan L Tomsic, Coldwell Banker Heritage. DABR MLS
- $139,9003 bd1 ba1.3k sqft634 Saint Nicholas Ave, Dayton, OH 45410For SaleMLS ID #963237, Elizabeth Cooper, Glasshouse Realty Group. DABR MLS
- $120,0003 bd2 ba908 sqft133 Loretta Dr, Dayton, OH 45415For SaleMLS ID #962556, Jonathan H Murray, Howard Hanna Real Estate Serv. DABR MLS
- $135,0004 bd2 ba1.3k sqft3910 Midway Ave, Dayton, OH 45417For SaleMLS ID #962912, Wesley Miller, Key Realty. DABR MLS
- $139,9003 bd1 ba1.8k sqft3729 El Paso Ave, Dayton, OH 45406For SaleMLS ID #959979, Rachel Gannon, Local Roots Realty. DABR MLS
