
BACKING ONTO GREENS/RAVINE. Introducing THE AGUSTA, AN OPEN TO BELOW, 4 BED PLUS DEN, 3 FULL BATH CUSTOM HOME! The open concept design features a gourmet Kitchen that dazzles with premium finishes, including a Spice kitchen, quartz countertops and modern open shelves in the dining area. The Custom feature fireplace wall truly highlights the grand scale of the open to below the living room. Climb upstairs to discover the large bonus room connecting the upper floor. The family oriented design flaunts 3 more bedrooms, and an additional 5 pc bathroom. The large primary bedroom displays a stunning tray ceiling, large walk-in closet and a spa retreat in the modern 5 pc ensuite. Every detail is carefully planned and designed to be functional and elevated, from integrated built-ins, to the tile backsplashes, soft close cabinetry and more. UNDER CONSTRUCTION! Photos example of floorplan and potential finishes. Actual build may vary.
For sale
C$799,800
211 Edgemont Grn, Edmonton, AB T6M 3J6
4beds
2,413sqft
Single Family Residence
Built in 2026
-- sqft lot
$-- Zestimate®
C$331/sqft
C$-- HOA
What's special
Spice kitchenQuartz countertopsCustom feature fireplace wallFamily oriented designLarge primary bedroomStunning tray ceilingLarge walk-in closet
- 50 days |
- 16 |
- 0 |
Zillow last checked:
Listing updated:
Listed by:
George M Fahmy,
Mozaic Realty Group,
Abi MacKenzie,
Mozaic Realty Group
Source: RAE,MLS®#: E4489577
Facts & features
Interior
Bedrooms & bathrooms
- Bedrooms: 4
- Bathrooms: 3
- Full bathrooms: 3
Primary bedroom
- Level: Upper
Heating
- Forced Air-1, Natural Gas
Appliances
- Included: See Remarks, Builder Appliance Credit
Features
- Ceiling 9 ft., No Animal Home, No Smoking Home, Vaulted Ceiling(s)
- Flooring: Carpet, Ceramic Tile, Vinyl Plank
- Basement: Full, Unfinished
- Fireplace features: Electric
Interior area
- Total structure area: 2,413
- Total interior livable area: 2,413 sqft
Video & virtual tour
Property
Parking
- Total spaces: 2
- Parking features: Double Garage Attached, Garage Control, Garage Opener
- Attached garage spaces: 2
Features
- Levels: 2 Storey,3
- Exterior features: Backs Onto Park/Trees
- Fencing: Partial,Partially Fenced
- Has view: Yes
- View description: Ravine View
- Has water view: Yes
- Water view: Ravine View
Lot
- Features: Airport Nearby, Backs Onto Park/Trees, Near Golf Course, See Remarks, Golf Nearby
Construction
Type & style
- Home type: SingleFamily
- Property subtype: Single Family Residence
Materials
- Foundation: Concrete Perimeter
- Roof: Asphalt
Condition
- Year built: 2026
Community & HOA
Community
- Features: Ceiling 9 ft., No Animal Home, No Smoking Home, Vaulted Ceiling, See Remarks
HOA
- Services included: See Remarks
Location
- Region: Edmonton
Financial & listing details
- Price per square foot: C$331/sqft
- Date on market: 5/23/2026
- Ownership: Private
George M Fahmy
George M Fahmy
By pressing Contact Agent, you agree that the real estate professional identified above may call/text you about your search, which may involve use of automated means and pre-recorded/artificial voices. You don't need to consent as a condition of buying any property, goods, or services. Message/data rates may apply. You also agree to our Terms of Use. Zillow does not endorse any real estate professionals. We may share information about your recent and future site activity with your agent to help them understand what you're looking for in a home.
Price history
Price history is unavailable.
Public tax history
Tax history is unavailable.
Climate risks
Neighborhood: Edgemont
Nearby schools
GreatSchools rating
No schools nearby
We couldn't find any schools near this home.
- C$699,8004 bd3 ba1.4k sqft213 Edgemont Grn, Edmonton, AB T6M3J6For Sale
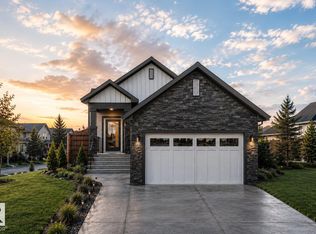
- C$699,9002 bd2 ba1.4k sqft247 Edgemont Grn NW, Edmonton, AB T6M3J7For Sale

- C$699,9004 bd3 ba2.1k sqft917 Elderberry Lndg, Edmonton, AB T6M3K3For Sale

- C$549,9004 bd3 ba1.8k sqft2480 Egret Loop, Edmonton, AB T6M3R4For Sale
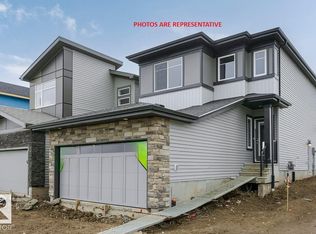
- C$599,9005 bd4 ba1.7k sqft954 Elderberry Lndg, Edmonton, AB T6M3K3For Sale
- C$699,9004 bd3 ba2.1k sqft917 Elderberry Lndg NW, Edmonton, AB T6M3K3New Construction
- C$599,9005 bd4 ba1.7k sqft954 Elderberry Lndg NW, Edmonton, AB T6M3K3New Construction
- C$461,3673 bd3 ba1.6k sqft21204 25th Ave NW, Edmonton, AB T6M1P5For Sale
Similar homes
- C$828,8884 bd4 ba2.2k sqft7151 Edgemont Way NW, Edmonton, AB T6M 1K1For Sale
 MLS ID #E4495393, Paolo Chiaselotti, MaxWell Progressive. RAE
 - C$849,9984 bd3 ba2.5k sqft550 Eagleson Wynd NW, Edmonton, AB T6M 0Y4For Sale
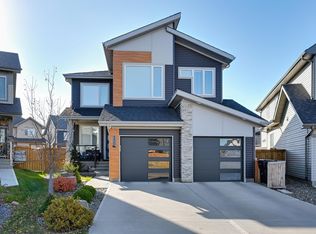 MLS ID #E4484772, Janice L Kosak, MaxWell Challenge Realty. RAE
 - C$769,7005 bd3 ba2.4k sqft5261 Kimball Cres SW, Edmonton, AB T6W 4Z3For Sale
 MLS ID #E4487977, Manveer S Maan, Century 21 All Stars Realty Ltd. RAE
 - C$759,0006 bd4 ba2.5k sqft4714 Charles Bay SW, Edmonton, AB T6W 3H1For Sale
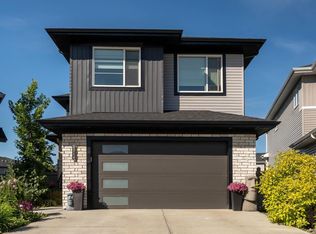 MLS ID #E4497616, Sumandeep Chugh, Nationwide Realty Corp. RAE
 - C$585,0003 bd3 ba2k sqft1091 Eaton Rd NW, Edmonton, AB T6M 0Z3For SaleMLS ID #E4496602, Preet Sidhu, Exp Realty. RAE
- C$799,8004 bd4 ba2.2k sqft1756 Tanager Close NW, Edmonton, AB T5S 0N2For SaleMLS ID #E4494537, Michael Pino, RE/MAX Elite. RAE
- C$839,0005 bd4 ba2.5k sqft8182 222a St NW, Edmonton, AB T5T 7H9For SaleMLS ID #E4491582, Nooran Ostadeian, RE/MAX Elite. RAE
- C$734,9005 bd4 ba2.2k sqft17320 9th Ave SW, Edmonton, AB T6W 3V3For SaleMLS ID #E4494149, Shawn Moore-Lyons, Professional Realty Group. RAE
- C$765,0004 bd4 ba2.3k sqft9307 229th St NW, Edmonton, AB T5T 4W8For SaleMLS ID #E4493671, Alyssa Seniuk, MaxWell Challenge Realty. RAE
- C$599,0004 bd4 ba1.8k sqft3313 Kulay Way SW, Edmonton, AB T6W 5E7For SaleMLS ID #E4497862, Jesse D Maclean, Century 21 Masters. RAE
- C$699,9004 bd4 ba2.2k sqft3648 6th St NW, Edmonton, AB T6T 2L5For SaleMLS ID #E4498168, Carson Langridge, Real Broker. RAE
- C$798,9995 bd4 ba2.6k sqft3708 1st Ave SW, Edmonton, AB T6X 2W4For SaleMLS ID #E4496457, Mani Bagga, Royal Lepage Magna. RAE
- C$849,9803 bd3 ba2.4k sqft4541 Knight Wynd SW, Edmonton, AB T6W 4V6For SaleMLS ID #E4485704, Mathew T Haupt, Exp Realty. RAE
- C$849,9004 bd3 ba1.4k sqft5431 113a St NW, Edmonton, AB T6H 1A4For SaleMLS ID #E4496784, Patti Proctor, Real Broker. RAE
- C$925,0005 bd4 ba2.5k sqft6621 Knox Pl SW, Edmonton, AB T6W 4A1For SaleMLS ID #E4491210, Dena E Sutton, REMAX River City. RAE
- C$749,9994 bd3 ba2.5k sqft2520 12th Ave NW, Edmonton, AB T6T 2M6For SaleMLS ID #E4490278, Kapil Bajaj, MaxWell Polaris. RAE
- C$724,9993 bd3 ba2.6k sqft4709 Charles Bay SW, Edmonton, AB T6W 3H1For SaleMLS ID #E4488096, Gaurav Sharma, Royal LePage Noralta Real Estate. RAE
- C$769,0006 bd4 ba2.3k sqft268 Glenridding Ravine Rd SW, Edmonton, AB T6W 5C3For SaleMLS ID #E4491955, Aman Bharmota, Spalk Real Estate. RAE
- C$799,9004 bd4 ba2.3k sqft17830 62a St NW, Edmonton, AB T5Y 3R3For SaleMLS ID #E4490174, Cody C LeClair, REMAX River City. RAE
- C$699,9005 bd4 ba2.3k sqft22003 93rd Ave NW, Edmonton, AB T5T 7N9For SaleMLS ID #E4473270, Brent Anderson, Century 21 Masters. RAE
- Alberta
- Division No. 11
- Edmonton
- T6M 3J6
- Edgemont
- 211 Edgemont Grn
Nearby cities
Nearby neighborhoods
Nearby zip codes
Other Edmonton Topics
