LOCATION, LOCATION, LOCATION!! On one of the most sought after streets on the island, 55th street ihas a boat ramp at one end of the street and the ocean at the other! This lovely gem has been recently upgraded with shiny new renovations! You'll love the inviting ''Beach and Barn'' vibe highlighted by reclaimed wood accents throughout the home, including the fully renovated primary bathroom with a custom tile shower. The primary bedroom is filled with natural light and ceiling fans, while the second bedroom offers direct access to the back deck and oversized hot tub. Hardwood and LVP flooring flow throughout the home, and the kitchen shines with granite countertops, stainless steel appliances, and handmade cabinetry showcasing true craftsmanship. Outside, enjoy Bahama shutters, storage shed, a pump house with well servicing the irrigation system, expansive decking on three sides of the home, an outdoor shower house, and a private hot tub.. With a prime location and easy access to the beach, boat ramp on this road, restaurants, and shops, this property is a true coastal find.
Under contract
Price cut: $4.6K (7/1)
$424,900
211 NE 55th Street, Oak Island, NC 28465
2beds
1,148sqft
:
Get pre-qualified$2,508/mo
Single Family Residence
Built in 1984
6,970 Square Feet Lot
$405,100 Zestimate®
$370/sqft
$-- HOA
What's special
Private hot tubFully renovated primary bathroomOversized hot tubOutdoor shower houseCeiling fansCustom tile showerStorage shed
- 331 days |
- 1,245 |
- 75 |
Zillow last checked:
Listing updated:
Listed by:
Burt B Elmore 910-352-6471,
Northrop Realty,
Carolina Coastal Group 910-352-6471,
Northrop Realty
Source: Hive MLS,MLS#: 100527496 Originating MLS: Brunswick County Association of Realtors
Originating MLS: Brunswick County Association of RealtorsFacts & features
Interior
Bedrooms & bathrooms
- Bedrooms: 2
- Bathrooms: 2
- Full bathrooms: 2
Rooms
- Room types: Bedroom 1, Bedroom 2, Dining Room, Living Room
Bedroom 1
- Level: Main
- Dimensions: 14 x 11
Bedroom 2
- Level: Main
- Dimensions: 12 x 12
Dining room
- Level: Main
- Dimensions: 12 x 10
Kitchen
- Level: Main
- Dimensions: 10 x 15
Living room
- Level: Main
- Dimensions: 15 x 12
Heating
- Electric, Heat Pump
Cooling
- Central Air
Appliances
- Included: Built-In Microwave, Washer, Refrigerator, Range, Dryer, Dishwasher, Tankless Water Heater, Electric Range
- Laundry: Dryer Hookup, Washer Hookup, Laundry Closet
Features
- Master Downstairs, Walk-in Closet(s), Vaulted Ceiling(s), Solid Surface, Ceiling Fan(s), Pantry, Walk-in Shower, Blinds/Shades, Walk-In Closet(s)
- Flooring: LVT/LVP, Tile, Wood
- Doors: Storm Door(s)
- Windows: Skylight(s)
- Basement: None
- Attic: Access Only
- Has fireplace: No
Interior area
- Total structure area: 1,148
- Total interior livable area: 1,148 sqft
Property
Parking
- Parking features: Off Street, Unpaved
Features
- Levels: One
- Stories: 1
- Patio & porch: Deck, Porch, Wrap Around
- Exterior features: Shutters - Functional, Shutters - Board/Hurricane, Outdoor Shower, Irrigation System, DP50 Windows, Storm Doors
- Pool features: Pool/Spa Combo
- Fencing: Partial,Back Yard,Vinyl
- Has view: Yes
- View description: See Remarks
- Waterfront features: None
- Frontage type: See Remarks
Lot
- Size: 6,970 Square Feet
- Dimensions: 55 x 120
Details
- Additional structures: Shower, Pergola, Shed(s), Gazebo
- Parcel number: 236pn024
- Zoning: Ok-R-6
- Special conditions: Standard
Construction
Type & style
- Home type: SingleFamily
- Property subtype: Single Family Residence
Materials
- Wood Siding, Wood Frame
- Foundation: Crawl Space
- Roof: Architectural Shingle
Condition
- New construction: No
- Year built: 1984
Utilities & green energy
- Sewer: Public Sewer
- Water: Public
- Utilities for property: Sewer Connected, Water Connected
Green energy
- Energy efficient items: Lighting
Community & HOA
Community
- Security: Security Lights, Smoke Detector(s)
- Subdivision: Not In Subdivision
HOA
- Has HOA: No
- Amenities included: None
Location
- Region: Oak Island
Financial & listing details
- Price per square foot: $370/sqft
- Tax assessed value: $506,750
- Annual tax amount: $3,548
- Date on market: 8/27/2025
- Cumulative days on market: 331 days
- Listing agreement: Exclusive Right To Sell
- Listing terms: Cash,Conventional,FHA,VA Loan
- Road surface type: Paved
Estimated market value
$405,100
$385,000 - $425,000
$2,716/mo
Price history
| Date | Event | Price |
|---|---|---|
| 7/10/2026 | Contingent | $424,900$370/sqft |
Source:  Hive MLS #100527496 Report a problem Hive MLS #100527496 Report a problem | ||
| 7/1/2026 | Price change | $424,900-1.1%$370/sqft |
Source: Hive MLS #100527496 Report a problem | ||
| 12/8/2025 | Price change | $429,500-1.3%$374/sqft |
Source: Hive MLS #100527496 Report a problem | ||
| 10/17/2025 | Price change | $435,000-36.5%$379/sqft |
Source:  Long & Foster Broker Feed #100527496 Report a problem Long & Foster Broker Feed #100527496 Report a problem | ||
| 10/16/2025 | Price change | $685,000+57.5%$597/sqft |
Source: Hive MLS #100527485 Report a problem | ||
| 10/16/2025 | Price change | $435,000-8.4%$379/sqft |
Source: Hive MLS #100527496 Report a problem | ||
| 8/28/2025 | Price change | $475,000-34.5%$414/sqft |
Source: Long & Foster Broker Feed #100527496 Report a problem | ||
| 8/28/2025 | Price change | $725,000+52.6%$632/sqft |
Source: Hive MLS #100527485 Report a problem | ||
| 8/27/2025 | Listed for sale | $475,000-29.6%$414/sqft |
Source: Hive MLS #100527496 Report a problem | ||
| 9/1/2024 | Listing removed | $675,000$588/sqft |
Source: Hive MLS #100405162 Report a problem | ||
| 12/22/2023 | Price change | $675,000-3.6%$588/sqft |
Source: Hive MLS #100405162 Report a problem | ||
| 10/4/2023 | Listed for sale | $699,900+118.8%$610/sqft |
Source: Hive MLS #100405162 Report a problem | ||
| 6/14/2019 | Listing removed | $319,900$279/sqft |
Source: Lynda Haraway Group, Inc. #100124523 Report a problem | ||
| 5/23/2019 | Price change | $319,900+39.1%$279/sqft |
Source: Lynda Haraway Group, Inc. #100124523 Report a problem | ||
| 5/6/2019 | Price change | $229,900-28.1%$200/sqft |
Source: Lynda Haraway Group, Inc. #100124523 Report a problem | ||
| 3/17/2019 | Price change | $319,900+39.1%$279/sqft |
Source: Lynda Haraway Group, Inc. #100124523 Report a problem | ||
| 3/14/2019 | Price change | $229,900-28.1%$200/sqft |
Source: Lynda Haraway Group, Inc. #100124523 Report a problem | ||
| 1/8/2019 | Price change | $319,900+39.1%$279/sqft |
Source: Lynda Haraway Group, Inc. #100124523 Report a problem | ||
| 12/30/2018 | Price change | $229,900-28.1%$200/sqft |
Source: Lynda Haraway Group, Inc. #100124523 Report a problem | ||
| 11/15/2018 | Listed for sale | $319,900$279/sqft |
Source: Lynda Haraway Group, Inc. #100124523 Report a problem | ||
| 11/6/2018 | Pending sale | $319,900$279/sqft |
Source: Lynda Haraway Group, Inc. #100124523 Report a problem | ||
| 10/20/2018 | Price change | $319,900-7.3%$279/sqft |
Source: Lynda Haraway Group, Inc. #100124523 Report a problem | ||
| 7/19/2018 | Price change | $345,000+38%$301/sqft |
Source: Lynda Haraway Group, Inc. #100124523 Report a problem | ||
| 7/14/2018 | Price change | $250,000-27.5%$218/sqft |
Source: Lynda Haraway Group, Inc. #100124523 Report a problem | ||
| 7/10/2018 | Listed for sale | $345,000$301/sqft |
Source: Lynda Haraway Group, Inc. #100124523 Report a problem | ||
Public tax history
| Year | Property taxes | Tax assessment |
|---|---|---|
| 2025 | $1,936 -9.4% | $506,750 |
| 2024 | $2,136 | $506,750 |
| 2023 | $2,136 +63.5% | $506,750 +136.3% |
| 2022 | $1,306 +2.4% | $214,460 |
| 2021 | $1,276 +2% | $214,460 |
| 2020 | $1,251 | $214,460 |
| 2019 | $1,251 +21.2% | $214,460 +159.1% |
| 2018 | $1,032 +2.5% | $82,780 |
| 2017 | $1,007 | $82,780 |
| 2016 | $1,007 | $82,780 -52.1% |
| 2015 | $1,007 +11.8% | $172,740 +4.1% |
| 2014 | $900 | $165,884 |
| 2013 | -- | -- |
| 2012 | -- | -- |
| 2011 | -- | -- |
| 2010 | -- | -- |
| 2009 | -- | -- |
| 2008 | -- | -- |
| 2007 | -- | -- |
| 2006 | -- | -- |
| 2005 | -- | -- |
| 2004 | -- | -- |
| 2003 | -- | -- |
| 2002 | -- | -- |
| 2001 | -- | -- |
| 2000 | -- | -- |
Find assessor info on the county website
Monthly payment
Est. payment
Payment breakdown
Explore the cost of this home by adjusting the details. Changes won't be saved.Climate risks
Neighborhood: 28465
Nearby schools
GreatSchools rating
- 8/10Southport ElementaryGrades: K-5Distance: 4.5 mi
- 4/10South Brunswick MiddleGrades: 6-8Distance: 7.3 mi
- 4/10South Brunswick HighGrades: 9-12Distance: 7.7 mi
Schools provided by the listing agent
- Elementary: Southport
- Middle: South Brunswick
- High: South Brunswick
Source: Hive MLS. This data may not be complete. We recommend contacting the local school district to confirm school assignments for this home.
- $250,0006,969.6 Square Feet209 55th St NE, Oak Island, NC 28465Sold
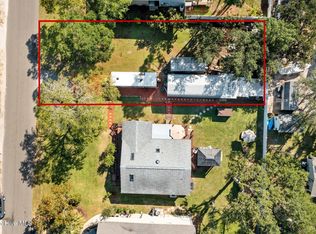
- $730,0004 bd2 ba1.5k sqft207 NE 55th St, Oak Island, NC 28465Off Market
- $490,0003 bd2 ba1.5k sqft213 NE 55th St, Oak Island, NC 28465Sold

- $330,0002 bd1 ba1.2k sqft212 NE 54th St, Oak Island, NC 28465Off Market
- $636,9003 bd2 ba2.5k sqft208 NE 54th St, Oak Island, NC 28465Off Market
- $414,9002 bd1 ba901 sqft205 NE 55th St, Oak Island, NC 28465Off Market
- $325,7002 bd1 ba901 sqft215 NE 55th St, Oak Island, NC 28465Off Market
- $289,0003 bd1 ba884 sqft214 NE 54th St, Oak Island, NC 28465Sold
A local agent can set up tours, give advice and negotiate with sellers.
Similar homes
- $400,0003 bd2 ba1.1k sqft139 NE 39th Street, Oak Island, NC 28465For Sale
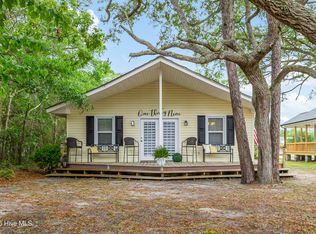
 MLS ID #100573855, Claire E Yoder, Coldwell Banker Sloane. Hive MLS
 - $435,0003 bd2 ba1.1k sqft146 NE 13th Street, Oak Island, NC 28465For Sale
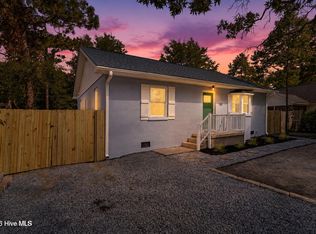 MLS ID #100586638, The Shoreline Group, Coastal Lights Realty. Hive MLS
 - $435,0004 bd2 ba1.2k sqft103 N Middleton Avenue, Oak Island, NC 28465For Sale
 MLS ID #100586636, The Shoreline Group, Coastal Lights Realty. Hive MLS
 - $499,0004 bd3 ba1.6k sqft226 NE 48th Street, Oak Island, NC 28465For Sale
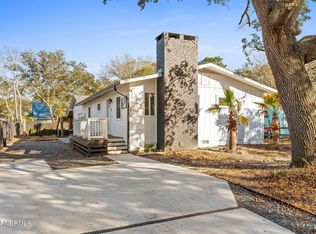 MLS ID #100566764, Hank Troscianiec & Associates, Keller Williams Innovate-OKI. Hive MLS
 - $449,9003 bd2 ba1.1k sqft116 SW 22nd Street, Oak Island, NC 28465For SaleMLS ID #100581043, Julie A Popichak, Southern Realty Advantage LLC. Hive MLS
- $439,9003 bd2 ba961 sqft105 NE 15th Street, Oak Island, NC 28465For SaleMLS ID #100579382, Brian E Inskip, eXp Realty. Hive MLS
- $475,0003 bd2 ba1.2k sqft132 NE 32nd Street, Oak Island, NC 28465For SaleMLS ID #100560185, The Shoreline Group, Coastal Lights Realty. Hive MLS
- $465,0002 bd2 ba1.3k sqft127 NW 18th Street, Oak Island, NC 28465For SaleMLS ID #100556876, Kim Skipper Anderson, Art Skipper Realty Inc.. Hive MLS
- $385,0003 bd2 ba965 sqft161 NE 7th St, Oak Island, NC 28465For Sale By Owner
- $529,0003 bd2 ba1.2k sqft1101 E Oak Island Drive, Oak Island, NC 28465For SaleMLS ID #100589990, Tracy Lee Vincent, Oak & Shore Realty, Inc.. Hive MLS
- $549,0003 bd2 ba1.5k sqft208 NE 52nd Street, Oak Island, NC 28465For SaleMLS ID #100566759, Denise D Pacula, Denise Pacula Realty. Hive MLS
- $485,5003 bd2 ba1.3k sqft212 NE 33rd Street, Oak Island, NC 28465For SaleMLS ID #100559480, Chris J Kuhn, RE/MAX at the Beach / Oak Island. Hive MLS
- $538,0003 bd2 ba1.3k sqft128 NE 36th Street, Oak Island, NC 28465For SaleMLS ID #100567524, Hank Troscianiec & Associates, Keller Williams Innovate-OKI. Hive MLS
- $364,9002 bd1 ba788 sqft105 NE 3rd Street, Oak Island, NC 28465For SaleMLS ID #100587139, Zack Bryant Team, Berkshire Hathaway HomeServices Carolina Premier Properties. Hive MLS
- $475,0003 bd2 ba1.3k sqft103 NE 5th Street, Oak Island, NC 28465For SaleMLS ID #100558443, Lindsey M Jenkins, Century 21 Collective. Hive MLS
- $484,9993 bd2 ba976 sqft111 NW 10th Street, Oak Island, NC 28465For SaleMLS ID #100571333, Jamie L Vargeson, Century 21 Collective. Hive MLS
- $579,9003 bd3 ba1.7k sqft217 NE 61st Street, Oak Island, NC 28465For SaleMLS ID #100564458, Kevin K Higgins, Coastal Lights Realty. Hive MLS
- $559,9003 bd2 ba1.5k sqft2903 E Oak Island Drive, Oak Island, NC 28465For SaleMLS ID #100571669, Robby E Beamer, RE/MAX at the Beach / Calabash. Hive MLS
- $489,0003 bd2 ba1.1k sqft145 NW 10th Street, Oak Island, NC 28465For SaleMLS ID #100587776, Linda M Pukenas, Sea Glass Realty LLC. Hive MLS
- $499,0003 bd2 ba1.2k sqft120 SE 2nd Street, Oak Island, NC 28465For SaleMLS ID #100522273, Denise B Hayes, St James Properties LLC. Hive MLS
