Located on Beautiful Ashmore drive, 2110 Ashmore welcomes you! Vaulted ceilings with exposed beams, rich hardwood floors, and a striking floor-to-ceiling stone fireplace that anchors the living space with warmth and character, are just some of the classic mid-century features this home offers. Large picture windows and sliding glass doors invite the outside in, showcasing a beautifully designed, meticulously maintained landscape filled with mature evergreens, perennial gardens, and natural, organic styling that's both peaceful and unique.
Inside, thoughtful features elevate daily living: Main-level laundry and a convenient half bath off the garage, primary suite retreat with vaulted ceiling, spacious walk-in closet, and private en-suite bath, a third spacious main-floor room perfect for an office, workout space, or creative studio with large sliding doors to the backyard. In 2012-13, the main level was completely renovated, including a full kitchen and baths remodel, oak flooring, all new windows, roof, gutters and new carpet. Additional updates include; Exterior paint and gutter system (2017), Furnace and heat pump (2010), fenced yard.
Pending
Price cut: $16K (5/29)
$509,000
2110 Ashmore Dr, Ames, IA 50014
2beds
2,506sqft
:
Get pre-qualified$3,593/mo
Single Family Residence
Built in 1961
0.38 Acres Lot
$-- Zestimate®
$203/sqft
$-- HOA
What's special
- 22 days |
- 99 |
- 4 |
Zillow last checked:
Listing updated:
Listed by:
Nancy Marion (515)276-2872,
RE/MAX Concepts-Ames
Source: DMMLS,MLS#: 737334 Originating MLS: Des Moines Area Association of REALTORS
Originating MLS: Des Moines Area Association of REALTORSFacts & features
Interior
Bedrooms & bathrooms
- Bedrooms: 2
- Bathrooms: 4
- Full bathrooms: 2
- 3/4 bathrooms: 1
- 1/2 bathrooms: 1
- Main level bedrooms: 2
Heating
- Forced Air, Gas, Natural Gas
Cooling
- Central Air
Appliances
- Included: Dryer, Dishwasher, Microwave, Refrigerator, Stove, Washer
- Laundry: Main Level
Features
- Dining Area, Window Treatments
- Flooring: Carpet, Hardwood, Tile
- Basement: Crawl Space,Finished
- Number of fireplaces: 1
- Fireplace features: Gas, Vented
Interior area
- Total structure area: 2,506
- Total interior livable area: 2,506 sqft
- Finished area below ground: 218
Property
Parking
- Total spaces: 2
- Parking features: Attached, Garage, Two Car Garage
- Attached garage spaces: 2
Features
- Stories: 1
- Patio & porch: Open, Patio
- Exterior features: Patio
- Fencing: Wood
Lot
- Size: 0.38 Acres
- Features: Rectangular Lot
Details
- Parcel number: 0909475130
- Zoning: RL
Construction
Type & style
- Home type: SingleFamily
- Architectural style: Ranch
- Property subtype: Single Family Residence
Materials
- Wood Siding
- Foundation: Poured
- Roof: Asphalt,Shingle
Condition
- Year built: 1961
Utilities & green energy
- Sewer: Public Sewer
- Water: Public
Community & HOA
Community
- Security: Smoke Detector(s)
HOA
- Has HOA: No
Location
- Region: Ames
Financial & listing details
- Price per square foot: $203/sqft
- Tax assessed value: $528,800
- Annual tax amount: $7,620
- Date on market: 3/31/2026
- Cumulative days on market: 115 days
- Listing terms: Cash,Conventional,FHA
- Road surface type: Asphalt
Estimated market value
Not available
Estimated sales range
Not available
Not available
Price history
| Date | Event | Price |
|---|---|---|
| 7/2/2026 | Pending sale | $509,000$203/sqft |
Source:  DMMLS #737334 Report a problem DMMLS #737334 Report a problem | ||
| 5/29/2026 | Price change | $509,000-3%$203/sqft |
Source: DMMLS #737334 Report a problem | ||
| 5/12/2026 | Listed for sale | $525,000-8.7%$209/sqft |
Source:  CIBR #69760 Report a problem CIBR #69760 Report a problem | ||
| 8/18/2025 | Listing removed | $575,000$229/sqft |
Source: DMMLS #719852 Report a problem | ||
| 6/10/2025 | Listed for sale | $575,000-8%$229/sqft |
Source: CIBR #67670 Report a problem | ||
| 5/13/2024 | Listing removed | -- |
Source: CIBR #64660 Report a problem | ||
| 5/8/2024 | Listed for sale | $625,000$249/sqft |
Source: CIBR #64660 Report a problem | ||
Public tax history
| Year | Property taxes | Tax assessment |
|---|---|---|
| 2025 | $7,784 +2.2% | $528,800 -1.5% |
| 2024 | $7,620 +42.4% | $536,600 |
| 2023 | $5,352 +1.2% | $536,600 +68.7% |
| 2022 | $5,286 -4.1% | $318,100 |
| 2021 | $5,514 +1.5% | $318,100 +1.5% |
| 2020 | $5,435 -3.3% | $313,400 |
| 2019 | $5,623 +11.2% | $313,400 |
| 2018 | $5,056 +0% | $313,400 |
| 2017 | $5,056 +2.3% | $313,400 +11.6% |
| 2016 | $4,944 | $280,700 |
| 2015 | $4,944 +15.4% | $280,700 +3% |
| 2014 | $4,284 | $272,500 +7.7% |
| 2013 | -- | $253,100 |
| 2012 | -- | $253,100 |
| 2011 | $3,034 +2.6% | -- |
| 2010 | $2,958 +6.6% | -- |
| 2009 | $2,776 +5% | -- |
| 2008 | $2,644 | -- |
| 2007 | $2,644 -2.1% | -- |
| 2006 | $2,700 -1.6% | -- |
| 2005 | $2,744 +0.1% | -- |
| 2004 | $2,742 +3.5% | $193,000 |
| 2003 | $2,648 -7.2% | -- |
| 2002 | $2,854 +2.2% | $92,485 +0.1% |
| 2001 | $2,793 | $92,387 |
Find assessor info on the county website
Monthly payment
Est. payment
Payment breakdown
Explore the cost of this home by adjusting the details. Changes won't be saved.Climate risks
Neighborhood: South Campus Area
Nearby schools
GreatSchools rating
- 6/10Edwards Elementary SchoolGrades: K-5Distance: 2.3 mi
- 6/10Ames Middle SchoolGrades: 6-8Distance: 1.5 mi
- 7/10Ames High SchoolGrades: 9-12Distance: 2.1 mi
Schools provided by the listing agent
- District: Ames
Source: DMMLS. This data may not be complete. We recommend contacting the local school district to confirm school assignments for this home.
- $556,6001 bd3 ba1.8k sqft2100 Ashmore Dr, Ames, IA 50014Off Market
- $525,0004 bd3 ba2.1k sqft2118 Ashmore Dr, Ames, IA 50014Sold
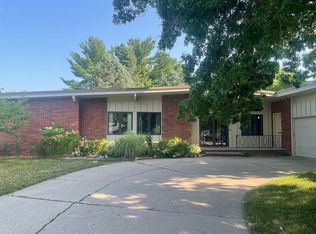
- $612,8005 bd3 ba1.9k sqft2021 Indiangrass Ct, Ames, IA 50014Off Market
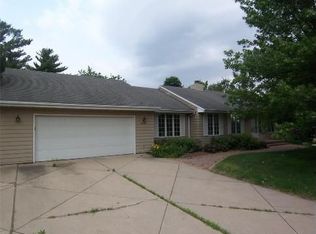
- $526,4005 bd3 ba1.9k sqft2028 Ashmore Dr, Ames, IA 50014Off Market
- $598,7004 bd3 ba2.1k sqft2015 Indiangrass Ct, Ames, IA 50014Off Market
- $500,0003 bd2 ba2.3k sqft2124 Ashmore Dr, Ames, IA 50014Sold
- $591,7003 bd2 ba2k sqft2027 Indiangrass Ct, Ames, IA 50014Off Market
- $477,2003 bd3 ba2.2k sqft2107 Ashmore Dr, Ames, IA 50014Off Market
A local agent can set up tours, give advice and negotiate with sellers.
Similar homes
- $510,0005 bd4 ba2.4k sqft2936 Cypress Cir, Ames, IA 50014For Sale
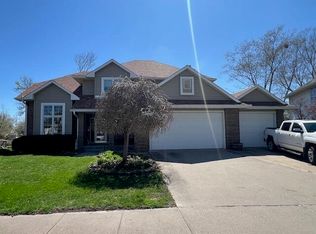
 MLS ID #69922, Bock Real Estate Group, RE/MAX REAL ESTATE CENTER. CIBR
 - $530,0005 bd4 ba2.7k sqft3124 Greenwood Rd, Ames, IA 50014For Sale
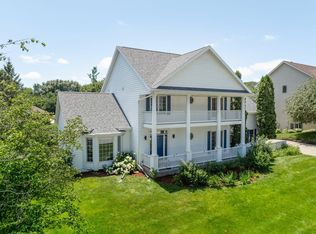 MLS ID #70266, Sara Samms, Weichert, Realtors®-Miller & Clark Agency. CIBR
 - $488,5005 bd4 ba2.1k sqft909 Idaho Ave, Ames, IA 50014For Sale
 MLS ID #70365, Kathy Thompson, Hunziker & Assoc.-Ames. CIBR
 - $495,0004 bd3 ba2.7k sqft3800 Phoenix St, Ames, IA 50014For Sale
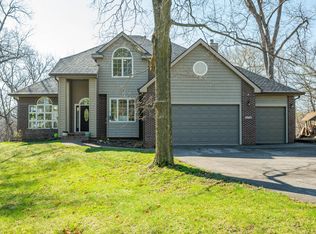 MLS ID #69924, Nancy Marion, RE/MAX Concepts-Ames. CIBR
 - $395,0004 bd3 ba1.4k sqft2619 Meadow Glen Rd, Ames, IA 50014For SaleMLS ID #70693, Collin Fett, RE/MAX REAL ESTATE CENTER. CIBR
- $485,0004 bd4 ba2.3k sqft1035 Vermont Ct, Ames, IA 50014For SaleMLS ID #70414, The Engelman Team, Friedrich Realty. CIBR
- $479,9005 bd4 ba2.3k sqft3025 Almond Rd, Ames, IA 50014For SaleMLS ID #70330, Gale & Ryan Gehling Team, Keller Williams Ames. CIBR
- $439,0005 bd3 ba1.6k sqft2402 Suncrest Dr, Ames, IA 50014For SaleMLS ID #70304, Gale & Ryan Gehling Team, Keller Williams Ames. CIBR
- $465,0004 bd4 ba2.4k sqft2917 Bayberry Rd, Ames, IA 50014For SaleMLS ID #70064, Real Estate Team, Jennings, RE/MAX REAL ESTATE CENTER. CIBR
- $455,0004 bd3 ba2.2k sqft2904 Bayberry Rd, Ames, IA 50014For SaleMLS ID #70452, Gale & Ryan Gehling Team, Keller Williams Ames. CIBR
- $518,4184 bd3 ba1.5k sqft4507 Everest Ave, Ames, IA 50014For SaleMLS ID #70671, Jim Horstman, Hunziker & Assoc.-Ames. CIBR
- $425,0003 bd4 ba2k sqft2220 Knapp St, Ames, IA 50014For SaleMLS ID #69364, Paul Livingston, Hunziker & Assoc.-Ames. CIBR
- $450,0004 bd4 ba2k sqft817 Vermont Cir, Ames, IA 50014For SaleMLS ID #70165, The Engelman Team, Friedrich Realty. CIBR
- $528,0005 bd4 ba2.6k sqft3120 Roxboro Dr, Ames, IA 50010For SaleMLS ID #69185, Yassir Obeid, RE/MAX REAL ESTATE CENTER. CIBR
- $485,0004 bd5 ba2.4k sqft3902 Valley View Rd, Ames, IA 50010For SaleMLS ID #70050, Karlai Thornburg, Friedrich Realty. CIBR
- $347,0004 bd3 ba2.3k sqft200 Westbend Cir, Ames, IA 50014For SaleMLS ID #742019, Michelle Vogt, RE/MAX Precision. DMMLS
- $459,9004 bd4 ba1.6k sqft2843 Piccadilly Sq, Ames, IA 50010For SaleMLS ID #744349, Hannah Reysack, Caliber Realty. DMMLS
- $375,0003 bd3 ba1.7k sqft2517 Clayton Dr, Ames, IA 50010For SaleMLS ID #70790, Van Winkle Real Estate Team, RE/MAX Concepts-Ames. CIBR
- $489,0005 bd4 ba3.3k sqft3022 Beckley St, Ames, IA 50010For SaleMLS ID #202600780, Thuy Nguyen. Iowa City Area AOR
- $439,9003 bd3 ba1.9k sqft2421 Yorkshire Cir, Ames, IA 50010For SaleMLS ID #70664, Kyle Thomas, Friedrich Realty. CIBR
