Immaculate, beautifully maintained ranch home in desirable St. Charles! This 3-bedroom, 2.5-bath home offers a partially finished basement and a stunning, professionally landscaped backyard featuring a kidney-shaped in-ground pool.
Step inside to a spacious vaulted living room with two skylights that fill the home with abundant natural light. The updated kitchen features 42-inch cabinetry, quartz countertops and matching backsplash, a center island, and recessed lighting. The adjoining breakfast area includes a charming bay window and a versatile bonus nook with potential for additional storage or a custom coffee bar.
Hardwood flooring extends throughout most of the main level. The spacious primary suite includes a walk-in closet and a luxurious en-suite bath with a double vanity, separate soaking tub and shower, and a skylight that brightens the space with natural light
Outside, you'll find exceptional curb appeal with professional stone landscaping in the front yard. The backyard is an entertainer's dream, boasting nearly 1,600 square feet of paved patio space, a low-maintenance vinyl pergola, and a beautiful in-ground pool complete with a tranquil waterfall.
The partially finished lower level provides even more living space with a recreation room featuring a dedicated poker area, a sewing/craft room, a convenient half bath, and a workshop—offering plenty of flexibility for hobbies, entertaining, or additional storage.
This move-in-ready home combines quality updates, functional living space, and outstanding outdoor amenities, making it a rare opportunity in St. Charles.
Pending
Listed by: Meyer Real Estate • Jason L Kuegele • 314-280-6330
$475,000
2110 Autumn Wood Dr, Saint Charles, MO 63303
3beds
1,768sqft
Single Family Residence
Built in 1994
8,712 Square Feet Lot
$-- Zestimate®
$269/sqft
$8/mo HOA
What's special
Partially finished basementKidney-shaped in-ground poolLuxurious en-suite bathConvenient half bathUpdated kitchenSpacious primary suiteDouble vanity
- 7 days |
- 45 |
- 0 |
Zillow last checked:
Listing updated:
Listed by:
Jason L Kuegele 314-280-6330,
Meyer Real Estate
Source: MARIS,MLS#: 26047248 Originating MLS: St. Charles County Association of REALTORS
Originating MLS: St. Charles County Association of REALTORSFacts & features
Interior
Bedrooms & bathrooms
- Bedrooms: 3
- Bathrooms: 3
- Full bathrooms: 2
- 1/2 bathrooms: 1
- Main level bathrooms: 2
- Main level bedrooms: 3
Primary bedroom
- Features: Floor Covering: Wood
- Level: Main
- Area: 196
- Dimensions: 14x14
Bedroom 2
- Features: Floor Covering: Wood
- Level: Main
- Area: 143
- Dimensions: 13x11
Bedroom 3
- Features: Floor Covering: Wood
- Level: Main
- Area: 132
- Dimensions: 12x11
Breakfast room
- Description: Spacious breakfast room with bay window
- Features: Floor Covering: Wood
- Level: Main
- Area: 176
- Dimensions: 16x11
Kitchen
- Description: 42 inch cabinets, center island with bar, canned lighting, quartz countertops
- Features: Floor Covering: Wood
- Level: Main
- Area: 108
- Dimensions: 12x9
Living room
- Description: Vaulted Living room with skylights
- Features: Floor Covering: Wood
- Level: Main
- Area: 360
- Dimensions: 20x18
Recreation room
- Features: Floor Covering: Carpeting
- Level: Lower
- Area: 299
- Dimensions: 23x13
Recreation room
- Description: Poker area
- Features: Floor Covering: Laminate
- Level: Lower
- Area: 154
- Dimensions: 14x11
Workshop
- Features: Floor Covering: Concrete
- Level: Lower
- Area: 220
- Dimensions: 20x11
Heating
- Forced Air, Natural Gas
Cooling
- Ceiling Fan(s), Central Air
Appliances
- Laundry: Main Level
Features
- Basement: Partially Finished,Full
- Has fireplace: No
Interior area
- Total structure area: 1,768
- Total interior livable area: 1,768 sqft
- Finished area above ground: 1,768
- Finished area below ground: 1,200
Property
Parking
- Total spaces: 2
- Parking features: Garage - Attached
- Attached garage spaces: 2
Features
- Levels: One
- Patio & porch: Patio
- Has private pool: Yes
- Pool features: In Ground, Private, Salt Water, Waterfall
Lot
- Size: 8,712 Square Feet
- Dimensions: .2
- Features: Landscaped, Level, Waterfall
Details
- Parcel number: 300046963000130.0000000
- Special conditions: Standard
Construction
Type & style
- Home type: SingleFamily
- Architectural style: Traditional
- Property subtype: Single Family Residence
Materials
- Vinyl Siding
- Roof: Architectural Shingle
Condition
- Year built: 1994
Utilities & green energy
- Electric: Ameren
- Sewer: Public Sewer
- Water: Public
- Utilities for property: Cable Available
Community & HOA
Community
- Subdivision: Hackmann Estate #2
HOA
- Has HOA: Yes
- Amenities included: Common Ground
- Services included: Common Area Maintenance
- HOA fee: $100 annually
- HOA name: Hackmann Estates
Location
- Region: Saint Charles
Financial & listing details
- Price per square foot: $269/sqft
- Tax assessed value: $382,425
- Annual tax amount: $4,182
- Date on market: 7/24/2026
- Cumulative days on market: 7 days
- Listing terms: Cash,Conventional,FHA,VA Loan
Estimated market value
Not available
Estimated sales range
Not available
Not available
Price history
| Date | Event | Price |
|---|---|---|
| 7/26/2026 | Pending sale | $475,000$269/sqft |
Source:  MARIS #26047248 Report a problem MARIS #26047248 Report a problem | ||
| 7/24/2026 | Listed for sale | $475,000$269/sqft |
Source: MARIS #26047248 Report a problem | ||
Public tax history
| Year | Property taxes | Tax assessment |
|---|---|---|
| 2025 | $4,182 +2% | $72,661 +5% |
| 2024 | $4,099 +0% | $69,176 |
| 2023 | $4,097 +19.6% | $69,176 +28.7% |
| 2022 | $3,424 | $53,749 |
| 2021 | -- | $53,749 +12.2% |
| 2020 | -- | $47,905 |
| 2019 | $2,944 | $47,905 +13.5% |
| 2018 | $2,944 +1.5% | $42,215 |
| 2017 | $2,901 +10.4% | $42,215 +14.7% |
| 2016 | $2,628 +0.2% | $36,810 |
| 2015 | $2,623 +8.6% | $36,810 +12.1% |
| 2014 | $2,414 | $32,851 |
| 2013 | -- | $32,851 -18.3% |
| 2012 | -- | $40,210 |
| 2011 | -- | $40,210 |
| 2010 | -- | $40,210 |
| 2009 | -- | $40,210 -8.3% |
| 2008 | -- | $43,830 -78.6% |
| 2007 | -- | $204,600 |
| 2006 | -- | $204,600 |
| 2005 | -- | $204,600 +12.8% |
| 2004 | -- | $181,360 |
| 2003 | -- | $181,360 |
| 2002 | -- | -- |
| 2001 | -- | -- |
Find assessor info on the county website
Monthly payment
Est. payment
Payment breakdown
Explore the cost of this home by adjusting the details. Changes won't be saved.Climate risks
Neighborhood: 63303
Nearby schools
GreatSchools rating
- 8/10Henderson Elementary SchoolGrades: K-5Distance: 0.7 mi
- 7/10Hollenbeck Middle SchoolGrades: 6-8Distance: 3.6 mi
- 8/10Francis Howell North High SchoolGrades: 9-12Distance: 0.9 mi
Schools provided by the listing agent
- Elementary: Henderson Elem.
- Middle: Hollenbeck Middle
- High: Francis Howell North High
Source: MARIS. This data may not be complete. We recommend contacting the local school district to confirm school assignments for this home.
- $--3 bd3 ba1.7k sqft2114 Autumn Wood Dr, Saint Charles, MO 63303Sold
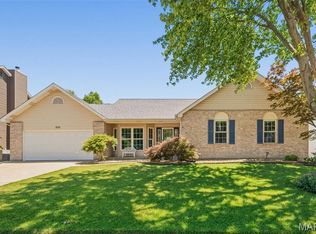
- $461,1004 bd2 ba2.4k sqft2106 Autumn Wood Dr, Saint Charles, MO 63303Off Market
- $387,8003 bd2 ba1.6k sqft21 Chestnut Ridge Ct, Saint Charles, MO 63303Off Market
- $362,2003 bd2 ba1.5k sqft23 Chestnut Ridge Ct, Saint Charles, MO 63303Off Market
- $460,1004 bd2 ba2.4k sqft2118 Autumn Wood Dr, Saint Charles, MO 63303Off Market
- $444,5004 bd2 ba2.4k sqft2115 Autumn Wood Dr, Saint Charles, MO 63303Off Market
- $444,0003 bd3 ba1.8k sqft19 Chestnut Ridge Ct, Saint Charles, MO 63303Off Market
- $452,3003 bd3 ba1.9k sqft2102 Autumn Wood Dr, Saint Charles, MO 63303Off Market
A local agent can set up tours, give advice and negotiate with sellers.
Similar homes
- $500,0004 bd3 ba2.4k sqft2087 Hackmann Estates Dr, Saint Charles, MO 63303For Sale

 MLS ID #26048999, Rita S Sutton, Berkshire Hathaway HomeServices Select Properties. MARIS
 - $319,9003 bd3 ba1.9k sqft9 San Camille Ct, Saint Charles, MO 63303For Sale
 MLS ID #26050613, Donna Cox, Barry Upchurch Realty. MARIS
 - $399,9004 bd3 ba2.5k sqft201 Sutters Mill Rd, Saint Peters, MO 63376For Sale
 MLS ID #26052790, Justin M Schoemehl, Patton Properties. MARIS
 - $389,9003 bd2 ba1.6k sqft59 McClay Trail Dr, Saint Peters, MO 63376For Sale
 MLS ID #26036666, Peter Lu, EXP Realty, LLC. MARIS
 - $340,0005 bd3 ba1.8k sqft2843 Park Valley Dr, Saint Peters, MO 63376For SaleMLS ID #26052118, Jason L Kuegele, Meyer Real Estate. MARIS
- $425,0004 bd2 ba1.8k sqft915 N Kingshighway St, Saint Charles, MO 63301For SaleMLS ID #26049471, Madonna M Gambino-York, York & Co Properties, LLC. MARIS
- $475,0004 bd3 ba2.5k sqft954 Chartrand Dr, Ballwin, MO 63011For SaleMLS ID #26047413, Cheryl Johnson, Johnson Realty, Inc. MARIS
- $448,5004 bd3 ba2.5k sqft308 Copper Crest Ct, Saint Charles, MO 63304For SaleMLS ID #26048482, Susan M Brewer, Susan Brewer Service First RE. MARIS
- $315,0002 bd3 ba1.9k sqft30 Hunting Manor Dr, Saint Charles, MO 63303For SaleMLS ID #26039891, Brian J Wyatt, Nettwork Global. MARIS
- $299,9003 bd2 ba2.2k sqft149 Hunters Rdg, Saint Charles, MO 63301For SaleMLS ID #26052722, Ryan Zimmer, Coldwell Banker Realty - Gundaker. MARIS
- $450,0003 bd3 ba2.2k sqft1712 Pensacola Dr, Saint Louis, MO 63146For SaleMLS ID #26050791, Heidi Chen, Five Star Realty Group LLC. MARIS
- $284,9003 bd2 ba1k sqft2609 W Adams St, Saint Charles, MO 63301For SaleMLS ID #26050505, Mark L Horne, Realty One Group Trifecta. MARIS
- $485,0004 bd3 ba2.2k sqft250 Brixham Dr, Chesterfield, MO 63017For SaleMLS ID #26021092, Sandy Baker, RE/MAX Results. MARIS
- $445,0004 bd3 ba2.3k sqft1016 Lafayette Pl, Lake Saint Louis, MO 63367For SaleMLS ID #26047379, Holli E Hummelsheim, Coldwell Banker Realty - Gundaker. MARIS
- $325,0003 bd3 ba2k sqft3120 Bentwater Pl, Saint Charles, MO 63301For SaleMLS ID #26051748, Mike J Galbally, Real Broker LLC. MARIS
- $450,0002 bd3 ba2.1k sqft8686 Barby Ln, Saint Louis, MO 63124For SaleMLS ID #26049074, Tom G Malon, ReeceNichols Real Estate. MARIS
- $499,9004 bd3 ba2.5k sqft708 Hilltop Woods Ct, Eureka, MO 63025For SaleMLS ID #26048962, Janet Zerler, ReeceNichols Real Estate. MARIS
- $450,0004 bd3 ba2.1k sqft7296 Picasso Dr, Dardenne Prairie, MO 63368For SaleMLS ID #26038659, Jodi M Hudson, Nettwork Global. MARIS
- $369,9003 bd2 ba1.5k sqft2 Shadowood Ct, Saint Peters, MO 63376For SaleMLS ID #26047472, Christina M Strait, Strait Realty. MARIS
- $499,0004 bd3 ba2.1k sqft70 Glen Cove Dr, Chesterfield, MO 63017For SaleMLS ID #26043803, Ellen O McCarthy, Elevate Realty, LLC. MARIS
