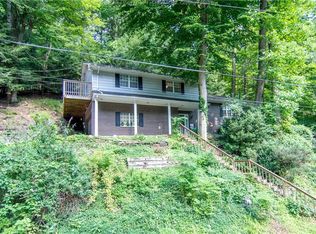
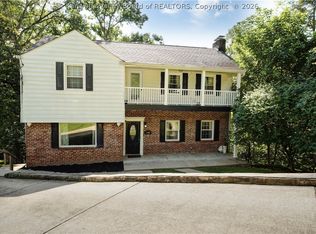
Welcome to this immaculate mid-century modern home, thoughtfully cared for throughout the years and filled with timeless character. Situated on a beautiful lot surrounded by natural landscaping, this property offers a peaceful setting with evident pride of ownership. Recent updates include fresh interior paint, a newly stained exterior, updated light fixtures, faucets, and shower heads, adding a refreshed feel while preserving the home’s original charm. With its distinctive mid-century style and beautiful setting, this home is truly a special find.
Pending
$320,000
2110 Geary Rd, South Charleston, WV 25303
3beds
2,182sqft
Single Family Residence
Built in 1956
2.85 Acres Lot
$308,300 Zestimate®
$147/sqft
$-- HOA
What's special
Filled with timeless characterImmaculate mid-century modern homeUpdated light fixturesFresh interior paintDistinctive mid-century styleNewly stained exterior
- 5 days
- 1,920
- 232
Likely to sell faster than
Zillow last checked:
Listing updated:
Listed by:
Alanie Flanagan,
Better Homes and Gardens Real Estate Central 304-201-7653
Source: KVBR,MLS#: 285614 Originating MLS: Kanawha Valley Board of REALTORS
Originating MLS: Kanawha Valley Board of REALTORSFacts & features
Interior
Bedrooms & bathrooms
- Bedrooms: 3
- Bathrooms: 2
- Full bathrooms: 2
Primary bedroom
- Description: Primary Bedroom
- Level: Main
- Dimensions: 12.9 X 12.0
Bedroom 2
- Description: Bedroom 2
- Level: Main
- Dimensions: 12.0 X 12.0
Bedroom 3
- Description: Bedroom 3
- Level: Main
- Dimensions: 11.4 X 12.0
Dining room
- Description: Dining Room
- Level: Main
- Dimensions: 0.0 X 0.0
Family room
- Description: Family Room
- Level: Main
- Dimensions: 16.4 X 31.1
Kitchen
- Description: Kitchen
- Level: Main
- Dimensions: 10.1 X 16.1
Living room
- Description: Living Room
- Level: Main
- Dimensions: 14.7 X 25.2
Heating
- Forced Air, Gas
Cooling
- Central Air
Appliances
- Included: Dishwasher, Electric Range, Disposal, Microwave, Refrigerator
Features
- Breakfast Area, Dining Area, Eat-in Kitchen, Cable TV
- Flooring: Carpet, Laminate, Tile
- Windows: Insulated Windows
- Basement: None
- Has fireplace: No
Interior area
- Total interior livable area: 2,182 sqft
Property
Parking
- Total spaces: 2
- Parking features: Attached, Garage, Two Car Garage
- Attached garage spaces: 2
Features
- Stories: 1
- Patio & porch: Patio, Porch
- Exterior features: Porch, Patio
Lot
- Size: 2.85 Acres
- Features: Wooded
Details
- Parcel number: 220036010900000000
Construction
Type & style
- Home type: SingleFamily
- Architectural style: Ranch,One Story
- Property subtype: Single Family Residence
Materials
- Block, Drywall, Stone
- Roof: Composition,Shingle
Condition
- Year built: 1956
Utilities & green energy
- Sewer: Public Sewer
- Water: Public
Community & HOA
Community
- Security: Smoke Detector(s)
- Subdivision: Thousand Oaks
HOA
- Has HOA: No
Location
- Region: South Charleston
Financial & listing details
- Price per square foot: $147/sqft
- Tax assessed value: $254,300
- Annual tax amount: $2,608
- Date on market: 9/24/2026
- Cumulative days on market: 6 days
Estimated market value
$308,300
$293,000 - $324,000
$2,067/mo
Price history
| Date | Event | Price |
|---|---|---|
| 9/28/2026 | Pending sale | $320,000$147/sqft |
Source:  KVBR #285614 Report a problem KVBR #285614 Report a problem | ||
| 9/24/2026 | Listed for sale | $320,000+20.8%$147/sqft |
Source: KVBR #285614 Report a problem | ||
| 3/17/2023 | Sold | $265,000-1.8%$121/sqft |
Source: KVBR #260149 Report a problem | ||
| 1/25/2023 | Pending sale | $269,900$124/sqft |
Source: KVBR #260149 Report a problem | ||
| 1/19/2023 | Listed for sale | $269,900$124/sqft |
Source: KVBR #260149 Report a problem | ||
| 12/29/2022 | Pending sale | $269,900$124/sqft |
Source: KVBR #260149 Report a problem | ||
| 12/9/2022 | Listed for sale | $269,900+25.5%$124/sqft |
Source: KVBR #260149 Report a problem | ||
| 7/31/2020 | Sold | $215,000-1.8%$99/sqft |
Source: KVBR #238574 Report a problem | ||
| 6/17/2020 | Price change | $219,000-4.4%$100/sqft |
Source: Preferred Property Management #238574 Report a problem | ||
| 5/21/2020 | Listed for sale | $229,000$105/sqft |
Source: Preferred Property Management #238574 Report a problem | ||
Public tax history
| Year | Property taxes | Tax assessment |
|---|---|---|
| 2025 | $2,494 | $152,580 |
| 2024 | $2,494 +1.8% | $152,580 +1.8% |
| 2023 | $2,449 | $149,820 |
| 2022 | -- | $149,820 +12.6% |
| 2021 | -- | $133,020 |
| 2020 | -- | $133,020 |
| 2019 | $1,848 +9.6% | $133,020 |
| 2018 | $1,686 +9.8% | $133,020 +8.6% |
| 2017 | $1,535 -0.1% | $122,520 |
| 2016 | $1,537 | $122,520 -1.2% |
| 2015 | $1,537 +1.6% | $124,020 +1.2% |
| 2014 | $1,513 +7.7% | $122,520 +7.3% |
| 2013 | $1,405 | $114,180 -0.4% |
| 2012 | $1,405 -6.8% | $114,660 -4.1% |
| 2011 | $1,508 +17.9% | $119,520 +14.7% |
| 2010 | $1,279 -4.2% | $104,160 -2.3% |
| 2009 | $1,336 -1.5% | $106,560 |
| 2008 | $1,356 -11.6% | $106,560 +8.2% |
| 2007 | $1,535 -1.1% | $98,460 |
| 2006 | $1,552 -0.2% | $98,460 -0.2% |
| 2005 | $1,554 | $98,700 |
| 2004 | -- | $98,700 |
| 2003 | -- | $98,700 +24.3% |
| 2002 | -- | $79,380 |
| 2001 | -- | $79,380 |
Find assessor info on the county website
Monthly payment
Est. payment
Payment breakdown
Explore the cost of this home by adjusting the details. Changes won't be saved.Climate risks
Neighborhood: 25303
Nearby schools
Schools provided by the listing agent
- Elementary: Weberwood
- Middle: John Adams
- High: G. Washington
Source: KVBR. This data may not be complete. We recommend contacting the local school district to confirm school assignments for this home.

Similar homes
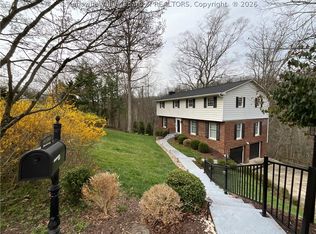
- $238,4004 bd2 ba2.3k sqft1054 Montrose Dr, South Charleston, WV 25303For Sale
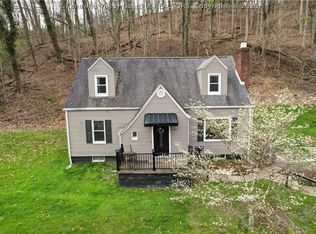 MLS ID #284956, Christina Pepper. KVBR
 - $199,9003 bd2 ba2k sqft1052 Montrose Dr, South Charleston, WV 25303For Sale
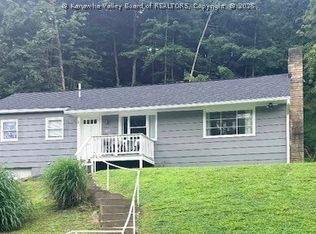 MLS ID #284738, Christina Pepper. KVBR
 - $249,0003 bd2 ba2.4k sqft1902 Massey Cir, South Charleston, WV 25303For Sale
 MLS ID #284876, Kresta Hill. KVBR
 - $279,9003 bd3 ba2.2k sqft1009 Rustling Rd, South Charleston, WV 25303For Sale
 MLS ID #284697, Marie McDavid. KVBR
