***SELLERS OFFERING UP TO $12,000 TOWARDS CLOSING COSTS/Buyer Incentive! Set on a serene corner lot in one of Germantown's most sought after neighborhoods, this 4bd/2.5 gem offers a perfect blend of comfort, function, and escape from daily life. The primary suite on the main level provides effortless everyday living, while an expandable upstairs space gives you room to grow - ideal for a bonus room, home office, or future fifth bdrm. The backyard retreat offers a private escape with mature landscaping, peaceful outdoor living areas, and plenty of room to unwind or entertain. Whether you’re sipping morning coffee or hosting summer evenings, this backyard feels like your own getaway! With top-rated Germantown schools and convenient access to shopping/dining, this home delivers a wonderful live and play lifestyle. Roof 2020, Garage Door 2020, Tankless HWH 2021, Furnace 2024, Granite 2026 and Much More! Some photos virtually staged.
Pending
Price cut: $30K (6/30)
$359,000
2110 Woodside Dr, Germantown, TN 38138
4beds
2,448sqft
:
Get pre-qualified$2,295/mo
Single Family Residence
Built in 1973
0.39 Acres Lot
$351,400 Zestimate®
$147/sqft
$-- HOA
What's special
Mature landscapingSerene corner lot
- 73 days |
- 390 |
- 17 |
Likely to sell faster than
Zillow last checked:
Listing updated:
Listed by:
Lisa Chou,
Adaro Realty, Inc. 901-751-6675
Source: MAAR,MLS#: 10222767
Facts & features
Interior
Bedrooms & bathrooms
- Bedrooms: 4
- Bathrooms: 3
- Full bathrooms: 2
- 1/2 bathrooms: 1
Primary bedroom
- Features: Smooth Ceiling, Walk-In Closet(s)
- Level: First
- Area: 247
- Dimensions: 13 x 19
Bedroom 2
- Features: Shared Bath, Walk-In Closet(s)
- Level: Second
- Area: 195
- Dimensions: 13 x 15
Bedroom 3
- Features: Shared Bath, Walk-In Closet(s)
- Level: Second
- Area: 132
- Dimensions: 11 x 12
Bedroom 4
- Features: Shared Bath, Walk-In Closet(s)
- Level: Second
- Area: 176
- Dimensions: 11 x 16
Primary bathroom
- Features: Full Bath
Dining room
- Features: Separate Dining Room
- Dimensions: 0 x 0
Kitchen
- Features: Separate Breakfast Room, Updated/Renovated Kitchen, Washer/Dryer Connections
- Area: 162
- Dimensions: 9 x 18
Living room
- Features: Great Room, Separate Living Room
- Dimensions: 0 x 0
Den
- Area: 273
- Dimensions: 13 x 21
Heating
- Central
Cooling
- Central Air
Features
- 1 or More BR Down, Full Bath Down, Half Bath Down, Primary Down, Renovated Bathroom, Smooth Ceiling, Textured Ceiling, Square Feet Source: Appraisal
- Flooring: Parquet, Tile, Wood Laminate Floors
- Number of fireplaces: 1
- Fireplace features: In Den/Great Room
Interior area
- Total interior livable area: 2,448 sqft
Property
Parking
- Total spaces: 2
- Parking features: Driveway/Pad, Garage Door Opener, Gate Clickers, On Street, Garage Faces Side
- Has garage: Yes
- Covered spaces: 2
- Has uncovered spaces: Yes
Features
- Stories: 1.5
- Patio & porch: Deck
- Pool features: None
- Fencing: Wood,Wood Fence
Lot
- Size: 0.39 Acres
- Dimensions: 133 x 130
- Features: Corner Lot, Landscaped, Some Trees
Details
- Parcel number: G0231X A00013
Construction
Type & style
- Home type: SingleFamily
- Architectural style: Traditional
- Property subtype: Single Family Residence
Materials
- Brick Veneer, Wood/Composition
Condition
- New construction: No
- Year built: 1973
Utilities & green energy
- Sewer: Public Sewer
- Water: Public
Community & HOA
Community
- Subdivision: Farmington Blk A
Location
- Region: Germantown
Financial & listing details
- Price per square foot: $147/sqft
- Tax assessed value: $391,100
- Annual tax amount: $4,380
- Price range: $359K - $359K
- Date on market: 5/30/2026
- Cumulative days on market: 163 days
Estimated market value
$351,400
$334,000 - $369,000
$2,726/mo
Price history
| Date | Event | Price |
|---|---|---|
| 7/15/2026 | Pending sale | $359,000$147/sqft |
Source:  MAAR #10222767 Report a problem MAAR #10222767 Report a problem | ||
| 6/30/2026 | Price change | $359,000-7.7%$147/sqft |
Source: MAAR #10222767 Report a problem | ||
| 6/13/2026 | Price change | $389,000-2.5%$159/sqft |
Source: MAAR #10222767 Report a problem | ||
| 5/30/2026 | Listed for sale | $399,000$163/sqft |
Source: MAAR #10222767 Report a problem | ||
| 5/22/2026 | Listing removed | $399,000$163/sqft |
Source: MAAR #10215135 Report a problem | ||
| 5/13/2026 | Price change | $399,000-2.7%$163/sqft |
Source: MAAR #10215135 Report a problem | ||
| 5/1/2026 | Price change | $410,000-2.4%$167/sqft |
Source: MAAR #10215135 Report a problem | ||
| 3/18/2026 | Price change | $420,000-3.4%$172/sqft |
Source: MAAR #10215135 Report a problem | ||
| 2/21/2026 | Listed for sale | $435,000+38.8%$178/sqft |
Source: MAAR #10215135 Report a problem | ||
| 10/19/2020 | Listing removed | $2,200$1/sqft |
Source: Owner Report a problem | ||
| 10/13/2020 | Sold | $313,500+1.2%$128/sqft |
Source: MAAR #10085395 Report a problem | ||
| 9/23/2020 | Pending sale | $309,900$127/sqft |
Source: River Realty, LLC #10085395 Report a problem | ||
| 9/22/2020 | Listed for sale | $309,900+6.9%$127/sqft |
Source: River Realty, LLC #10085395 Report a problem | ||
| 8/26/2020 | Listed for rent | $2,200+10%$1/sqft |
Source: Owner Report a problem | ||
| 8/27/2019 | Listing removed | $2,000$1/sqft |
Source: Owner Report a problem | ||
| 8/13/2019 | Price change | $2,000-11.1%$1/sqft |
Source: Owner Report a problem | ||
| 7/27/2019 | Listed for rent | $2,250+4.7%$1/sqft |
Source: Owner Report a problem | ||
| 10/20/2017 | Listing removed | $2,150$1/sqft |
Source: Zillow Rental Network Report a problem | ||
| 10/4/2017 | Listing removed | $290,000$118/sqft |
Source: River Realty, LLC #10011655 Report a problem | ||
| 9/27/2017 | Price change | $290,000-1.7%$118/sqft |
Source: River Realty, LLC #10011655 Report a problem | ||
| 9/20/2017 | Listed for rent | $2,150$1/sqft |
Source: River Realty, LLC #10011773 Report a problem | ||
| 9/18/2017 | Listed for sale | $295,000+34.1%$121/sqft |
Source: River Realty, LLC #10011655 Report a problem | ||
| 7/28/2017 | Sold | $220,000$90/sqft |
Source: MAAR #10000560 Report a problem | ||
Public tax history
| Year | Property taxes | Tax assessment |
|---|---|---|
| 2025 | $4,380 +8.9% | $97,775 +27.1% |
| 2024 | $4,023 | $76,950 |
| 2023 | $4,023 | $76,950 |
| 2022 | -- | $76,950 |
| 2021 | -- | $76,950 +29.2% |
| 2020 | $1,161 | $59,550 |
| 2019 | $1,161 -51.9% | $59,550 |
| 2018 | $2,412 -33.4% | $59,550 |
| 2017 | $3,621 +57.7% | $59,550 +13.4% |
| 2016 | $2,295 +155.3% | $52,525 |
| 2014 | $899 | $52,525 |
| 2013 | -- | $52,525 -13.3% |
| 2012 | -- | $60,550 |
| 2011 | -- | $60,550 |
| 2010 | -- | $60,550 |
| 2009 | -- | $60,550 +13.2% |
| 2008 | -- | $53,500 |
| 2007 | -- | $53,500 |
| 2006 | -- | $53,500 |
| 2005 | -- | $53,500 +16.9% |
| 2004 | -- | $45,775 |
| 2003 | -- | $45,775 |
| 2002 | -- | $45,775 |
| 2001 | -- | $45,775 +30.8% |
| 2000 | -- | $35,000 |
Find assessor info on the county website
Monthly payment
Est. payment
Payment breakdown
Explore the cost of this home by adjusting the details. Changes won't be saved.Climate risks
Neighborhood: 38138
Nearby schools
GreatSchools rating
- 9/10Farmington Elementary SchoolGrades: PK-5Distance: 1.1 mi
- 8/10Houston Middle SchoolGrades: 6-8Distance: 2.8 mi
- 9/10Houston High SchoolGrades: 9-12Distance: 3.4 mi

- $400,8004 bd3 ba2.8k sqft2100 Brierbrook Rd, Germantown, TN 38138Off Market
- $416,3004 bd2 ba2.8k sqft2120 Woodside Dr, Germantown, TN 38138Off Market
- $361,6004 bd2 ba2.3k sqft2090 Brierbrook Rd, Germantown, TN 38138Off Market
- $446,6004 bd3 ba2.7k sqft2126 Woodside Dr, Germantown, TN 38138Off Market
- $450,5004 bd3 ba3.3k sqft2095 Bensonwood Dr, Germantown, TN 38138Off Market
- $444,1005 bd4 ba3.6k sqft2111 Woodside Dr, Germantown, TN 38138Off Market
- $412,4004 bd3 ba2.7k sqft2107 Brierbrook Rd, Germantown, TN 38138Off Market
- $425,7004 bd3 ba2.8k sqft2117 Woodside Dr, Germantown, TN 38138Off Market
A local agent can set up tours, give advice and negotiate with sellers.
A local lender can help you make sure your offer is ready when you are.
Similar homes
- $355,0004 bd3 ba2.8k sqft7168 Egerton Ln, Germantown, TN 38138For Sale
 MLS ID #10227952, Brandy L Marek, Grace and Grit Realty Co. LLC. MAAR
 - $369,9005 bd4 ba2.4k sqft2193 Woodruff Dr, Germantown, TN 38138For Sale
 MLS ID #10224748, Stephanie Evans Taylor, Sowell, Realtors. MAAR
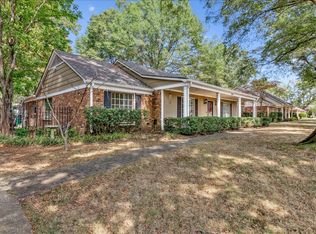
 - $395,0004 bd3 ba2.6k sqft8018 Cross Pike Dr, Germantown, TN 38138For Sale
 MLS ID #10222865, Robbie A House, KAIZEN Realty, LLC. MAAR
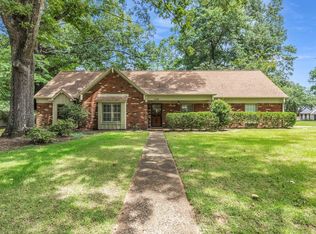
 - $394,9005 bd3 ba2.7k sqft7118 McVay Rd, Germantown, TN 38138For Sale
 MLS ID #10225035, Meatha Haynes Tapley, Crye-Leike, Inc., REALTORS. MAAR
 - $409,9004 bd2 ba2.3k sqft1410 Riverwood Cv, Germantown, TN 38138For SaleMLS ID #10227418, Sally S Isom, Coldwell Banker Collins-Maury. MAAR
- $370,0004 bd2 ba2k sqft2531 Mimosa Tree Dr, Germantown, TN 38138For SaleMLS ID #10216964, Ronald L Sandefer, Emmett Baird Realty, LLC. MAAR
- $414,7774 bd3 ba2.5k sqft1791 Old Mill Rd, Germantown, TN 38138For SaleMLS ID #10215036, Pam J Phillips, Crye-Leike, Inc., REALTORS. MAAR
- $335,0004 bd3 ba2.2k sqftKimbrough Forest, Germantown, TN 38138For SaleMLS ID #10226334, Miles Felts, Crye-Leike, Inc., REALTORS. MAAR
- $409,9004 bd2 ba2.6k sqft2149 Rolling Valley Dr, Memphis, TN 38138For SaleMLS ID #10221186, Suzanne R Smith, Enterprise, REALTORS. MAAR
- $439,9004 bd4 ba3.2k sqft7545 Wheatley Dr, Germantown, TN 38138For SaleMLS ID #10214858, Sally S Isom, Coldwell Banker Collins-Maury. MAAR
- $350,0004 bd3 ba2.8k sqft6800 Wytham Dr, Memphis, TN 38119For SaleMLS ID #10225429, Rochelle Day, eXp Realty, LLC. MAAR
- $450,0004 bd3 ba3.2k sqft1595 Poplar Estates Pkwy, Germantown, TN 38138For SaleMLS ID #10221876, Amanda J Rathbone McGill, KAIZEN Realty, LLC. MAAR
- $475,0004 bd3 ba3k sqft8452 Winthrop Ct, Germantown, TN 38139For SaleMLS ID #10227551, Kimmer Plunk, Centric Realty LLC. MAAR
- $338,0004 bd3 ba3k sqft134 Walnut Creek Rd, Cordova, TN 38018For SaleMLS ID #10222689, Amy Dale, Groome & Co.. MAAR
- $330,0004 bd3 ba2.4k sqft6676 Stout Rd, Memphis, TN 38119For SaleMLS ID #10222302, Adam Underwood, Crye-Leike, Inc., REALTORS. MAAR
- $399,0004 bd3 ba2.3k sqft2250 Lochlevin Dr, Memphis, TN 38119For SaleMLS ID #10223281, Cindy L Leavell, Marx-Bensdorf, REALTORS. MAAR
- $360,0004 bd3 ba2.6k sqft8898 Lanthorn Cv, Cordova, TN 38016For SaleMLS ID #10225733, Ashley Wisch, eXp Realty, LLC. MAAR
- $479,0005 bd3 ba3.1k sqft1767 Poplar Estates Pkwy, Germantown, TN 38138For SaleMLS ID #10224970, Adam Underwood, Crye-Leike, Inc., REALTORS. MAAR
- $339,9003 bd2 ba2.1k sqft166 Viking Dr, Cordova, TN 38018For SaleMLS ID #10221123, Joshua Holley, KAIZEN Realty, LLC. MAAR
- $320,0004 bd3 ba2.5k sqft250 Locust Grove Dr, Cordova, TN 38018For SaleMLS ID #10222545, Jamie Jordan, Myers Cobb Realtors, LLC. MAAR
