No detail was overlooked in this luxurious custom-built Modern Mediterranean by Maxim Homes featuring 6 bedrooms, 4 bathrooms, a 4-car garage, and a walkout basement. Designed for modern living, the open-concept floor plan offers soaring ceilings, abundant natural light, and spacious living areas. The chef's kitchen features stainless steel appliances, an oversized island, and a walk-in pantry. The main-level primary suite offers a spa-like bath, large walk-in closet, and convenient laundry access, plus two additional bedrooms. The walkout lower level is an entertainer's dream with a theater room, bar, 3 additional bedrooms or office/flex space, and 2 bathrooms. Step outside to your private backyard oasis featuring an in-ground pool, covered deck, and patio, perfect for entertaining or relaxing while enjoying beautiful sunsets views over Valley. Est Completion 04/2027 Pictures are of a similarly built model not of the actual home.
New construction
$1,285,000
21102 Sherman Dr, Elkhorn, NE 68022
6beds
4,165sqft
:
Get pre-qualified$8,860/mo
Single Family Residence
Built in 2027
0.39 Acres Lot
$-- Zestimate®
$309/sqft
$-- HOA
What's special
In-ground poolTheater roomCovered deckConvenient laundry accessPrivate backyard oasisWalkout basementOpen-concept floor plan
- 24 days |
- 1,913 |
- 99 |
Zillow last checked:
Listing updated:
Listed by:
Eric Carraher 402-312-3301,
Meraki Realty Group
Source: GPRMLS,MLS#: 22620376
Facts & features
Interior
Bedrooms & bathrooms
- Bedrooms: 6
- Bathrooms: 4
- Full bathrooms: 2
- 3/4 bathrooms: 2
- Main level bathrooms: 2
Primary bedroom
- Level: Main
- Area: 196
- Dimensions: 14 x 14
Bedroom 2
- Level: Main
- Area: 143
- Dimensions: 13 x 11
Bedroom 3
- Level: Main
- Area: 154
- Dimensions: 14 x 11
Bedroom 4
- Level: Basement
- Area: 154
- Dimensions: 14 x 11
Bedroom 5
- Level: Basement
- Area: 1554
- Dimensions: 14 x 111
Primary bathroom
- Features: Full, Shower, Double Sinks
Kitchen
- Features: Engineered Wood
- Level: Main
- Area: 252
- Dimensions: 14 x 18
Living room
- Features: Engineered Wood
- Level: Main
- Area: 306
- Dimensions: 17 x 18
Basement
- Area: 2218
Office
- Level: Basement
- Area: 195
- Dimensions: 13 x 15
Heating
- Natural Gas, Forced Air
Cooling
- Central Air
Appliances
- Included: Range, Refrigerator, Dishwasher, Disposal, Microwave
Features
- Basement: Finished
- Number of fireplaces: 2
- Fireplace features: Direct-Vent Gas Fire
Interior area
- Total structure area: 4,165
- Total interior livable area: 4,165 sqft
- Finished area above ground: 2,218
- Finished area below ground: 1,947
Property
Parking
- Total spaces: 4
- Parking features: Attached
- Attached garage spaces: 4
Features
- Patio & porch: Porch, Patio, Covered Deck
- Exterior features: Sprinkler System
- Has private pool: Yes
- Pool features: In Ground
- Fencing: None
Lot
- Size: 0.39 Acres
- Dimensions: 75 x 216 x 85 x 211
- Features: Over 1/4 up to 1/2 Acre
Details
- Parcel number: 0643832108
Construction
Type & style
- Home type: SingleFamily
- Architectural style: Ranch
- Property subtype: Single Family Residence
Materials
- Foundation: Concrete Perimeter
- Roof: Composition
Condition
- Under Construction
- New construction: Yes
- Year built: 2027
Details
- Builder name: Maxim Homes
Utilities & green energy
- Sewer: Public Sewer
- Water: Public
Community & HOA
Community
- Subdivision: Blondo Point
HOA
- Has HOA: No
Location
- Region: Elkhorn
Financial & listing details
- Price per square foot: $309/sqft
- Annual tax amount: $217
- Date on market: 7/17/2026
- Listing terms: VA Loan,FHA,Conventional,Cash
- Ownership: Fee Simple
Estimated market value
Not available
Estimated sales range
Not available
Not available
Price history
| Date | Event | Price |
|---|---|---|
| 7/17/2026 | Listed for sale | $1,285,000$309/sqft |
Source:  GPRMLS #22620376 Report a problem GPRMLS #22620376 Report a problem | ||
Public tax history
Tax history is unavailable.
Monthly payment
Est. payment
Payment breakdown
Explore the cost of this home by adjusting the details. Changes won't be saved.Climate risks
Neighborhood: Elkhorn
Nearby schools
GreatSchools rating
- 10/10West Dodge Station Elementary SchoolGrades: PK-5Distance: 1.4 mi
- 8/10Elkhorn Middle SchoolGrades: 6-8Distance: 1.6 mi
- 9/10Elkhorn High SchoolGrades: 9-12Distance: 0.5 mi
Schools provided by the listing agent
- Elementary: Blue Sage
- Middle: Elkhorn Valley View
- High: Elkhorn South
- District: Elkhorn
Source: GPRMLS. This data may not be complete. We recommend contacting the local school district to confirm school assignments for this home.
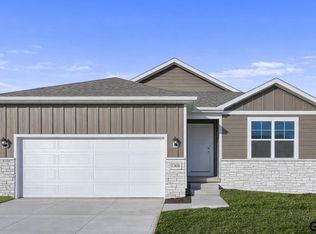
- $434,9904 bd3 ba2.1k sqft18515 Mary St, Elkhorn, NE 68022New Construction
- $210,0000.34 acres2223 N 215th St, Elkhorn, NE 68022Lot/Land

- $128,0000.31 acres21092 Sherman Dr, Elkhorn, NE 68022Lot/Land
- $779,3074 bd3 ba3.4k sqft4517 213th St, Elkhorn, NE 68022Pending
- $96,0009,888 sqft2322 N 214th St, Elkhorn, NE 68022Lot/Land
- $210,0000.34 acres2205 N 215th St, Elkhorn, NE 68022Lot/Land
- $205,0000.36 acres2139 N 215th St, Elkhorn, NE 68022Lot/Land
- $699,0005 bd4 ba3.2k sqft21229 Boyd St, Omaha, NE 68022New Construction
A local agent can set up tours, give advice and negotiate with sellers.
A local lender can help you make sure your offer is ready when you are.
Similar homes
- $1,250,0004 bd4 ba5k sqft21428 Hickory St, Elkhorn, NE 68022For Sale

 MLS ID #22618396, Deb Gustafson, BHHS Ambassador Real Estate. GPRMLS
 - $1,290,0004 bd4 ba4.3k sqft21068 Valley Cir, Elkhorn, NE 68022For Sale
 MLS ID #22609501, Jenn Haeg, Better Homes and Gardens R.E.. GPRMLS
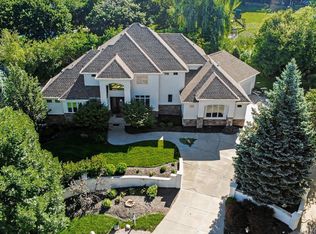
 - $1,325,0004 bd5 ba5.1k sqft22106 Quail Cir, Elkhorn, NE 68022For Sale
 MLS ID #22617018, Tony Terp, Milford Real Estate. GPRMLS
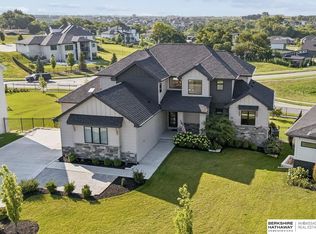
 - $1,220,0005 bd5 ba4k sqft21225 Joseph St, Elkhorn, NE 68022For Sale
 MLS ID #22621371, Shawn Hovey, BHHS Ambassador Real Estate. GPRMLS
 - $1,186,0006 bd5 ba4.7k sqft2007 S 211th St, Elkhorn, NE 68022For SaleMLS ID #22620797, Mike Bjork, BHHS Ambassador Real Estate. GPRMLS
- $1,025,0005 bd4 ba3.7k sqft3308 S 206th St, Elkhorn, NE 68022New ConstructionMLS ID #22622488, Johnathan O'Gorman, Better Homes and Gardens R.E.. GPRMLS
- $899,0005 bd5 ba4.6k sqft21874 Martha St, Elkhorn, NE 68022For SaleMLS ID #22622531, Kari McCoy, BHHS Ambassador Real Estate. GPRMLS
- $1,350,0005 bd4 ba4.4k sqft3538 S 210th Ave, Elkhorn, NE 68022New ConstructionMLS ID #22618504, Johnathan O'Gorman, Better Homes and Gardens R.E.. GPRMLS
- $1,050,0006 bd3 ba3.7k sqft21529 B St, Elkhorn, NE 68022For SaleMLS ID #22620389, Andi Hallgren, BHHS Ambassador Real Estate. GPRMLS
- $1,147,5004 bd4 ba3.8k sqft20617 Kansas Ave, Elkhorn, NE 68022New ConstructionMLS ID #22621958, Deb Cizek, BHHS Ambassador Real Estate. GPRMLS
- $925,0006 bd5 ba4.4k sqft21519 Grover St, Valley, NE 68022For SaleMLS ID #22621544, Jenny Hamlin, BHHS Ambassador Real Estate. GPRMLS
- $699,0005 bd3 ba3.1k sqft21060 Joseph St, Elkhorn, NE 68022For SaleMLS ID #22622375, Kori Krause, NP Dodge RE Sales Inc 148Dodge. GPRMLS
- $1,125,0006 bd5 ba4.8k sqft21913 B St, Elkhorn, NE 68022New ConstructionMLS ID #22620494, Eric Carraher, Meraki Realty Group. GPRMLS
- $1,475,0006 bd4 ba5k sqft3513 S 221st St, Elkhorn, NE 68022New ConstructionMLS ID #22621299, Eric Carraher, Meraki Realty Group. GPRMLS
- $850,0005 bd3 ba3.5k sqft3306 S 212th St, Elkhorn, NE 68022New ConstructionMLS ID #22622802, Johnathan O'Gorman, Better Homes and Gardens R.E.. GPRMLS
- $699,0005 bd4 ba3.2k sqft21229 Boyd St, Omaha, NE 68022New ConstructionMLS ID #22619552, Shelli Klemke, BHHS Ambassador Real Estate. GPRMLS
- $775,0005 bd3 ba3.4k sqft3321 S 212th St, Elkhorn, NE 68022New ConstructionMLS ID #22622803, Johnathan O'Gorman, Better Homes and Gardens R.E.. GPRMLS
- $1,400,0005 bd5 ba4.3k sqft3501 S 221st St, Elkhorn, NE 68022New ConstructionMLS ID #22607624, Rick Kanne, BHHS Ambassador Real Estate. GPRMLS
- $699,9005 bd4 ba3.1k sqft21938 Trailridge Blvd, Elkhorn, NE 68022For SaleMLS ID #22622121, Justin Lorimer, RE/MAX Results. GPRMLS
- $899,9005 bd4 ba4.2k sqft2110 S 210th St, Elkhorn, NE 68022For SaleMLS ID #22616612, James Doebelin, BHHS Ambassador Real Estate. GPRMLS
