OPEN HOUSE 9/27 SUNDAY 1-3PM. Want to see what MOVE-IN READY actually looks like? Nearly 5,000 square feet, 5 bedrooms, 4.5 baths, and beautifully updated throughout—this Ashburn Farm home offers exceptional space, a flexible floor plan, and expansive indoor and outdoor living. The home opens to a light-filled two-story foyer with a soaring ceiling and an impressive leaded-glass entry with sidelights and an expansive transom above. The main level features oak hardwood flooring, generous living and dining spaces, a private office, a spacious family room, a fully remodeled kitchen, an updated powder room, a convenient laundry room, and a two-car garage. The fully remodeled kitchen boasts updated cabinetry, granite countertops, stainless steel appliances, and a large center island with additional seating and prep space. The upper-level features four bedrooms and three full baths, including a renovated primary suite and updated bathrooms throughout. The fully finished lower level is a standout, with a large recreation room and a rebuilt commercial-style bar with granite countertops. The lower-level also adds a fifth bedroom, full bath, and two bonus rooms—creating plenty of room for guests, work, entertaining, and everyday living. Outside, the large patio, upper deck, and spacious fenced backyard provide multiple spaces for entertaining, dining, and relaxing. Major improvements include: Fully renovated kitchen; renovated powder room, primary bath, and upper-level baths; oak hardwood flooring; replaced the windows throughout; rebuilt the lower-level bar as a commercial-style bar; electrical upgrades and recessed lighting throughout; two A/C units replaced; hot water heater replaced; deck configuration redesigned and extensively rebuilt; expansive patio installed on a concrete base; and fully replaced the rear-yard fencing. The interior has been freshly professionally painted. Ideally situated in Ashburn Farm, this home offers convenient access to shopping, dining, recreation, and major commuter routes, including Route 7, Route 28, the Dulles Greenway, the Silver Line Metro, and Dulles International Airport. One Loudoun, Leesburg, and Tysons are also within easy reach, making this an exceptionally well-connected location within one of Ashburn’s most established communities. Residents of Ashburn Farm also enjoy access to swimming pools, tennis and pickleball courts, nearly 30 miles of paved walking and biking trails, playgrounds, sports fields, and community gathering spaces. With its substantial finished square footage, versatile bedroom and bath configuration, fully finished lower level with exceptional entertaining space, extensive updates, and desirable Ashburn Farm location, 21108 Stonecrop Place delivers the space, flexibility, and lifestyle today’s buyers are looking for. See Documents for full list of updates.
For sale
$1,275,000
21108 Stonecrop Pl, Ashburn, VA 20147
5beds
4,963sqft
Single Family Residence
Built in 1989
0.37 Acres Lot
$1,245,500 Zestimate®
$257/sqft
$105/mo HOA
What's special
Private officeFully finished lower levelTwo-car garageSpacious fenced backyardUpdated bathrooms throughoutLarge patioGranite countertops
- 15 days
- 2,694
- 165
Likely to sell faster than
Zillow last checked:
Listing updated:
Listed by:
Sharon Brown 703-472-3686,
Washington Fine Properties, LLC 540-687-6395
Source: Bright MLS,MLS#: VALO2136012
Facts & features
Interior
Bedrooms & bathrooms
- Bedrooms: 5
- Bathrooms: 5
- Full bathrooms: 4
- 1/2 bathrooms: 1
- Main level bathrooms: 1
Rooms
- Room types: Living Room, Dining Room, Primary Bedroom, Bedroom 2, Bedroom 3, Bedroom 4, Bedroom 5, Kitchen, Game Room, Family Room, Foyer, Laundry, Office, Recreation Room, Bathroom 2, Bathroom 3, Bonus Room, Primary Bathroom, Full Bath, Half Bath
Primary bedroom
- Features: Ceiling Fan(s), Flooring - Carpet, Recessed Lighting, Primary Bedroom - Sitting Area, Walk-In Closet(s)
- Level: Upper
Bedroom 2
- Features: Ceiling Fan(s), Flooring - Carpet, Recessed Lighting, Attached Bathroom
- Level: Upper
Bedroom 3
- Features: Ceiling Fan(s), Flooring - Carpet, Recessed Lighting, Jack and Jill Bathroom, Walk-In Closet(s)
- Level: Upper
Bedroom 4
- Features: Ceiling Fan(s), Flooring - Carpet, Recessed Lighting, Jack and Jill Bathroom, Walk-In Closet(s)
- Level: Upper
Bedroom 5
- Features: Flooring - Carpet, Recessed Lighting, Walk-In Closet(s)
- Level: Lower
Primary bathroom
- Features: Bathroom - Jetted Tub, Bathroom - Walk-In Shower, Granite Counters, Double Sink, Flooring - Ceramic Tile, Recessed Lighting
- Level: Upper
Bathroom 2
- Features: Flooring - Ceramic Tile, Bathroom - Tub Shower
- Level: Upper
Bathroom 3
- Features: Flooring - Ceramic Tile, Jack and Jill Bathroom, Bathroom - Tub Shower
- Level: Upper
Bonus room
- Features: Flooring - Carpet, Recessed Lighting
- Level: Lower
Bonus room
- Features: Recessed Lighting
- Level: Lower
Dining room
- Features: Chair Rail, Flooring - HardWood, Formal Dining Room, Recessed Lighting
- Level: Main
Family room
- Features: Flooring - HardWood, Recessed Lighting
- Level: Main
Foyer
- Features: Flooring - HardWood, Lighting - Pendants
- Level: Main
Other
- Features: Bathroom - Stall Shower, Flooring - Ceramic Tile
- Level: Lower
Game room
- Features: Flooring - Laminate Plank, Recessed Lighting
- Level: Lower
Half bath
- Features: Flooring - HardWood
- Level: Main
Kitchen
- Features: Pantry, Recessed Lighting, Kitchen - Electric Cooking, Kitchen Island, Granite Counters, Breakfast Bar, Breakfast Nook, Flooring - HardWood
- Level: Main
Laundry
- Features: Flooring - Ceramic Tile
- Level: Main
Living room
- Features: Flooring - HardWood, Recessed Lighting
- Level: Main
Office
- Features: Built-in Features, Flooring - Luxury Vinyl Plank, Recessed Lighting
- Level: Main
Recreation room
- Features: Recessed Lighting, Wet Bar, Granite Counters, Flooring - Other
- Level: Lower
Heating
- Forced Air, Heat Pump, Programmable Thermostat, Zoned, Natural Gas, Electric
Cooling
- Central Air, Ceiling Fan(s), Heat Pump, Electric
Appliances
- Included: Microwave, Cooktop, Dishwasher, Disposal, Double Oven, Oven, Refrigerator, Stainless Steel Appliance(s), Washer, Dryer, Gas Water Heater
- Laundry: Main Level, Laundry Room
Features
- Bar, Bathroom - Walk-In Shower, Breakfast Area, Built-in Features, Butlers Pantry, Ceiling Fan(s), Family Room Off Kitchen, Formal/Separate Dining Room, Kitchen - Gourmet, Kitchen Island, Pantry, Primary Bath(s), Recessed Lighting, Upgraded Countertops, Walk-In Closet(s)
- Flooring: Hardwood, Carpet, Luxury Vinyl, Ceramic Tile, Wood
- Basement: Connecting Stairway,Full,Finished,Heated,Interior Entry,Exterior Entry,Walk-Out Access,Windows
- Has fireplace: No
Interior area
- Total structure area: 4,963
- Total interior livable area: 4,963 sqft
- Finished area above ground: 3,235
- Finished area below ground: 1,728
Video & virtual tour
Property
Parking
- Total spaces: 2
- Parking features: Garage Faces Front, Garage Door Opener, Driveway, Attached
- Attached garage spaces: 2
- Has uncovered spaces: Yes
Accessibility
- Accessibility features: None
Features
- Levels: Three
- Stories: 3
- Patio & porch: Deck, Patio
- Exterior features: Extensive Hardscape
- Pool features: Community
- Spa features: Bath
- Fencing: Wood
Lot
- Size: 0.37 Acres
Details
- Additional structures: Above Grade, Below Grade
- Parcel number: 117108990000
- Zoning: PDH4
- Special conditions: Standard
Construction
Type & style
- Home type: SingleFamily
- Architectural style: Colonial
- Property subtype: Single Family Residence
Materials
- Masonry, Vinyl Siding
- Foundation: Brick/Mortar
Condition
- New construction: No
- Year built: 1989
- Major remodel year: 2014
Details
- Builder model: Cascade
Utilities & green energy
- Sewer: Other, Public Sewer
- Water: Public
Community & HOA
Community
- Security: Smoke Detector(s)
- Subdivision: Ashburn Farm
HOA
- Has HOA: Yes
- Amenities included: Baseball Field, Basketball Court, Clubhouse, Common Grounds, Jogging Path, Pool, Tennis Court(s), Tot Lots/Playground
- Services included: Common Area Maintenance, Pool(s), Road Maintenance, Recreation Facility, Snow Removal, Trash
- HOA fee: $105 monthly
- HOA name: ASHBURN FARM ASSOCIATION
Location
- Region: Ashburn
Financial & listing details
- Price per square foot: $257/sqft
- Tax assessed value: $1,077,070
- Annual tax amount: $8,670
- Date on market: 9/10/2026
- Listing agreement: Exclusive Right To Sell
- Ownership: Fee Simple
- Road surface type: Paved
Estimated market value
$1,245,500
$1.18M - $1.31M
$5,124/mo
Price history
| Date | Event | Price |
|---|---|---|
| 9/10/2026 | Listed for sale | $1,275,000+70.2%$257/sqft |
Source:  Bright MLS #VALO2136012 Report a problem Bright MLS #VALO2136012 Report a problem | ||
| 8/6/2015 | Listing removed | $749,000$151/sqft |
Source: RE/MAX Premier #LO8585838 Report a problem | ||
| 3/28/2015 | Listed for sale | $749,000+1.2%$151/sqft |
Source: RE/MAX Premier #LO8585838 Report a problem | ||
| 7/16/2014 | Listing removed | $740,000$149/sqft |
Source: RE/MAX PREMIER #LO8369440 Report a problem | ||
| 7/8/2014 | Price change | $740,000-3.3%$149/sqft |
Source: RE/MAX PREMIER #LO8369440 Report a problem | ||
| 6/6/2014 | Listed for sale | $765,000+28.6%$154/sqft |
Source: RE/MAX PREMIER #LO8369440 Report a problem | ||
| 3/10/2008 | Sold | $595,000+111%$120/sqft |
Source: Public Record Report a problem | ||
| 11/13/1995 | Sold | $282,000-11.8%$57/sqft |
Source: Public Record Report a problem | ||
| 4/1/1994 | Sold | $319,651$64/sqft |
Source: Public Record Report a problem | ||
Public tax history
| Year | Property taxes | Tax assessment |
|---|---|---|
| 2026 | $8,670 -5% | $1,077,070 -5% |
| 2025 | $9,131 +0.3% | $1,134,250 +7.7% |
| 2024 | $9,108 +6% | $1,052,920 +7.2% |
| 2023 | $8,593 +5.4% | $982,040 +7.2% |
| 2022 | $8,152 +3% | $915,980 +13.4% |
| 2021 | $7,916 +2.2% | $807,760 +8% |
| 2020 | $7,743 | $748,110 +0.6% |
| 2019 | $7,743 -0.2% | $743,890 +4.1% |
| 2018 | $7,756 -0.2% | $714,870 +3.5% |
| 2017 | $7,772 +5.8% | $690,880 -0.1% |
| 2016 | $7,347 | $691,470 +52.4% |
| 2015 | $7,347 -1.2% | $453,670 -1.4% |
| 2014 | $7,437 +0.3% | $460,290 +1.4% |
| 2013 | $7,415 | $454,130 |
| 2012 | -- | -- |
| 2011 | -- | -- |
| 2010 | -- | -- |
| 2009 | -- | $571,800 -9.2% |
| 2008 | -- | $629,500 +3.2% |
| 2007 | -- | $609,800 -25% |
| 2006 | -- | $813,300 +34.5% |
| 2005 | -- | $604,600 |
| 2004 | -- | $604,600 +4.9% |
| 2003 | -- | $576,200 +27.4% |
| 2002 | -- | $452,200 +7.6% |
| 2001 | -- | $420,400 |
Find assessor info on the county website
Monthly payment
Est. payment
Payment breakdown
Explore the cost of this home by adjusting the details. Changes won't be saved.Climate risks
Neighborhood: 20147
Nearby schools
Schools provided by the listing agent
- Elementary: Cedar Lane
- Middle: Trailside
- High: Stone Bridge
- District: Loudoun County Public Schools
Source: Bright MLS. This data may not be complete. We recommend contacting the local school district to confirm school assignments for this home.
Similar homes
- $1,265,0005 bd5 ba4.9k sqft43252 Preston Ct, Ashburn, VA 20147For Sale
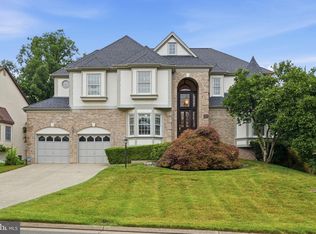
 MLS ID #VALO2128628, Peter Engel, Keller Williams Realty Dulles. Bright MLS
 - $1,398,0004 bd5 ba5.4k sqft43257 Augustine Pl, Ashburn, VA 20147For Sale
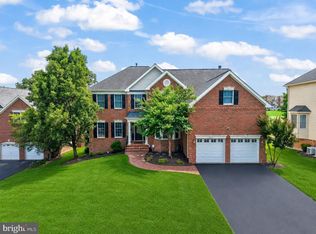 MLS ID #VALO2127774, Allison Welch Taylor, Redfin Corporation. Bright MLS
 - $1,130,0004 bd4 ba4.3k sqft43280 John Danforth Ct, Ashburn, VA 20147For Sale
 MLS ID #VALO2134768, Reed Jimenez, LPT Realty, LLC. Bright MLS
 - $1,180,0004 bd4 ba4.6k sqft42755 Chatelain Cir, Ashburn, VA 20148For Sale
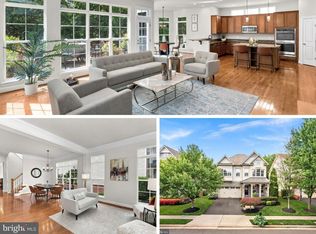 MLS ID #VALO2137204, Heather Gosman, Keller Williams Realty. Bright MLS
 - $1,275,0004 bd4 ba4.3k sqft38392 Stone Eden Dr, Hamilton, VA 20158For SaleMLS ID #VALO2137070, Pamela Jones, Long & Foster Real Estate, Inc.. Bright MLS
- $915,0004 bd4 ba3.4k sqft20691 Tally Ho Ct, Ashburn, VA 20147For SaleMLS ID #VALO2135730, Ryan Marquiss, Samson Properties. Bright MLS
- $1,549,0004 bd5 ba6k sqft19944 Interlachen Cir, Ashburn, VA 20147For SaleMLS ID #VALO2120972, Jean Garrell, Keller Williams Realty. Bright MLS
- $839,9004 bd3 ba2.5k sqft20358 Flushing Meadows Ct, Ashburn, VA 20147For SaleMLS ID #VALO2134096, Kristina Bianchetta, Pearson Smith Realty, LLC. Bright MLS
- $1,290,0005 bd5 ba5.5k sqft16125 Gossum Ct, Haymarket, VA 20169For SaleMLS ID #VAPW2130810, Chanie Erb, LPT Realty, LLC. Bright MLS
- $1,175,0004 bd5 ba4.9k sqft42831 Delphinium Cir, Leesburg, VA 20176For SaleMLS ID #VALO2135644, Lindsey Michaels, Century 21 Redwood Realty. Bright MLS
- $1,399,0005 bd5 ba4.8k sqft22167 Woodwinds Dr, Leesburg, VA 20175For SaleMLS ID #VALO2120872, MIKE DOTTERWEICH, RE/MAX Gateway, LLC. Bright MLS
- $1,200,0004 bd4 ba3.3k sqft43332 Sugarbush Ct, Leesburg, VA 20176For SaleMLS ID #VALO2135312, Sheila Mackey, Samson Properties. Bright MLS
- $1,195,0005 bd5 ba4.6k sqft36951 Wellington Dr, Purcellville, VA 20132For SaleMLS ID #VALO2131132, Windy Harris, Hunt Country Sotheby's International Realty. Bright MLS
- $1,100,0005 bd3 ba3.3k sqft19141 Youngs Cliff Rd, Sterling, VA 20165For SaleMLS ID #VALO2134750, Reema Wadhwannia, Keller Williams Realty. Bright MLS
- $1,199,0004 bd5 ba4.1k sqft21054 Hooded Crow Dr, Leesburg, VA 20175For SaleMLS ID #VALO2130962, Adam Alami, Real Broker, LLC. Bright MLS
- $1,249,9005 bd5 ba5k sqft5905 Flynnsbrooke Ter, Haymarket, VA 20169For SaleMLS ID #VAPW2125578, John Grzejka, Samson Properties. Bright MLS
- $1,300,0005 bd5 ba5.4k sqft5404 Emmys Mill Ct, Haymarket, VA 20169For SaleMLS ID #VAPW2128714, Kim Ramos, Keller Williams Realty. Bright MLS
- $1,299,0004 bd5 ba4.6k sqft13188 Piedmont Vista Dr, Haymarket, VA 20169For SaleMLS ID #VAPW2129762, Aaron Scruggs, Washington Fine Properties, LLC. Bright MLS
- $1,299,0004 bd4 ba4.7k sqft11405 Northwind Ct, Reston, VA 20194For SaleMLS ID #VAFX2333222, Leslie Thurman, Pearson Smith Realty, LLC. Bright MLS
- $1,275,0005 bd5 ba6.8k sqft15169 Coronet Pl, Waterford, VA 20197For SaleMLS ID #VALO2120140, Ryan Clegg, Corcoran McEnearney. Bright MLS
