New construction in the heart of the 04- ready for that lock-and-leave lifestyle. These 5 condo units are located just steps away from South Lamar and some of Austin's most iconic restaurants and bars. Each condo is a stand-alone unit with a fence in backyard and small patio. The large-scale windows bring abundant light throughout the home on both floors. In the gourmet kitchen, there are stainless steal appliances and plenty of countertop space. Upstairs, both bedrooms feature soaring ceilings and ensuite bathrooms with the primary bedroom boasting a private walkout patio that is big enough for enjoying your morning coffee on the couch and still has plenty of space for potted plants. In the spa-style bathroom, there is a jetted tub, walk in shower, double vanity with quartz countertops, and walk in closet.
Active
$699,000
2111 Prather Ln #1, Austin, TX 78704
2beds
1,452sqft
Condominium
Built in 2026
-- sqft lot
$-- Zestimate®
$481/sqft
$150/mo HOA
What's special
Small patioJetted tubFence in backyardGourmet kitchenSpa-style bathroomEnsuite bathrooms
- 101 days
- 170
- 24
Zillow last checked:
Listing updated:
Listed by:
Crystal Weigle (678) 516-4526,
eXp Realty LLC (888) 519-7431
Source: Unlock MLS,MLS#: 3303253
Facts & features
Interior
Bedrooms & bathrooms
- Bedrooms: 2
- Bathrooms: 3
- Full bathrooms: 2
- 1/2 bathrooms: 1
Heating
- Central, Electric, Zoned
Cooling
- Central Air, Electric, ENERGY STAR Qualified Equipment, Heat Pump, Zoned
Appliances
- Included: Dishwasher, Disposal, ENERGY STAR Qualified Appliances, Exhaust Fan, Gas Range, Microwave, RNGHD, Refrigerator, Stainless Steel Appliance(s)
Features
- 2 Primary Baths, Breakfast Bar, Ceiling Fan(s), High Ceilings, Vaulted Ceiling(s), Quartz Counters, Stone Counters, Kitchen Island, Open Floorplan, Recessed Lighting, Walk-In Closet(s)
- Flooring: Laminate, No Carpet, Tile
- Windows: Double Pane Windows, ENERGY STAR Qualified Windows, Insulated Windows, Low Emissivity Windows, Screens
Interior area
- Total interior livable area: 1,452 sqft
Video & virtual tour
Property
Parking
- Total spaces: 1
- Parking features: Assigned, Concrete, Garage
- Garage spaces: 1
Accessibility
- Accessibility features: None
Features
- Levels: Two
- Stories: 2
- Patio & porch: Covered, Front Porch, Patio
- Exterior features: Balcony, Private Yard
- Pool features: None
- Fencing: Fenced, Full
- Has view: Yes
- View description: Neighborhood
- Waterfront features: None
Lot
- Size: 3,990 Square Feet
- Features: City Lot, Landscaped, Level, Near Public Transit, Trees-Large (Over 40 Ft), Trees-Small (Under 20 Ft)
Details
- Additional structures: None
- Parcel number: 04061207020000
- Special conditions: Standard
Construction
Type & style
- Home type: Condo
- Property subtype: Condominium
Materials
- Foundation: Slab
- Roof: Composition
Condition
- Resale
- New construction: No
- Year built: 2026
Utilities & green energy
- Sewer: Public Sewer
- Water: Public
- Utilities for property: Cable Available, Electricity Connected, Natural Gas Connected, Sewer Connected, Water Connected
Community & HOA
Community
- Features: Street Lights
- Subdivision: Greystone/Prather Condos
HOA
- Has HOA: Yes
- Services included: Common Area Maintenance, Insurance
- HOA fee: $150 monthly
- HOA name: Greystone at Prather Condominiums
Location
- Region: Austin
Financial & listing details
- Price per square foot: $481/sqft
- Tax assessed value: $621,833
- Annual tax amount: $11,487
- Date on market: 7/17/2026
- Listing terms: Cash,Conventional,FHA,VA Loan
- Electric utility on property: Yes
Estimated market value
Not available
Estimated sales range
Not available
Not available
Price history
| Date | Event | Price |
|---|---|---|
| 7/17/2026 | Listed for sale | $699,000-14.7%$481/sqft |
Source:  Unlock MLS #3303253 Report a problem Unlock MLS #3303253 Report a problem | ||
| 10/1/2025 | Listing removed | $819,900$565/sqft |
Source: Unlock MLS #1290191 Report a problem | ||
| 7/12/2025 | Price change | $819,900-4.7%$565/sqft |
Source: Unlock MLS #1290191 Report a problem | ||
| 5/16/2025 | Listed for sale | $859,900-4.4%$592/sqft |
Source: Unlock MLS #1290191 Report a problem | ||
| 2/13/2025 | Listing removed | $899,500$619/sqft |
Source: Unlock MLS #8962101 Report a problem | ||
| 11/29/2024 | Price change | $899,500-3.2%$619/sqft |
Source: Unlock MLS #8962101 Report a problem | ||
| 11/7/2024 | Price change | $929,500-2.1%$640/sqft |
Source: Unlock MLS #8962101 Report a problem | ||
| 11/4/2024 | Price change | $949,500-2.1%$654/sqft |
Source: Unlock MLS #8962101 Report a problem | ||
| 10/31/2024 | Listed for sale | $969,500$668/sqft |
Source: Unlock MLS #8962101 Report a problem | ||
Public tax history
| Year | Property taxes | Tax assessment |
|---|---|---|
| 2025 | -- | $621,833 +32.8% |
| 2024 | $9,282 +55.6% | $468,380 +42.1% |
| 2023 | $5,964 +132.3% | $329,635 +153.6% |
| 2022 | $2,567 | $130,000 |
Find assessor info on the county website
Monthly payment
Est. payment
Payment breakdown
Explore the cost of this home by adjusting the details. Changes won't be saved.Climate risks
Neighborhood: South Lamar
Nearby schools
Schools provided by the listing agent
- Elementary: Joslin
- Middle: Covington
- High: Crockett
- District: Austin ISD
Source: Unlock MLS. This data may not be complete. We recommend contacting the local school district to confirm school assignments for this home.
Similar homes
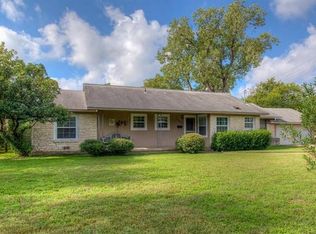
- $595,0002 bd3 ba1.6k sqft3700 Clawson Rd Unit 301, Austin, TX 78704Active

 MLS ID #2633110, Shay Millheiser, Kuper Sotheby's Int'l Realty. Unlock MLS
 - $699,0003 bd4 ba1.8k sqft4101 Menchaca Rd #203, Austin, TX 78704Active
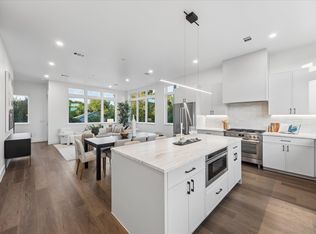 MLS ID #8326425, Casey Legg, Urbanspace. Unlock MLS
 - $650,0003 bd3 ba1.3k sqft4020 Valley View Rd #B, Austin, TX 78704Active
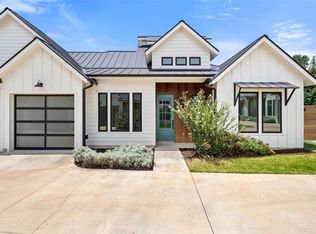 MLS ID #7121752, Melody Rodela, KW-Austin Portfolio Real Estate. Unlock MLS
 - $685,0003 bd4 ba1.7k sqft4101 Menchaca Rd #104, Austin, TX 78704Active
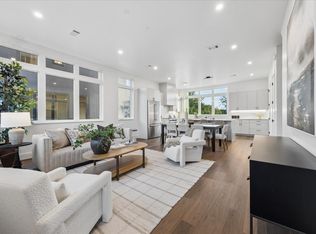 MLS ID #1842428, Casey Legg, Urbanspace. Unlock MLS
 - $564,9993 bd3 ba1.6k sqft4200 Valley View Rd #B, Austin, TX 78704ActiveMLS ID #2368056, James DeLoney, Haven Path Realty LLC. Unlock MLS
- $699,9003 bd3 ba1.7k sqft4604 Banister Ln Unit A, Austin, TX 78745ActiveMLS ID #3783701, Henry Valles, Christies Intl Real Estate Lone Star. Unlock MLS
- $649,9002 bd3 ba1.3k sqft511 S Park Dr #2, Austin, TX 78704ActiveMLS ID #5940082, Michelle Ward, Waterloo Realty, LLC. Unlock MLS
- $619,0003 bd4 ba1.5k sqft4400 Jinx Ave #2, Austin, TX 78745ActiveMLS ID #1108198, Casey Marquez, Compass RE Texas, LLC. Unlock MLS
- $759,0003 bd3 ba1.9k sqft5409 Woodrow Ave APT C, Austin, TX 78756ActiveMLS ID #1667106, Erin Fabacher, Kuper Sotheby's Int'l Realty. Unlock MLS
- $830,0002 bd3 ba1.9k sqft2520 Sutherland St, Austin, TX 78746ActiveMLS ID #3689771, Michelle Sain, All City Real Estate Ltd. Co. Unlock MLS
- $549,9992 bd2 ba1.3k sqft1011 Brodie St APT 15, Austin, TX 78704ActiveMLS ID #3484126, Katie Hallberg, Kathryn Hallberg Brokerage. Unlock MLS
- $630,0002 bd2 ba1.1k sqft300 Lightsey Rd #2, Austin, TX 78704ActiveMLS ID #3239673, Colleen Rouhselang, Coldwell Banker Realty. Unlock MLS
- $599,9993 bd2 ba1k sqft2501 E 11th St Unit 1, Austin, TX 78702ActiveMLS ID #4485286, Soud Twal, Kuper Sotheby's Int'l Realty. Unlock MLS
- $824,0003 bd3 ba1.9k sqft902 Plateau Cir #1, Austin, TX 78745ActiveMLS ID #1909214, Josh Pruitt, Spyglass Realty. Unlock MLS
- $1,010,0003 bd4 ba2.1k sqft2105 Goodrich Ave APT 7, Austin, TX 78704ActiveMLS ID #9844161, Samantha Evans, Compass RE Texas, LLC. Unlock MLS
- $599,0003 bd3 ba1.7k sqft3304 E 17th St #B, Austin, TX 78721ActiveMLS ID #1978339, June Cooper, Cooper, REALTORS. Unlock MLS
- $625,0003 bd2 ba1.6k sqft5405 Amanda Ellis Ct, Austin, TX 78749ActiveMLS ID #2658132, Ashley Stucki, Ashley Austin Homes. Unlock MLS
- $995,0002 bd3 ba1.5k sqft613 W Annie St #A, Austin, TX 78704ActiveMLS ID #3523809, Peyton Thompson, The Agency Austin, LLC. Unlock MLS
