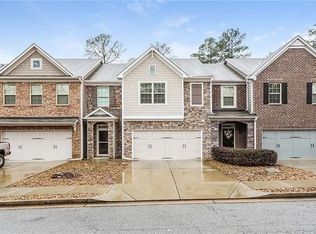
Welcome to your dream home in the heart of Snellville's highly sought-after 55+ community! Built in 2021, this beautifully designed two-bedroom, 2.5-bath residence offers just under 2,000 square feet of modern comfort and style. The home's exterior boasts stunning stacked stone accents paired with elegant vertical siding, creating charming curb appeal. Inside, the open-concept floor plan features a spacious living area, a contemporary kitchen with sleek finishes, and extra dining space provided by a convenient kitchen island breakfast bar. The light-filled dining room is further enhanced by gorgeous coffered ceilings, adding a touch of elegance. Upstairs, a versatile loft has been thoughtfully walled in, creating an ideal space for a third bedroom, home office, or hobby room. Step outside to enjoy a great fenced-in backyard, perfect for gardening, entertaining, or relaxing in your private oasis. Enjoy the charm of a friendly and welcoming neighborhood, complete with stunning landscaping designed for an active lifestyle. Located just minutes from Snellville's best shopping, dining, and healthcare facilities, this home offers unbeatable convenience. Don't miss this opportunity to enjoy low-maintenance living in a vibrant community schedule your showing today!
Pending
$334,000
2111 Slick Stone Dr, Snellville, GA 30078
2beds
--sqft
:
Get pre-qualified$2,366/mo
Townhouse, Residential
Built in 2019
1,742 Square Feet Lot
$332,300 Zestimate®
$--/sqft
$200/mo HOA
What's special
Great fenced-in backyardOpen-concept floor planStunning stacked stone accentsElegant vertical sidingPrivate oasisCharming curb appealLight-filled dining room
- 20 days |
- 288 |
- 1 |
Zillow last checked:
Listing updated:
Listed by:
Shawn Davis,
Atlanta Fine Homes Sotheby's International 404-405-4647
Source: FMLS GA,MLS#: 7799675
Facts & features
Interior
Bedrooms & bathrooms
- Bedrooms: 2
- Bathrooms: 3
- Full bathrooms: 2
- 1/2 bathrooms: 1
- Main level bathrooms: 1
- Main level bedrooms: 1
Rooms
- Room types: Bonus Room, Exercise Room, Office, Other
Primary bedroom
- Features: Master on Main
- Level: Master on Main
Bedroom
- Features: Master on Main
Primary bathroom
- Features: Double Vanity, Soaking Tub, Other
Dining room
- Features: Open Concept
Kitchen
- Features: Breakfast Bar, Cabinets White, Eat-in Kitchen, Kitchen Island, Pantry Walk-In, View to Family Room
Heating
- Central
Cooling
- Central Air
Appliances
- Included: Dishwasher, Disposal, Gas Cooktop, Gas Range, Microwave, Range Hood, Refrigerator
- Laundry: Laundry Room, Main Level
Features
- Double Vanity, High Ceilings 9 ft Main, Walk-In Closet(s)
- Flooring: Carpet, Ceramic Tile, Hardwood
- Windows: Insulated Windows
- Basement: None
- Number of fireplaces: 1
- Fireplace features: Family Room
- Common walls with other units/homes: 2+ Common Walls,No One Above,No One Below
Interior area
- Total structure area: 0
- Finished area above ground: 0
- Finished area below ground: 0
Video & virtual tour
Property
Parking
- Total spaces: 2
- Parking features: Attached, Deeded, Driveway, Garage, Garage Door Opener, Garage Faces Front, Kitchen Level
- Attached garage spaces: 2
- Has uncovered spaces: Yes
Accessibility
- Accessibility features: None
Features
- Levels: Two
- Stories: 2
- Patio & porch: Front Porch, Patio
- Exterior features: Private Yard, No Dock
- Pool features: None
- Spa features: None
- Fencing: Back Yard,Fenced,Front Yard,Wrought Iron
- Has view: Yes
- View description: Rural
- Waterfront features: None
- Body of water: None
Lot
- Size: 1,742 Square Feet
- Features: Back Yard, Cul-De-Sac, Front Yard, Landscaped, Level, Private
Details
- Additional structures: None
- Parcel number: R5069 285
- Other equipment: None
- Horse amenities: None
Construction
Type & style
- Home type: Townhouse
- Architectural style: Townhouse,Traditional
- Property subtype: Townhouse, Residential
- Attached to another structure: Yes
Materials
- Stone, Vinyl Siding
- Foundation: None
- Roof: Shingle
Condition
- Resale
- New construction: No
- Year built: 2019
Utilities & green energy
- Electric: None
- Sewer: Public Sewer
- Water: Public
- Utilities for property: Cable Available, Electricity Available, Natural Gas Available, Phone Available, Sewer Available, Water Available
Green energy
- Energy efficient items: None
- Energy generation: None
Community & HOA
Community
- Features: Homeowners Assoc, Near Schools, Near Shopping
- Security: None
- Subdivision: Gladstone Landing
HOA
- Has HOA: Yes
- Services included: Maintenance Grounds, Maintenance Structure
- HOA fee: $200 monthly
- HOA phone: 678-393-2202
Location
- Region: Snellville
Financial & listing details
- Tax assessed value: $348,900
- Annual tax amount: $1,951
- Date on market: 7/6/2026
- Cumulative days on market: 121 days
- Listing terms: Conventional,FHA
- Ownership: Fee Simple
- Electric utility on property: Yes
- Road surface type: Paved
Estimated market value
$332,300
$316,000 - $349,000
$2,132/mo
Price history
| Date | Event | Price |
|---|---|---|
| 7/17/2026 | Pending sale | $334,000 |
Source:  FMLS GA #7799675 Report a problem FMLS GA #7799675 Report a problem | ||
| 7/6/2026 | Listed for sale | $334,000-1.5% |
Source: FMLS GA #7799675 Report a problem | ||
| 7/2/2026 | Listing removed | $339,000 |
Source: FMLS GA #7737304 Report a problem | ||
| 5/30/2026 | Price change | $339,000-5.6% |
Source: FMLS GA #7737304 Report a problem | ||
| 4/6/2026 | Price change | $359,000-1.6% |
Source: FMLS GA #7737304 Report a problem | ||
| 3/18/2026 | Listed for sale | $364,700+40.3% |
Source: FMLS GA #7737304 Report a problem | ||
| 3/26/2020 | Sold | $260,000 |
Source: Public Record Report a problem | ||
Public tax history
| Year | Property taxes | Tax assessment |
|---|---|---|
| 2025 | $1,079 | $139,560 -2.6% |
| 2024 | $1,079 +15.3% | $143,280 -2% |
| 2023 | $936 -13.3% | $146,200 +18.2% |
| 2022 | $1,079 -68.4% | $123,680 +18.9% |
| 2021 | $3,411 -15.7% | $104,000 -3.3% |
| 2020 | $4,048 | $107,560 |
Find assessor info on the county website
Monthly payment
Est. payment
Payment breakdown
Explore the cost of this home by adjusting the details. Changes won't be saved.Climate risks
Neighborhood: 30078
Nearby schools
GreatSchools rating
- 6/10Magill Elementary SchoolGrades: PK-5Distance: 2.7 mi
- 6/10Grace Snell Middle SchoolGrades: 6-8Distance: 2.5 mi
- 3/10South Gwinnett High SchoolGrades: 9-12Distance: 1.4 mi
Schools provided by the listing agent
- Elementary: Magill
- Middle: Grace Snell
- High: South Gwinnett
Source: FMLS GA. This data may not be complete. We recommend contacting the local school district to confirm school assignments for this home.
- $326,2002 bd2 ba1.9k sqft2131 Slick Stone Dr, Snellville, GA 30078Off Market
- $320,3002 bd3 ba1.9k sqft2101 Slick Stone Dr, Grayson, GA 30078Off Market
- $344,0003 bd3 ba2k sqft2121 Slick Stone Dr, Snellville, GA 30078Off Market
- $350,7002 bd3 ba1.9k sqft2151 Slick Stone Dr, Snellville, GA 30078Off Market
- $340,0003 bd3 ba2.1k sqft2141 Slick Stone Dr, Snellville, GA 30078For Sale
- $327,0002 bd3 ba1.9k sqft1647 Short Shadow Ln, Snellville, GA 30078Off Market
- $350,0003 bd3 ba1.9k sqft1859 Park Land Ln, Snellville, GA 30078Sold
- $345,0003 bd3 ba1.9k sqft1849 Park Land Ln, Snellville, GA 30078Sold
A local agent can set up tours, give advice and negotiate with sellers.
Similar homes
- $340,0003 bd3 ba2.1k sqft2141 Slick Stone Dr, Snellville, GA 30078For Sale
 MLS ID #11738023, Amiko Tucker, Your Home Sold Guaranteed Realty Crown Group. My State MLS
 - $319,9003 bd3 ba1.8k sqft2889 Cooper Brook Dr, Snellville, GA 30078For Sale
 MLS ID #7809957, ALLISON BARBOUR, First United Realty of Atlanta, LLC.. FMLS GA
 - $319,9003 bd3 ba1.8k sqft2889 Cooper Brook Dr #4, Snellville, GA 30078Active

 MLS ID #10811788, Allison N Barbour, First United Realty. GAMLS
 - $311,9003 bd3 ba2.4k sqft3045 Summit View Ct, Snellville, GA 30078Active
 MLS ID #10810502, Janetta Peters, Epique Realty. GAMLS
 - $330,0003 bd3 ba1.9k sqft2927 Mell Rise Way, Snellville, GA 30078For Sale
 MLS ID #SA351232, Candice Gaines, Next Move Real Estate LLC. Hive MLS
 - $289,0003 bd2 ba1.2k sqft1892 Rockdale Cir, Snellville, GA 30078ActiveMLS ID #10807349, Juan Madrid, Virtual Properties Realty.com. GAMLS
- $325,0003 bd3 ba-- sqft1433 Ben Park Way, Grayson, GA 30017ActiveMLS ID #10812825, Lilliam I Texidor, LPT Realty. GAMLS
- $325,0003 bd2 ba1.4k sqft2409 Three Bars Dr, Snellville, GA 30078For SaleMLS ID #7794868, Kennedi Washington, WM Realty, LLC. FMLS GA
- $319,9002 bd2 ba1.4k sqft184 Camry Ln, Grayson, GA 30017ActiveMLS ID #10807698, Angie Shelnutt, Southern Classic Realtors. GAMLS
- $300,0003 bd3 ba1.7k sqft2700 Haynescrest Dr, Grayson, GA 30017ActiveMLS ID #10808354, Mark Spain, Mark Spain Real Estate. GAMLS
- $399,9994 bd3 ba2.2k sqft1700 Summit View Way, Snellville, GA 30078ActiveMLS ID #10807663, Wilma Galvin-Akers, Keller Williams Realty Atl. Partners. GAMLS
- $359,0003 bd3 ba1.3k sqft2540 Silver King Dr, Grayson, GA 30017For SaleMLS ID #7809122, Pamela Greiner, The Beeman Group, LLC. FMLS GA
- $334,0003 bd2 ba1.6k sqft2987 Overwood Ln, Snellville, GA 30078For SaleMLS ID #7764688, MARK SPAIN, Mark Spain Real Estate. FMLS GA
- $292,0002 bd2 ba1.3k sqft136 Camry Ln, Grayson, GA 30017ActiveMLS ID #10811878, Pablo Sanchez, Macks Group. GAMLS
- $345,0005 bd3 ba2.4k sqft1322 Cooper Rd, Snellville, GA 30078For SaleMLS ID #7766678, Sadi Hashemi, Global Agent Realty, LLC.. FMLS GA
- $338,0004 bd2 ba1.4k sqft2000 Wendover Dr, Snellville, GA 30078For SaleMLS ID #7791537, Carlos Varon, Joygle Real Estate. FMLS GA
- $345,0003 bd2 ba1.7k sqft2148 Santa Fe Trl, Snellville, GA 30078ActiveMLS ID #10769800, Brad Echols, Extol Realty. GAMLS
- $299,0003 bd2 ba-- sqft3210 Grand Central Dr, Snellville, GA 30078ActiveMLS ID #10806790, Ahmed B Husnani, Virtual Properties Realty.Net. GAMLS
- $345,0003 bd3 ba1.9k sqft2537 Kings Pistol Ct, Grayson, GA 30017ActiveMLS ID #10803465, Eric Baham, Sovereign Real Estate Group. GAMLS
- $319,9004 bd2 ba1.7k sqft2691 Falcon Ridge Dr, Grayson, GA 30017ActiveMLS ID #10766416, Dawn Norton, Carousel Properties, LLC. GAMLS
