This thoughtfully designed two-story home offers versatile living spaces. The main level features a bedroom with a full bath and shower, a large dining room, an open family room, and a kitchen with breakfast nook, center island, and butler’s pantry. Just off the two-car garage is a spacious mudroom. Upstairs you’ll find the owner’s suite with a private sitting area, en-suite bath, and walk-in closet. Two secondary bedrooms share a Jack and Jill bathroom, while a generous loft provides flexible space that can convert to an additional bedroom. A large laundry room completes the upper level.. Buildable plan. Buyer still has time to pick options and colors on this home and can be built on other homesites.
Active
$418,685
2111 Zybach Dr, Monroe, NC 28110
4beds
3,005sqft
:
Get pre-qualified$2,672/mo
Single Family Residence
Built in 2026
0.19 Acres Lot
$-- Zestimate®
$139/sqft
$63/mo HOA
What's special
Large dining roomSpacious mudroomKitchen with breakfast nookCenter islandTwo-car garageLarge laundry roomWalk-in closet
- 21 hours |
- 12 |
- 0 |
Zillow last checked:
Listing updated:
Listed by:
Rob Orr rorr@smithdouglas.com,
SDH Charlotte LLC,
Jen Mahool,
SDH Charlotte LLC
Source: Canopy MLS as distributed by MLS GRID,MLS#: 4412087
Facts & features
Interior
Bedrooms & bathrooms
- Bedrooms: 4
- Bathrooms: 3
- Full bathrooms: 3
- Main level bedrooms: 1
Primary bedroom
- Level: Upper
- Area: 238 Square Feet
- Dimensions: 14' 0" X 17' 0"
Bedroom s
- Level: Main
- Area: 130 Square Feet
- Dimensions: 10' 0" X 13' 0"
Bedroom s
- Level: Upper
- Area: 143 Square Feet
- Dimensions: 11' 0" X 13' 0"
Bedroom s
- Level: Upper
- Area: 143 Square Feet
- Dimensions: 11' 0" X 13' 0"
Breakfast
- Level: Main
- Area: 110 Square Feet
- Dimensions: 10' 0" X 11' 0"
Family room
- Level: Main
- Area: 270 Square Feet
- Dimensions: 15' 0" X 18' 0"
Kitchen
- Level: Main
- Area: 140 Square Feet
- Dimensions: 10' 0" X 14' 0"
Loft
- Level: Upper
- Area: 195 Square Feet
- Dimensions: 15' 0" X 13' 0"
Heating
- Electric, Heat Pump, Zoned
Cooling
- Central Air, Electric
Appliances
- Included: Dishwasher, Electric Oven, Microwave
- Laundry: Laundry Room, Upper Level
Features
- Has basement: No
Interior area
- Total structure area: 3,005
- Total interior livable area: 3,005 sqft
- Finished area above ground: 3,005
- Finished area below ground: 0
Property
Parking
- Total spaces: 2
- Parking features: Attached Garage, Garage Door Opener, Garage on Main Level
- Attached garage spaces: 2
Features
- Levels: Two
- Stories: 2
Lot
- Size: 0.19 Acres
Details
- Parcel number: 09316104
- Zoning: Rec
- Special conditions: Standard
Construction
Type & style
- Home type: SingleFamily
- Property subtype: Single Family Residence
Materials
- Fiber Cement
- Foundation: Slab
Condition
- New construction: Yes
- Year built: 2026
Details
- Builder model: James-B
- Builder name: Smith Douglas Homes
Utilities & green energy
- Sewer: Public Sewer
- Water: City
Community & HOA
Community
- Subdivision: Cedar Meadows
HOA
- Has HOA: Yes
- HOA fee: $756 annually
Location
- Region: Monroe
Financial & listing details
- Price per square foot: $139/sqft
- Tax assessed value: $450,000
- Date on market: 8/6/2026
- Road surface type: Concrete, Paved
Estimated market value
Not available
Estimated sales range
Not available
Not available
Price history
| Date | Event | Price |
|---|---|---|
| 8/6/2026 | Listed for sale | $418,685$139/sqft |
Source:  Canopy MLS as distributed by MLS GRID #4412087 Report a problem Canopy MLS as distributed by MLS GRID #4412087 Report a problem | ||
Public tax history
Tax history is unavailable.
Monthly payment
Est. payment
Payment breakdown
Explore the cost of this home by adjusting the details. Changes won't be saved.Climate risks
Neighborhood: 28110
Nearby schools
GreatSchools rating
- 3/10Walter Bickett Elementary SchoolGrades: PK-5Distance: 1.2 mi
- 2/10Monroe Middle SchoolGrades: 6-8Distance: 2.4 mi
- 2/10Monroe High SchoolGrades: 9-12Distance: 3 mi
Schools provided by the listing agent
- Elementary: Walter Bickett
- Middle: Monroe
- High: Monroe
Source: Canopy MLS as distributed by MLS GRID. This data may not be complete. We recommend contacting the local school district to confirm school assignments for this home.
- $358,9903 bd2 ba1.7k sqft2117 Zybach Dr, Monroe, NC 28110New Construction
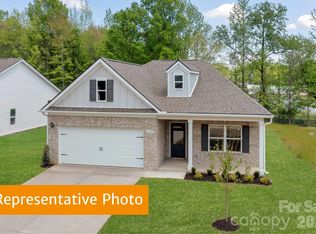
- $349,0003 bd3 ba1.8k sqft2130 Zybach Dr, Monroe, NC 28110New Construction

- $362,2004 bd3 ba1.8k sqft2136` Zybach St, Monroe, NC 28110Off Market
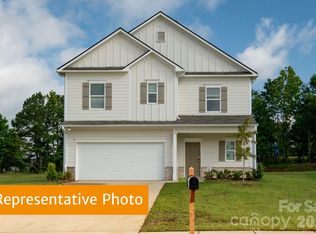
- $394,3904 bd3 ba2.3k sqft2136 Zybach Dr, Monroe, NC 28110Sold
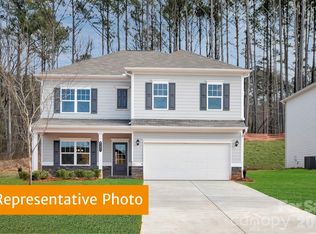
- $399,9903 bd3 ba2k sqft2147 Zybach Dr, Monroe, NC 28110New Construction
- $369,8403 bd2 ba1.7k sqft349 Reinhart Dr, Monroe, NC 28110New Construction
- $359,0354 bd3 ba2k sqft2148 Zybach Dr, Monroe, NC 28110New Construction
- $376,3004 bd3 ba2.3k sqft342 Reinhart Dr, Monroe, NC 28110Off Market
A local agent can set up tours, give advice and negotiate with sellers.
Similar homes

- $386,8804 bd3 ba2k sqft343 Lively Cres, Monroe, NC 28110New Construction
 Canopy MLS as distributed by MLS GRID
 - $358,9903 bd2 ba1.7k sqft2117 Zybach Dr, Monroe, NC 28110New ConstructionMLS ID #4412067, Rob Orr, SDH Charlotte LLC. Canopy MLS as distributed by MLS GRID
- $413,0354 bd3 ba2.3k sqft366 Reinhart Dr, Monroe, NC 28110New Construction
 Canopy MLS as distributed by MLS GRID
 - $359,0354 bd3 ba2k sqft2148 Zybach Dr, Monroe, NC 28110New Construction
 Canopy MLS as distributed by MLS GRID
 - $436,3905 bd3 ba2.5k sqft509 Blackpool Ct, Monroe, NC 28112New ConstructionCanopy MLS as distributed by MLS GRID
- $415,3004 bd3 ba2.5k sqft2529 Ashton Park Ln, Monroe, NC 28110New ConstructionMLS ID #4409462, Michael Conley, Eastwood Homes. Canopy MLS as distributed by MLS GRID
- $425,0004 bd3 ba2.8k sqft1307 Secrest Commons Dr, Monroe, NC 28112For SaleMLS ID #4401070, John Bolos, Keller Williams South Park. Canopy MLS as distributed by MLS GRID
- $365,0005 bd3 ba2.3k sqft1479 Forkhorn Dr, Monroe, NC 28110For SaleMLS ID #4386611, Kara Coll, COMPASS. Canopy MLS as distributed by MLS GRID
- $500,0004 bd3 ba2.9k sqft1003 Yearden Ln, Monroe, NC 28110For SaleMLS ID #4394155, Matt Lawson, Real Broker, LLC. Canopy MLS as distributed by MLS GRID
- $424,9904 bd3 ba2.3k sqft1647 Tillman St, Monroe, NC 28112New ConstructionMLS ID #4368945, Rick Epley, Mattamy Carolina Corporation. Canopy MLS as distributed by MLS GRID
- $359,0004 bd3 ba2.4k sqft408 Matfield Ct, Monroe, NC 28110For SaleMLS ID #4398346, Kara Coll, COMPASS. Canopy MLS as distributed by MLS GRID
- $404,0404 bd2 ba1.7k sqft505 Blackpool Ct, Monroe, NC 28112New ConstructionCanopy MLS as distributed by MLS GRID
- $428,0004 bd3 ba2.1k sqft2768 Ashton Park Ln, Monroe, NC 28110New ConstructionCanopy MLS as distributed by MLS GRID
- $449,9004 bd3 ba2.5k sqft2769 Ashton Park Ln, Monroe, NC 28110New ConstructionCanopy MLS as distributed by MLS GRID
- $432,1103 bd3 ba2.2k sqft2756 Blue Sky Meadows Dr, Monroe, NC 28110New ConstructionCanopy MLS as distributed by MLS GRID
- $405,3003 bd3 ba2.3k sqft2809 Ashton Park Ln, Monroe, NC 28110New ConstructionMLS ID #4343716, Michael Conley, Eastwood Homes. Canopy MLS as distributed by MLS GRID
- $399,9003 bd3 ba1.9k sqft4358 Hornyak Dr, Monroe, NC 28110For SaleMLS ID #4384413, Tammy Reghay, EXP Realty LLC Ballantyne. Canopy MLS as distributed by MLS GRID
- $498,9004 bd3 ba3.4k sqft2621 Wild Azalea Ct, Monroe, NC 28110New ConstructionCanopy MLS as distributed by MLS GRID
- $420,0004 bd3 ba2.3k sqft6863 Good News Dr, Charlotte, NC 28215For SaleMLS ID #4411633, Kara Coll, COMPASS. Canopy MLS as distributed by MLS GRID
- $386,9904 bd3 ba2.3k sqft512 Willoughby Park Dr, Monroe, NC 28112New ConstructionCanopy MLS as distributed by MLS GRID
