Experience sophisticated coastal living with breathtaking ocean, coastline, Catalina Island and San Clemente Island views. Beautifully reimagined with exceptional craftsmanship and refined luxury finishes, this private residence features an open floor plan, soaring ceilings, abundant natural light and a seamless connection to its spectacular coastal surroundings. The expansive lot is complemented by newly renovated landscaping and hardscape, creating a private and beautifully curated outdoor setting. Large windows, bay-style sliders, and French doors invite the coastal landscape indoors, while engineered oak flooring, designer lighting, custom solid-wood cabinetry, solid-wood-core doors and a custom solid-oak staircase showcase the home’s impeccable attention to detail. The private primary suite offers a beautifully appointed bath featuring quartz and marble with the rare luxury of enjoying ocean views, and a private viewing deck off the primary suite. Framed by panoramic coastal vistas, sophisticated renovations, exceptional privacy and seamless indoor-outdoor living, this remarkable residence embodies the finest of the San Clemente lifestyle.
Pending
Listed by: Capistrano Realty • Audra Lambert • Contact: 949-697-2232
$2,350,000
2113 Via Aguila, San Clemente, CA 92673
4beds
2,203sqft
Condominium
Built in 1989
-- sqft lot
$2,357,300 Zestimate®
$1,067/sqft
$413/mo HOA
What's special
- 8 days
- 512
- 37
Likely to sell faster than
Zillow last checked:
Listing updated:
Listed by:
Audra Lambert DRE #01909872 949-697-2232,
Capistrano Realty
Source: CRMLS,MLS#: OC26204728 Originating MLS: California Regional MLS
Facts & features
Interior
Bedrooms & bathrooms
- Bedrooms: 4
- Bathrooms: 3
- Full bathrooms: 2
- 1/2 bathrooms: 1
- Main level bathrooms: 1
Rooms
- Room types: Bedroom, Entry/Foyer, Family Room, Kitchen, Living Room, Primary Bathroom, Primary Bedroom, Other, Pantry, Dining Room
Primary bedroom
- Features: Primary Suite
Bedroom
- Features: All Bedrooms Up
Bathroom
- Features: Bathtub, Dual Sinks, Enclosed Toilet, Quartz Counters, Remodeled, Separate Shower, Tub Shower, Upgraded, Walk-In Shower
Kitchen
- Features: Kitchen/Family Room Combo, Quartz Counters, Remodeled, Self-closing Cabinet Doors, Self-closing Drawers, Updated Kitchen, Walk-In Pantry
Other
- Features: Walk-In Closet(s)
Pantry
- Features: Walk-In Pantry
Heating
- Central
Cooling
- Central Air
Appliances
- Included: Dishwasher, Electric Range, Freezer, Disposal, Gas Oven, Microwave, Refrigerator, Range Hood
- Laundry: Inside
Features
- Breakfast Bar, Balcony, Breakfast Area, Separate/Formal Dining Room, Eat-in Kitchen, High Ceilings, Open Floorplan, Pantry, Quartz Counters, Recessed Lighting, All Bedrooms Up, Primary Suite, Walk-In Pantry, Walk-In Closet(s)
- Flooring: Wood
- Doors: Sliding Doors
- Windows: Custom Covering(s), Plantation Shutters
- Has fireplace: Yes
- Fireplace features: Family Room, Living Room
- Common walls with other units/homes: No Common Walls
Interior area
- Total interior livable area: 2,203 sqft
Video & virtual tour
Property
Parking
- Total spaces: 2
- Parking features: Direct Access, Driveway, Garage Faces Front, Garage
- Attached garage spaces: 2
Features
- Levels: Two
- Stories: 2
- Entry location: 1
- Patio & porch: Deck, Front Porch, Open, Patio
- Pool features: None
- Spa features: None
- Fencing: Vinyl
- Has view: Yes
- View description: Coastline, Ocean, Panoramic
- Has water view: Yes
- Water view: Coastline,Ocean
Lot
- Size: 6,000 Square Feet
- Dimensions: 6000
- Features: Front Yard, Yard
Details
- Parcel number: 93641203
- Special conditions: Standard
Construction
Type & style
- Home type: Condo
- Architectural style: Cape Cod,Traditional
- Property subtype: Condominium
Materials
- Stucco
- Foundation: Slab
- Roof: Concrete,Tile
Condition
- Updated/Remodeled,Turnkey
- New construction: No
- Year built: 1989
Utilities & green energy
- Sewer: Public Sewer
- Water: Public
- Utilities for property: Cable Available, Cable Connected, Electricity Available, Electricity Connected, Sewer Available, Sewer Connected, Water Available, Water Connected
Green energy
- Energy efficient items: Lighting
Community & HOA
Community
- Features: Curbs, Storm Drain(s), Street Lights, Sidewalks
- Security: Carbon Monoxide Detector(s), Fire Detection System, Gated with Guard, Gated with Attendant, 24 Hour Security, Smoke Detector(s), Security Guard
- Subdivision: Highland Light Village (Hlv)
HOA
- Has HOA: Yes
- Amenities included: Management, Guard
- HOA fee: $278 monthly
- HOA name: Highland Light Village
- HOA phone: 800-428-5588
- Second HOA fee: $110 monthly
- Second HOA name: Marblehead
- Third HOA fee: $76 quarterly
Location
- Region: San Clemente
Financial & listing details
- Price per square foot: $1,067/sqft
- Tax assessed value: $2,273,106
- Date on market: 10/7/2026
- Cumulative days on market: 9 days
- Listing terms: Cash,Conventional,1031 Exchange
- Road surface type: Paved
Estimated market value
$2,357,300
$2.24M - $2.48M
$6,101/mo
Price history
| Date | Event | Price |
|---|---|---|
| 10/14/2026 | Pending sale | $2,350,000$1,067/sqft |
Source:  CRMLS #OC26204728 Report a problem | ||
| 10/7/2026 | Listed for sale | $2,350,000+11.9%$1,067/sqft |
Source: CRMLS #OC26204728 Report a problem | ||
| 5/27/2022 | Sold | $2,100,000+5.1%$953/sqft |
Source: Public Record Report a problem | ||
| 4/29/2022 | Pending sale | $1,999,000$907/sqft |
Source: CRMLS #OC22082077 Report a problem | ||
| 4/22/2022 | Listed for sale | $1,999,000+376%$907/sqft |
Source: CRMLS #OC22082077 Report a problem | ||
| 11/9/1998 | Sold | $420,000$191/sqft |
Source: Public Record Report a problem | ||
Public tax history
| Year | Property taxes | Tax assessment |
|---|---|---|
| 2026 | -- | $2,273,106 +2% |
| 2025 | $22,490 +1.7% | $2,228,536 +2% |
| 2024 | $22,116 +2.2% | $2,184,840 +2% |
| 2023 | $21,648 +248.3% | $2,142,000 +245.2% |
| 2022 | $6,216 +2% | $620,460 +2% |
| 2021 | $6,095 +1% | $608,295 +1% |
| 2020 | $6,033 | $602,058 +2% |
| 2019 | $6,033 +2% | $590,253 +2% |
| 2018 | $5,913 +4% | $578,680 +2% |
| 2017 | $5,684 | $567,334 +2% |
| 2016 | $5,684 +2% | $556,210 +1.5% |
| 2015 | $5,574 +3.6% | $547,856 +2% |
| 2014 | $5,383 | $537,125 +0.5% |
| 2013 | -- | $534,698 +2% |
| 2012 | -- | $524,214 +2% |
| 2011 | -- | $513,936 +0.8% |
| 2010 | -- | $510,095 -0.2% |
| 2009 | -- | $511,307 +2% |
| 2008 | -- | $501,282 +2% |
| 2007 | -- | $491,453 +2% |
| 2006 | -- | $481,817 +2% |
| 2005 | -- | $472,370 +2% |
| 2004 | -- | $463,108 +1.9% |
| 2003 | -- | $454,621 +2% |
| 2002 | -- | $445,707 +2% |
| 2001 | $4,673 +1.8% | $436,968 +2% |
| 2000 | $4,593 | $428,400 |
Find assessor info on the county website
Monthly payment
Est. payment
Payment breakdown
Explore the cost of this home by adjusting the details. Changes won't be saved.Climate risks
Neighborhood: 92673
- $1,603,2004 bd3 ba2.2k sqft2135 Via Aguila, San Clemente, CA 92673Off Market
- $1,510,9003 bd3 ba1.9k sqft2118 Camino Laurel, San Clemente, CA 92673Off Market

- $1,040,7003 bd2 ba1.4k sqft2109 Via Aguila, San Clemente, CA 92673Off Market

- $1,874,8003 bd3 ba2.4k sqft2136 Camino Laurel #89, San Clemente, CA 92673Off Market
Similar homes
- $1,759,0004 bd3 ba2.2k sqft2894 Riachuelo, San Clemente, CA 92673For Sale
 MLS ID #OC26225689, Hanna Kokuashvili, Compass. CRMLS
- $1,999,0004 bd4 ba2.2k sqft2886 Calle Heraldo, San Clemente, CA 92673For Sale
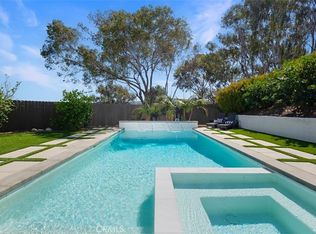 MLS ID #OC26216878, Aimee Heisler, Coldwell Banker Realty. CRMLS
- $2,499,0005 bd3 ba2.2k sqft2820 Via Montecito, San Clemente, CA 92672For Sale
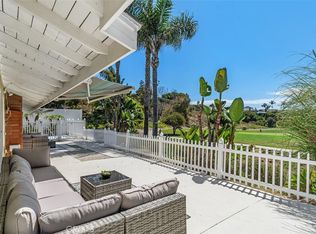 MLS ID #OC26199880, Kevin Smith, First Team Real Estate. CRMLS
- $2,450,0003 bd3 ba2.3k sqft105 Via Galicia, San Clemente, CA 92672For Sale
 MLS ID #NP26212819, Casey Lesher, Christie's International R.E. Southern California. CRMLS
Local buyer's agents are ready to help
