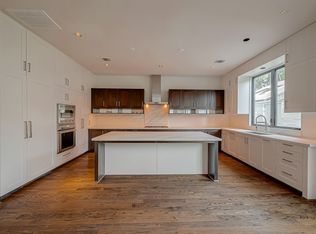
Tucked behind a private gate in an exclusive enclave of just three homes, this front-facing residence offers exceptional privacy and tranquility, feeling wonderfully secluded among Japanese blueberry trees and lined by fragrant jasmine. Meticulously maintained by the original owners and professionally customized, it rivals new construction in both design and condition. First-floor living is filled with natural light, with formal and casual spaces overlooking lush, landscaped outdoor areas with water features. The chef’s kitchen features premium Thermador appliances and is designed for everyday living and entertaining. Upstairs, three bedrooms each offer ensuite baths and generous built-in closets, including a serene primary suite with a spa-inspired bath. The top floor provides a flexible game room (or 4th bedroom) with full bath and access to a rooftop deck with fireplace and sweeping views. Elevator capable to all levels. Pristine garage with built-in storage and Swisstrax flooring.
Pending
Price cut: $96K (5/13)
$1,299,000
2114 Potomac Dr Unit A, Houston, TX 77057
4beds
4,253sqft
:
Get pre-qualified$9,063/mo
Single Family Residence
Built in 2015
3,179 Square Feet Lot
$1,242,800 Zestimate®
$305/sqft
$35/mo HOA
What's special
Private gateGenerous built-in closetsLined by fragrant jasmine
- 93 days |
- 235 |
- 14 |
Zillow last checked:
Listing updated:
Listed by:
Thebe Warren TREC #0616541 832-729-3940,
Compass RE Texas, LLC - Houston
Source: HAR,MLS#: 72376473
Facts & features
Interior
Bedrooms & bathrooms
- Bedrooms: 4
- Bathrooms: 5
- Full bathrooms: 4
- 1/2 bathrooms: 1
Rooms
- Room types: Family Room, Utility Room
Primary bathroom
- Features: Half Bath, Primary Bath: Double Sinks, Primary Bath: Separate Shower, Primary Bath: Soaking Tub, Secondary Bath(s): Shower Only, Secondary Bath(s): Tub/Shower Combo, Vanity Area
Kitchen
- Features: Breakfast Bar, Kitchen Island, Kitchen open to Family Room, Pantry, Pots/Pans Drawers, Soft Closing Cabinets, Soft Closing Drawers, Under Cabinet Lighting
Heating
- Natural Gas, Zoned
Cooling
- Ceiling Fan(s), Electric, Zoned
Appliances
- Included: ENERGY STAR Qualified Appliances, Water Heater, Disposal, Refrigerator, Wine Refrigerator, Convection Oven, Double Oven, Microwave, Gas Cooktop, Dishwasher
- Laundry: Electric Dryer Hookup, Gas Dryer Hookup, Washer Hookup
Features
- Elevator Shaft, Formal Entry/Foyer, High Ceilings, Wet Bar, Wired for Sound, All Bedrooms Up, En-Suite Bath, Primary Bed - 2nd Floor, Walk-In Closet(s)
- Flooring: Marble, Wood
- Doors: Insulated Doors
- Windows: Insulated/Low-E windows, Window Coverings
- Number of fireplaces: 2
- Fireplace features: Gas, Gas Log
Interior area
- Total structure area: 4,253
- Total interior livable area: 4,253 sqft
Video & virtual tour
Property
Parking
- Total spaces: 2
- Parking features: Electric Gate, Driveway Gate, Attached, Oversized, Garage Door Opener
- Attached garage spaces: 2
Accessibility
- Accessibility features: Adaptable For Elevator
Features
- Stories: 3
- Patio & porch: Patio/Deck, Deck
- Exterior features: Side Yard, Sprinkler System
- Fencing: Full
Lot
- Size: 3,179 Square Feet
- Features: Patio Lot, 0 Up To 1/4 Acre
Details
- Parcel number: 1339610010001
Construction
Type & style
- Home type: SingleFamily
- Architectural style: Contemporary
- Property subtype: Single Family Residence
Materials
- Stone, Stucco
- Foundation: Slab on Builders Pier
- Roof: Composition,Other
Condition
- New construction: No
- Year built: 2015
Details
- Builder name: Prestige Builders
Utilities & green energy
- Sewer: Public Sewer
- Water: Public
Green energy
- Energy efficient items: Thermostat, HVAC, HVAC>13 SEER, HVAC>15 SEER, Exposure/Shade
Community & HOA
Community
- Subdivision: Monsour 9
HOA
- Has HOA: Yes
- Amenities included: Controlled Access
- HOA fee: $35 monthly
Location
- Region: Houston
Financial & listing details
- Price per square foot: $305/sqft
- Tax assessed value: $1,568,672
- Annual tax amount: $16,989
- Date on market: 4/23/2026
- Listing terms: Cash,Conventional
- Ownership: Full Ownership
- Road surface type: Concrete, Curbs
Estimated market value
$1,242,800
$1.18M - $1.30M
$7,093/mo
Price history
| Date | Event | Price |
|---|---|---|
| 7/17/2026 | Pending sale | $1,299,000$305/sqft |
Source:  HAR #72376473 Report a problem HAR #72376473 Report a problem | ||
| 5/13/2026 | Price change | $1,299,000-6.9%$305/sqft |
Source: HAR #72376473 Report a problem | ||
| 4/23/2026 | Price change | $1,395,000-0.4%$328/sqft |
Source: HAR #72376473 Report a problem | ||
| 3/2/2026 | Price change | $1,400,000-6.4%$329/sqft |
Source: HAR #64542384 Report a problem | ||
| 4/23/2025 | Price change | $1,495,000-3.5%$352/sqft |
Source: HAR #59974164 Report a problem | ||
| 4/9/2025 | Price change | $1,550,000-2.8%$364/sqft |
Source: HAR #15885529 Report a problem | ||
| 2/11/2025 | Listed for sale | $1,595,000+14.7%$375/sqft |
Source: HAR #15885529 Report a problem | ||
| 9/10/2015 | Listing removed | $1,390,000$327/sqft |
Source: For Sale By Owner Report a problem | ||
| 7/10/2015 | Listed for sale | $1,390,000$327/sqft |
Source: For Sale By Owner Report a problem | ||
Public tax history
| Year | Property taxes | Tax assessment |
|---|---|---|
| 2025 | $16,989 +6.5% | $1,568,672 +29.1% |
| 2024 | $15,956 -21% | $1,215,542 -6.8% |
| 2023 | $20,196 -5.5% | $1,304,617 +5.8% |
| 2022 | $21,371 | $1,233,409 -3.1% |
| 2021 | -- | $1,272,463 -1% |
| 2020 | $24,453 +6.2% | $1,285,327 +7.1% |
| 2019 | $23,017 -5.3% | $1,199,682 -1% |
| 2018 | $24,315 | $1,211,980 |
| 2017 | $24,315 -0.1% | $1,211,980 |
| 2016 | $24,336 | $1,211,980 -26.7% |
| 2015 | -- | $1,653,583 |
| 2014 | -- | -- |
Find assessor info on the county website
Monthly payment
Est. payment
Payment breakdown
Explore the cost of this home by adjusting the details. Changes won't be saved.Climate risks
Neighborhood: Greater Uptown
Nearby schools
GreatSchools rating
- 7/10Briargrove Elementary SchoolGrades: PK-5Distance: 0.3 mi
- 5/10Tanglewood MiddleGrades: 6-8Distance: 1.3 mi
- 3/10Lee High SchoolGrades: 9-12Distance: 1.3 mi
Schools provided by the listing agent
- Elementary: Briargrove Elementary School
- Middle: Tanglewood Middle School
- High: Wisdom High School
Source: HAR. This data may not be complete. We recommend contacting the local school district to confirm school assignments for this home.
- $102-- bd-- ba-- sqft2114 Potomac Dr UNIT A, Houston, TX 77057Off Market
- $1,406,6004 bd4 ba4.8k sqft2114 Potomac Dr UNIT C, Houston, TX 77057Off Market

- $1,473,4004 bd5 ba4.6k sqft2114 Potomac Dr UNIT B, Houston, TX 77057Off Market
- $350,5002 bd2 ba1.8k sqft2116 Potomac Dr, Houston, TX 77057Off Market
- $432,4003 bd2 ba2.1k sqft2116 Potomac Dr, Houston, TX 77057Off Market
- $451,4003 bd3 ba2.6k sqft2116 Potomac Dr, Houston, TX 77057Off Market
- $535,1003 bd3 ba2.6k sqft2116 Potomac Dr APT A, Houston, TX 77057Off Market
- $929,6006 bd5 ba4.5k sqft2110 Potomac Dr, Houston, TX 77057Off Market
A local agent can set up tours, give advice and negotiate with sellers.
A local lender can help you make sure your offer is ready when you are.
Similar homes
- $1,299,9994 bd5 ba3.8k sqft6005 Inwood Dr Unit A, Houston, TX 77057For Sale
 MLS ID #62054213, Jay Kavathia, Momin Properties LLC. HAR
 - $1,780,0005 bd5 ba5k sqft6011 Burgoyne Rd #A, Houston, TX 77057For Sale
 MLS ID #73744614, Jose Muniz, Jane Byrd Properties International LLC. HAR
 - $1,300,0004 bd5 ba3.8k sqft65 Crain Square Blvd, Houston, TX 77025For Sale
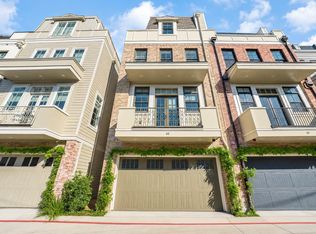 MLS ID #54111970, Daniela Sumbera, Keller Williams Realty Northeast. HAR
 - $1,399,0004 bd4 ba3.8k sqft5215 Jason St, Houston, TX 77096For Sale
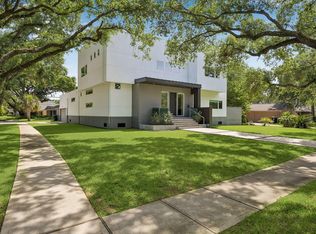 MLS ID #37250576, Shahar Zarfati, Compass RE Texas, LLC - Houston. HAR
 - $1,024,9994 bd5 ba3.6k sqft1270 Wood Hollow Dr, Houston, TX 77057For SaleMLS ID #81296723, Brandon Warren, Better Homes and Gardens Real Estate Gary Greene - Memorial. HAR
- $1,475,0004 bd4 ba3.6k sqft6610 Sivley St, Houston, TX 77055For SaleMLS ID #39370669, Shawn Baksh, Trotwood Realty. HAR
- $1,199,0004 bd5 ba3.9k sqft1527 Vermont St, Houston, TX 77006For SaleMLS ID #74335042, Patrick Banks, Coldwell Banker Realty - Heights. HAR
- $1,245,0004 bd4 ba3.5k sqft6504 Rodrigo St Unit B, Houston, TX 77007For SaleMLS ID #95156632, Emiliana Tilli, Compass RE Texas, LLC - Houston. HAR
- $1,525,0004 bd5 ba4.1k sqft2402 McClendon St, Houston, TX 77030For SaleMLS ID #40023240, Anna Teplitskaya, Compass RE Texas, LLC - Houston. HAR
- $950,0004 bd3 ba2.6k sqft1902 Chimney Rock Rd, Houston, TX 77056For SaleMLS ID #81668938, Andrea Thomas, RE/MAX Signature. HAR
- $1,579,0004 bd4 ba3.4k sqft4107 Stanford St, Houston, TX 77006For SaleMLS ID #36565520, Emma Del Frate, Keller Williams Realty Metropolitan. HAR
- $1,299,0004 bd5 ba3.6k sqft511 W Polk St, Houston, TX 77019New ConstructionMLS ID #93157248, Karim Nasreddin, Vendome Properties. HAR
- $1,450,0004 bd4 ba4.5k sqft1913 Du Barry Ln, Houston, TX 77018For SaleMLS ID #26270077, Michael Silva, Happen Houston. HAR
- $1,335,0003 bd3 ba3.6k sqft2326 Bissonnet St, Houston, TX 77005For SaleMLS ID #80860542, Kathleen Graf, Greenwood King Properties - Kirby Office. HAR
- $1,500,0005 bd5 ba4k sqft814 Azalea St, Houston, TX 77018For SaleMLS ID #23873201, Anisa Patel, Brent Allen Properties. HAR
- $1,548,0004 bd5 ba4.1k sqft3020 Lake St, Houston, TX 77098For SaleMLS ID #61186101, Philip Alter, Martha Turner Sotheby's International Realty. HAR
- $1,599,0004 bd4 ba3.5k sqft3960 W Alabama St, Houston, TX 77027For SaleMLS ID #954578, Kyle Hatcher, Hatch Agency Real Estate. HAR
- $1,325,0004 bd5 ba2.8k sqft106 Wellington Row Rd, Houston, TX 77024For SaleMLS ID #76839909, Melanie White, RE/MAX Signature. HAR
- $1,495,0004 bd5 ba5.1k sqft9909 Larston St, Houston, TX 77055For SaleMLS ID #25295859, Kelley Austin, Martha Turner Sotheby's International Realty. HAR
- $1,699,0004 bd4 ba5k sqft4839 Jason St, Houston, TX 77096For SaleMLS ID #63359097, Nhi Van, Exquisite Properties, LLC. HAR
