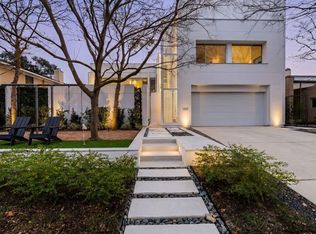
Designed by acclaimed Houston architect Scott Ballard, this exceptional contemporary residence delivers timeless architecture, refined luxury and spectacular views in one of Houston's most coveted neighborhoods. With Ballard's signature approach to elevated modern design, this distinctive home is perfect for both elegant entertaining and comfortable daily living. Floor to ceiling glass add an abundance of natural light. Three outdoor decks dissolve the distinction between indoors and out. A first floor great room, sparkling pool, and lush, landscaped surroundings create an extraordinary oasis. Minutes from Houston's finest restaurants, nightlife, the Museum District, the Texas Medical Center, Buffalo Bayou Park, and Downtown, this home combines architectural significance with unparalleled urban lifestyle. A remarkable retreat in the cultural part of Houston
Pending
$1,579,000
4107 Stanford St, Houston, TX 77006
4beds
3,425sqft
Single Family Residence
Built in 2004
5,000 Square Feet Lot
$1,559,000 Zestimate®
$461/sqft
$-- HOA
What's special
Sparkling poolFloor to ceiling glassAbundance of natural lightThree outdoor decksFirst floor great roomSpectacular viewsLush landscaped surroundings
- 82 days
- 65
- 1
Likely to sell faster than
Zillow last checked:
Listing updated:
Listed by:
Emma Del Frate TREC #0733671 505-263-6558,
Keller Williams Realty Metropolitan
Source: HAR,MLS#: 36565520
Facts & features
Interior
Bedrooms & bathrooms
- Bedrooms: 4
- Bathrooms: 4
- Full bathrooms: 3
- 1/2 bathrooms: 1
Rooms
- Room types: Guest Suite, Utility Room
Primary bedroom
- Level: Second
- Area: 246.5
- Dimensions: 17X14.5
Bedroom
- Level: First
- Area: 290
- Dimensions: 14.5X20
Bedroom
- Level: Second
- Area: 208
- Dimensions: 13X16
Bedroom
- Level: First
- Area: 192
- Dimensions: 12X16
Bedroom
- Level: Third
- Area: 192
- Dimensions: 12X16
Bedroom
- Level: Third
- Area: 192
- Dimensions: 12X16
Bedroom
- Level: Third
- Area: 192
- Dimensions: 12X16
Dining room
- Level: Second
- Area: 240
- Dimensions: 12X20
Kitchen
- Level: Second
- Area: 360
- Dimensions: 18X20
Living room
- Level: Second
- Area: 240
- Dimensions: 12X20
Utility room
- Level: Second
- Area: 56
- Dimensions: 7X8
Heating
- Natural Gas, Zoned
Cooling
- Electric, Zoned
Appliances
- Included: Disposal, Free-Standing Range, Dishwasher
- Laundry: Electric Dryer Hookup, Gas Dryer Hookup
Features
- 1 Bedroom Down - Not Primary BR, En-Suite Bath, Primary Bed - 2nd Floor
- Flooring: Tile, Wood
- Number of fireplaces: 1
- Fireplace features: Gas, Wood Burning
Interior area
- Total structure area: 3,425
- Total interior livable area: 3,425 sqft
Property
Parking
- Total spaces: 2
- Parking features: Electric Gate, Driveway Gate, Attached
- Attached garage spaces: 2
Features
- Stories: 3
- Patio & porch: Covered
- Exterior features: Balcony, Sprinkler System
- Has private pool: Yes
- Pool features: In Ground
Lot
- Size: 5,000 Square Feet
- Features: Cleared, 0 Up To 1/4 Acre
Details
- Parcel number: 0230700000015
Construction
Type & style
- Home type: SingleFamily
- Architectural style: Contemporary
- Property subtype: Single Family Residence
Materials
- Stucco
- Foundation: Slab on Builders Pier
- Roof: Other
Condition
- New construction: No
- Year built: 2004
Utilities & green energy
- Sewer: Public Sewer
- Water: Public
Community & HOA
Community
- Subdivision: Lockhart Conner & Barziza Add
Location
- Region: Houston
Financial & listing details
- Price per square foot: $461/sqft
- Tax assessed value: $1,000,320
- Annual tax amount: $21,259
- Date on market: 7/22/2026
- Exclusions: Living Room And Powder Room Mirrors, Miele W/D And Bbq
Estimated market value
$1,559,000
$1.48M - $1.64M
$7,235/mo
Price history
| Date | Event | Price |
|---|---|---|
| 7/29/2026 | Pending sale | $1,579,000$461/sqft |
Source:  HAR #36565520 Report a problem HAR #36565520 Report a problem | ||
| 7/22/2026 | Listed for sale | $1,579,000+43.5%$461/sqft |
Source: HAR #36565520 Report a problem | ||
| 8/25/2014 | Listing removed | $1,100,000$321/sqft |
Source: Sotheby's International Realty - Briar Hollow Brokerage #93240242 Report a problem | ||
| 6/21/2014 | Price change | $1,100,000-6%$321/sqft |
Source: Sotheby's International Realty - Briar Hollow Brokerage #93240242 Report a problem | ||
| 6/4/2014 | Price change | $1,170,000-4.1%$342/sqft |
Source: Sotheby's International Realty - Briar Hollow Brokerage #93240242 Report a problem | ||
| 4/17/2014 | Listed for sale | $1,220,000$356/sqft |
Source: Martha Turner Sotheby's International Realty #93240242 Report a problem | ||
Public tax history
| Year | Property taxes | Tax assessment |
|---|---|---|
| 2025 | $11,266 -9.5% | $1,000,320 -3.7% |
| 2024 | $12,452 -4% | $1,038,300 -7.3% |
| 2023 | $12,970 -15.9% | $1,119,776 -0.2% |
| 2022 | $15,414 | $1,122,000 |
| 2021 | -- | $1,122,000 +14.9% |
| 2020 | $16,878 -0.9% | $976,712 +9.5% |
| 2019 | $17,035 -16% | $891,700 -9.1% |
| 2018 | $20,280 | $980,600 -3.2% |
| 2017 | $20,280 -0.1% | $1,013,300 |
| 2016 | $20,297 -39.8% | $1,013,300 -4.8% |
| 2015 | $33,698 | $1,064,393 -18.8% |
| 2014 | $33,698 | $1,310,865 +38.5% |
| 2013 | -- | $946,776 |
| 2012 | -- | $946,776 |
| 2011 | -- | $946,776 +6% |
| 2010 | -- | $892,848 |
| 2009 | -- | $892,848 +61.7% |
| 2007 | -- | $552,152 |
Find assessor info on the county website
Monthly payment
Est. payment
Payment breakdown
Explore the cost of this home by adjusting the details. Changes won't be saved.Climate risks
Neighborhood: Neartown - Montrose
Nearby schools
Schools provided by the listing agent
- Elementary: Macgregor Elementary School
- Middle: Gregory-Lincoln Middle School
- High: Lamar High School (Houston)
Source: HAR. This data may not be complete. We recommend contacting the local school district to confirm school assignments for this home.

Similar homes
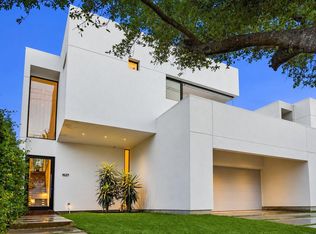
- $1,499,7003 bd4 ba3.7k sqft1527 Indiana St, Houston, TX 77006For Sale
 MLS ID #74568357, Vicki Barazandeh, Martha Turner Sotheby's International Realty. HAR
 - $1,484,5003 bd4 ba3.6k sqft2412 Helena St, Houston, TX 77006For Sale
 MLS ID #82474501, Katherine Rodriguez, C.R.Realty. HAR
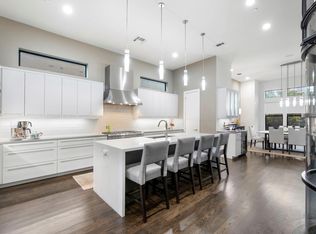
 - $1,550,0003 bd4 ba3.8k sqft205 Portland St, Houston, TX 77009For Sale
 MLS ID #4295818, Emma Del Frate, Keller Williams Realty Metropolitan. HAR
 - $2,175,0004 bd4 ba3.9k sqft1509 Banks St, Houston, TX 77006For Sale
 MLS ID #88551036, Ellen Krantz, Compass RE Texas, LLC - Houston. HAR
