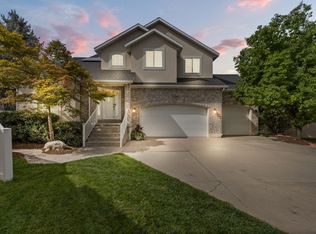
Tucked away on a quiet cul-de-sac, this stunning home sits on a beautifully landscaped HALF ACRE LOT surrounded by mature trees. The backyard is truly an oasis, featuring a FULLY FENCE POOL AREA, expansive PATIO space for hosting large gatherings, and an elevated DECK off the kitchen that creates seamless indoor-outdoor living. Inside, the home showcases an OPEN FLOOR PLAN with a large family room just off the beautiful, UPGRADED KITCHEN, creating the perfect gathering space. A front room with a vaulted ceiling, offers possibilities as a FORMAL LIVING ROOM OR HOME OFFICE. You'll love the SPACIOUS PRIMARY SUITE complete with a BEDROOM SIZED WALK-IN CLOSET and a luxurious ENSUITE BATH featuring a separate tub and shower. (Primary Bedroom Closet could be restored as a 5th bedroom) The walk-out basement with MOTHER-IN-LAW, adds incredible versatility with its own SECOND KITCHEN and laundry area, making it perfect for guests or multi-generational living. An oversized tandem garage could fit 4 cars and provides ample room for vehicles, storage, toys, or a workshop setup. Combining elegance, functionality, and resort-style amenities, this stunning home offers a rare opportunity in a highly desirable setting. Centrally located in the Salt Lake Valley for an easy commute in all directions.
Pending
Price cut: $50K (6/12)
$1,149,000
2114 W Surrey Cir, Salt Lake City, UT 84129
4beds
5,017sqft
:
Get pre-qualified$6,532/mo
Single Family Residence
Built in 1988
0.54 Acres Lot
$1,131,300 Zestimate®
$229/sqft
$-- HOA
What's special
Open floor planSurrounded by mature treesSpacious primary suiteQuiet cul-de-sacBedroom sized walk-in closet
- 67 days |
- 347 |
- 2 |
Zillow last checked:
Listing updated:
Listed by:
Michelle Todd 801-635-4406,
Realtypath LLC (South Valley)
Source: UtahRealEstate.com,MLS#: 2159922
Facts & features
Interior
Bedrooms & bathrooms
- Bedrooms: 4
- Bathrooms: 4
- Full bathrooms: 3
- 1/2 bathrooms: 1
- Partial bathrooms: 1
Rooms
- Room types: Master Bathroom, Den/Office, Great Room, Second Kitchen, Updated Kitchen
Primary bedroom
- Level: Second
Heating
- Forced Air, Central
Cooling
- Central Air, Ceiling Fan(s)
Appliances
- Included: Dryer, Microwave, Washer, Water Softener Owned, Disposal, Oven, Countertop Range
Features
- Separate Bath/Shower, Walk-In Closet(s), In-Law Floorplan, Vaulted Ceiling(s), Granite Counters
- Flooring: Carpet, Hardwood, Tile
- Windows: Blinds, Drapes, Plantation Shutters, Window Coverings, Bay Window(s), Double Pane Windows
- Basement: Entrance,Full,Walk-Out Access,Basement Entrance
- Number of fireplaces: 1
- Fireplace features: Fireplace Insert, Insert, Gas Log
Interior area
- Total structure area: 5,017
- Total interior livable area: 5,017 sqft
- Finished area above ground: 3,427
- Finished area below ground: 1,558
Video & virtual tour
Property
Parking
- Total spaces: 10
- Parking features: Covered, Open
- Attached garage spaces: 4
- Uncovered spaces: 6
Features
- Levels: Two
- Stories: 3
- Patio & porch: Patio, Open Patio
- Exterior features: Balcony, Entry (Foyer), Lighting, Trampoline
- Has private pool: Yes
- Pool features: Gunite, Fenced, In Ground
- Fencing: Partial
Lot
- Size: 0.54 Acres
- Features: Cul-De-Sac, Sprinkler: Auto-Full
- Residential vegetation: Landscaping: Full, Mature Trees
Details
- Additional structures: Outbuilding, Storage Shed(s)
- Parcel number: 2115352005
- Zoning: 1120
- Zoning description: Single-Family
Construction
Type & style
- Home type: SingleFamily
- Property subtype: Single Family Residence
Materials
- Stone, Stucco
- Roof: Asphalt
Condition
- Blt./Standing
- New construction: No
- Year built: 1988
- Major remodel year: 2011
Utilities & green energy
- Sewer: Public Sewer, Sewer: Public
- Water: Culinary
- Utilities for property: Natural Gas Connected, Electricity Connected, Sewer Connected, Water Connected
Community & HOA
Community
- Subdivision: Blake Heights
HOA
- Has HOA: No
Location
- Region: Salt Lake City
Financial & listing details
- Price per square foot: $229/sqft
- Tax assessed value: $872,500
- Annual tax amount: $5,269
- Date on market: 5/22/2026
- Listing terms: Cash,Conventional
- Inclusions: Ceiling Fan, Dryer, Fireplace Insert, Microwave, Range, Storage Shed(s), Washer, Water Softener: Own, Window Coverings, Trampoline
- Exclusions: Freezer
- Acres allowed for irrigation: 0
- Electric utility on property: Yes
- Road surface type: Paved
Estimated market value
$1,131,300
$1.07M - $1.19M
$4,497/mo
Price history
| Date | Event | Price |
|---|---|---|
| 6/20/2026 | Pending sale | $1,149,000$229/sqft |
Source:  UtahRealEstate.com #2159922 Report a problem UtahRealEstate.com #2159922 Report a problem | ||
| 6/12/2026 | Price change | $1,149,000-4.2%$229/sqft |
Source: UtahRealEstate.com #2159922 Report a problem | ||
| 5/22/2026 | Listed for sale | $1,199,000$239/sqft |
Source: UtahRealEstate.com #2159922 Report a problem | ||
Public tax history
| Year | Property taxes | Tax assessment |
|---|---|---|
| 2025 | $5,269 +3.8% | $479,875 +4.8% |
| 2024 | $5,076 +5.4% | $457,875 +7.4% |
| 2023 | $4,819 -1.9% | $426,305 -2.7% |
| 2022 | $4,910 +6.2% | $438,185 +22% |
| 2021 | $4,623 +9.4% | $359,315 +15.5% |
| 2020 | $4,227 +0.9% | $310,970 +3.3% |
| 2019 | $4,192 +9.3% | $301,070 +7.9% |
| 2018 | $3,835 -4.9% | $279,125 -39.9% |
| 2017 | $4,031 +13.4% | $464,100 +10.1% |
| 2016 | $3,556 +11.6% | $421,500 +20.7% |
| 2015 | $3,187 +12.8% | $349,300 +4.8% |
| 2014 | $2,826 | $333,300 +4% |
| 2013 | -- | $320,500 -13.6% |
| 2012 | -- | $371,000 +4.7% |
| 2011 | -- | $354,400 -5.3% |
| 2010 | -- | $374,100 -2.7% |
| 2009 | -- | $384,600 -26.9% |
| 2008 | $2,923 | $526,400 -13.2% |
| 2007 | -- | $606,400 +22.5% |
| 2006 | -- | $495,100 +9.2% |
| 2005 | -- | $453,400 +13.7% |
| 2002 | -- | $398,800 +1% |
| 2001 | -- | $394,700 -4.2% |
| 2000 | -- | $411,900 |
Find assessor info on the county website
Monthly payment
Est. payment
Payment breakdown
Explore the cost of this home by adjusting the details. Changes won't be saved.Climate risks
Neighborhood: 84129
Nearby schools
GreatSchools rating
- 3/10Calvin S. Smith SchoolGrades: PK-6Distance: 0.2 mi
- 4/10Bennion Junior High SchoolGrades: 6-9Distance: 0.5 mi
- 3/10Taylorsville High SchoolGrades: 9-12Distance: 1.1 mi
Schools provided by the listing agent
- Elementary: Calvin Smith
- Middle: Bennion
- High: Taylorsville
- District: Granite
Source: UtahRealEstate.com. This data may not be complete. We recommend contacting the local school district to confirm school assignments for this home.
- $970,3006 bd3 ba2.4k sqft2128 W Surrey Cir, Salt Lake City, UT 84129Off Market
- $1,052,2006 bd4 ba5.6k sqft2102 W Surrey Cir, Salt Lake City, UT 84129Off Market

- $3,000435 Square Feet2102 W Surrey Cir, Salt Lake City, UT 84129Off Market
- $1,153,4004 bd4 ba6.7k sqft2094 W Surrey Cir, Taylorsville, UT 84129Off Market
- $845,9003 bd2 ba5.2k sqft2148 W Surrey Cir, Salt Lake City, UT 84129Off Market
- $652,2005 bd3 ba2.9k sqft2113 W Surrey Cir, Salt Lake City, UT 84129Off Market
- $---- bd-- ba-- sqft2113 W Surrey Cir, Salt Lake City, UT 84129Off Market
- $966,0004 bd4 ba2.8k sqft2127 W Surrey Cir, Salt Lake City, UT 84129Off Market
A local agent can set up tours, give advice and negotiate with sellers.
Similar homes
- $809,9004 bd4 ba4.4k sqft2515 W Jordan Ct, Salt Lake City, UT 84129For Sale

 MLS ID #2170580, Robin Roller, Alta Realty. UtahRealEstate.com
 - $874,9996 bd4 ba4.4k sqft2842 W Table Rock Dr, Taylorsville, UT 84129For Sale
 MLS ID #2161747, Mark W. Feigh, Cannon & Company. UtahRealEstate.com
 - $1,199,0005 bd4 ba4.5k sqft10927 S Lostwood Dr, Sandy, UT 84092For Sale
 MLS ID #2174863, Stephanie Aragon, Signature Group Real Estate. UtahRealEstate.com
 - $1,150,0005 bd4 ba3.8k sqft7126 S Griffiths Pl, Cottonwood Heights, UT 84121For Sale
 MLS ID #2164401, Adam N Klawe, COMMUNIE RE. UtahRealEstate.com
 - $1,125,0005 bd4 ba4.4k sqft11309 S Green Grass Ct, South Jordan, UT 84095For SaleMLS ID #2164618, Paul Bodet, Coldwell Banker Realty (Salt Lake-Sugar House). UtahRealEstate.com
- $1,100,0007 bd4 ba4.1k sqft6261 S Vinecrest Dr, Salt Lake City, UT 84121For SaleMLS ID #2167376, Mary Nothum, Real Broker, LLC. UtahRealEstate.com
- $1,385,0005 bd5 ba4.8k sqft2918 W 8870 S, West Jordan, UT 84088For SaleMLS ID #2171044, Stacey E Sterner, Macs Realty Inc. UtahRealEstate.com
- $1,250,0007 bd4 ba5.4k sqft13807 S Asherwoods Cv, Bluffdale, UT 84065For SaleMLS ID #2174311, Jennifer Lignell, Presidio Real Estate. UtahRealEstate.com
- $1,100,0005 bd3 ba3.4k sqft2092 E Somerset Dr S, Salt Lake City, UT 84121For SaleMLS ID #2173475, James Barnett, House 2 Home Realty PLLC. UtahRealEstate.com
- $989,0004 bd3 ba3.6k sqft1504 E Spring Ln, Holladay, UT 84117For SaleMLS ID #2172456, Teisha E Hawley, KW South Valley Keller Williams. UtahRealEstate.com
- $1,029,0005 bd4 ba4.5k sqft11266 S Palisade View Dr, South Jordan, UT 84095For SaleMLS ID #2165083, Brandon Elizondo, EXP Realty, LLC. UtahRealEstate.com
- $1,060,0006 bd4 ba4.3k sqft955 W 10375 S, South Jordan, UT 84095For SaleMLS ID #2168148, Jeanne Hayes, The Group Real Estate, LLC. UtahRealEstate.com
- $990,0005 bd4 ba4.1k sqft3288 W Ephraim Cir, South Jordan, UT 84095For SaleMLS ID #2165785, Andie Ford, EXP Realty, LLC. UtahRealEstate.com
- $1,150,0007 bd4 ba4.4k sqft1043 E Mach Schnell Dr, Sandy, UT 84094For SaleMLS ID #2170718, Joshua Nelson, EXP Realty, LLC. UtahRealEstate.com
- $1,399,0006 bd4 ba5.8k sqft1436 E Vine St S, Salt Lake City, UT 84121For SaleMLS ID #2156647, Andrea Summerhays, Chapman-Richards & Associates, Inc.. UtahRealEstate.com
- $949,9007 bd4 ba4.7k sqft9521 S 1860 W, South Jordan, UT 84095For SaleMLS ID #2167007, Eric T Praag, Homespot Real Estate, LLC. UtahRealEstate.com
- $1,150,0005 bd4 ba3.9k sqft13223 S Cherry Crest Dr, Draper, UT 84020For SaleMLS ID #2163084, Dash Longe, Windermere Real Estate (Park City). UtahRealEstate.com
- $1,079,9995 bd4 ba4.5k sqft13278 S Trail Rider Cir, Draper, UT 84020For SaleMLS ID #2163929, Kenny Parcell, Equity Real Estate (Utah). UtahRealEstate.com
- $1,695,0004 bd4 ba4.6k sqft4049 E Prospector Dr S, Salt Lake City, UT 84121For SaleMLS ID #2175192, Holly A. Parkin, United Real Estate Advantage. UtahRealEstate.com
- $960,0005 bd3 ba4k sqft1238 W Trimble Ln, West Jordan, UT 84088For SaleMLS ID #2166108, Jonathan Hall, Hallmark Real Estate Company of Utah. UtahRealEstate.com
