Under contract-accepting backup offers. ***MULTIPLE OFFERS RECEIVED. HIGHEST AND BEST DUE BY MONDAY, MAY 18TH, 2026, AT NOON.***Welcome to 2115 Euclid Circle East in Clearwater! Tucked back from the main road on a unique and spacious 0.27-acre lot, this well-maintained 2-bedroom, 2-bath home offers privacy, charm, and endless potential. The property features a one-car garage with a convenient second bathroom located inside—ideal for guests, projects, or easy backyard access. Major updates include a full repipe of hot and cold water lines in 2020, a 2017 A/C, a 2021 hot water heater, and a beautifully remodeled kitchen completed in 2021 featuring striking black unpolished granite countertops, a classic subway tile backsplash, timeless white shaker cabinetry, and stainless steel appliances. The 2014 roof is in excellent shape with plenty of years ahead. A bright and airy 30x11 sun-filled Florida room overlooks the expansive, fully fenced backyard, creating the perfect space to relax, entertain, or enjoy your morning coffee. The backyard even features a charming wishing well for added character. Lovingly maintained, this home is ready for you to come add your personal touch and make it your own. Ideally located, you're approximately 10 minutes to Dunedin, 20 minutes to Tampa International Airport, and about 15 minutes to the nearest beautiful Gulf beaches, with ample nearby shopping, dining, and conveniences just minutes away!
Accepting backups
$325,000
2115 EUCLID CIRCLE E, CLEARWATER, FL 33764
2beds
1,122sqft
Single Family Residence
Built in 1960
0.27 Acres Lot
$326,100 Zestimate®
$290/sqft
$-- HOA
What's special
One-car garageTimeless white shaker cabinetryStainless steel appliancesClassic subway tile backsplash
- 117 days
- 65
- 2
Likely to sell faster than
Zillow last checked:
Listing updated:
Listed by:
Amy M. Storch 813-451-9276,
SELLSTATE COASTAL REALTY 813-940-0101
Source: Stellar MLS,MLS#: TB8508735 Originating MLS: Suncoast Tampa
Originating MLS: Suncoast Tampa
Facts & features
Interior
Bedrooms & bathrooms
- Bedrooms: 2
- Bathrooms: 2
- Full bathrooms: 2
Primary bedroom
- Features: Built-in Closet
- Level: First
- Area: 156 Square Feet
- Dimensions: 12x13
Bedroom 2
- Features: Built-in Closet
- Level: First
- Area: 110 Square Feet
- Dimensions: 11x10
Kitchen
- Features: No Closet
- Level: First
- Area: 165 Square Feet
- Dimensions: 11x15
Living room
- Features: No Closet
- Level: First
- Area: 208 Square Feet
- Dimensions: 13x16
Heating
- Central
Cooling
- Central Air
Appliances
- Included: Dishwasher, Dryer, Microwave, Range, Refrigerator, Washer
- Laundry: In Garage
Features
- Living Room/Dining Room Combo, Primary Bedroom Main Floor
- Flooring: Carpet, Terrazzo, Tile
- Has fireplace: No
Interior area
- Total structure area: 1,722
- Total interior livable area: 1,122 sqft
Video & virtual tour
Property
Parking
- Total spaces: 1
- Parking features: Bath In Garage, Off Street, On Street
- Attached garage spaces: 1
- Has uncovered spaces: Yes
Features
- Levels: One
- Stories: 1
- Exterior features: Lighting, Private Mailbox, Private Yard
Lot
- Size: 0.27 Acres
- Features: In County, Near Golf Course, Near Marina, Near Public Transit, Oversized Lot, Unincorporated
- Residential vegetation: Mature Landscaping, Oak Trees, Trees/Landscaped
Details
- Parcel number: 312916574740010220
- Zoning: R-3
- Special conditions: None
Construction
Type & style
- Home type: SingleFamily
- Architectural style: Ranch
- Property subtype: Single Family Residence
Materials
- Stucco
- Foundation: Slab
- Roof: Shingle
Condition
- Completed
- New construction: No
- Year built: 1960
Utilities & green energy
- Sewer: Public Sewer
- Water: Public
- Utilities for property: Cable Available, Electricity Connected, Public, Sewer Connected, Street Lights, Water Connected
Community & HOA
Community
- Pet fee: $0 monthly
- Subdivision: METEOR PLAZA 1ST ADD
HOA
- Has HOA: No
Location
- Region: Clearwater
Financial & listing details
- Price per square foot: $290/sqft
- Tax assessed value: $346,572
- Annual tax amount: $827
- Date on market: 5/15/2026
- Cumulative days on market: 26 days
- Listing terms: Cash,Conventional,FHA,VA Loan
- Ownership: Fee Simple
- Total actual rent: 0
- Electric utility on property: Yes
- Road surface type: Paved, Asphalt
Estimated market value
$326,100
$310,000 - $342,000
$2,235/mo
Price history
| Date | Event | Price |
|---|---|---|
| 8/11/2026 | Listed for sale | $325,000$290/sqft |
Source:  Stellar MLS #TB8508735 Report a problem Stellar MLS #TB8508735 Report a problem | ||
| 7/8/2026 | Contingent | $325,000$290/sqft |
Source: Stellar MLS #TB8508735 Report a problem | ||
| 5/18/2026 | Pending sale | $325,000$290/sqft |
Source: Stellar MLS #TB8508735 Report a problem | ||
| 5/15/2026 | Listed for sale | $325,000+311.4%$290/sqft |
Source: Stellar MLS #TB8508735 Report a problem | ||
| 4/4/2000 | Sold | $79,000$70/sqft |
Source: Public Record Report a problem | ||
Public tax history
| Year | Property taxes | Tax assessment |
|---|---|---|
| 2025 | $827 +7.5% | $80,813 +2.9% |
| 2024 | $769 +2.9% | $78,535 +3% |
| 2023 | $748 +2.7% | $76,248 +3% |
| 2022 | $728 -3.3% | $74,027 +3% |
| 2021 | $753 -0.9% | $71,871 +1.4% |
| 2020 | $759 -0.4% | $70,879 +2.3% |
| 2019 | $762 | $69,285 +1.9% |
| 2018 | $762 -0.5% | $67,993 +2.1% |
| 2017 | $766 -0.7% | $66,595 +2.1% |
| 2016 | $772 -1.9% | $65,225 +0.7% |
| 2015 | $787 +0.3% | $64,772 +0.8% |
| 2014 | $784 -0.2% | $64,258 +1.5% |
| 2013 | $785 +18.6% | $63,308 +1.7% |
| 2012 | $662 | $62,250 -23.2% |
| 2011 | -- | $81,046 -7.5% |
| 2010 | -- | $87,643 +2.7% |
| 2009 | -- | $85,339 +0.1% |
| 2008 | $909 | $85,254 +3% |
| 2007 | -- | $82,771 -34.2% |
| 2005 | -- | $125,800 +10.4% |
| 2004 | $1,196 +2.2% | $114,000 +21.3% |
| 2003 | $1,170 +10.6% | $94,000 +8.5% |
| 2002 | $1,058 | $86,600 +20.4% |
| 2001 | $1,058 -27.5% | $71,900 +9.1% |
| 2000 | $1,461 | $65,900 |
Find assessor info on the county website
Monthly payment
Est. payment
Payment breakdown
Explore the cost of this home by adjusting the details. Changes won't be saved.Climate risks
Neighborhood: 33764
Nearby schools
Schools provided by the listing agent
- Elementary: Frontier Elementary-PN
- Middle: Oak Grove Middle-PN
- High: Clearwater High-PN
Source: Stellar MLS. This data may not be complete. We recommend contacting the local school district to confirm school assignments for this home.

Similar homes
- $397,0004 bd2 ba1.5k sqft2027 E VALENCIA WAY E, CLEARWATER, FL 33764For Sale

 MLS ID #TB8490914, Sheri Boesch, EXP REALTY LLC. Stellar MLS
 - $300,0003 bd2 ba1.1k sqft2117 BARCELONA DRIVE, CLEARWATER, FL 33764For Sale
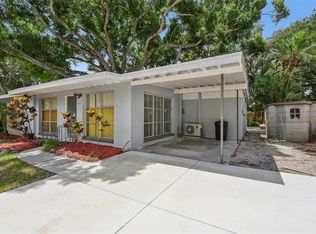 MLS ID #TB8518683, Susanne Jones, REDFIN CORPORATION. Stellar MLS
 - $365,0002 bd2 ba1.2k sqft1413 EMBASSY DRIVE, CLEARWATER, FL 33764For Sale
 MLS ID #TB8503509, Jennifer Foster, SMITH & ASSOCIATES REAL ESTATE. Stellar MLS
 - $420,0003 bd2 ba1.2k sqft487 LAKE HILL LANE, LARGO, FL 33771For Sale
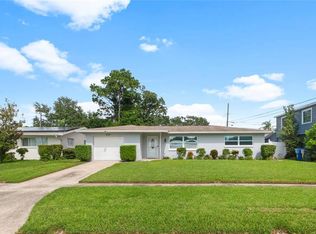 MLS ID #TB8543457, Mark Murphy, FUTURE HOME REALTY INC. Stellar MLS
 - $348,0002 bd2 ba1.1k sqft2301 WHITMAN STREET, CLEARWATER, FL 33765For SaleMLS ID #TB8522331, Lindsay Clemmons, VREELAND REAL ESTATE LLC. Stellar MLS
- $350,0002 bd2 ba1.2k sqft10651 125TH AVENUE, LARGO, FL 33773For SaleMLS ID #TB8513045, Victor Adamo, KELLER WILLIAMS GULF BEACHES. Stellar MLS
- $349,9003 bd2 ba1.5k sqft1421 TEMPLE STREET, CLEARWATER, FL 33756For SaleMLS ID #TB8527099, Katrina Jauregui, REDFIN CORPORATION. Stellar MLS
- $299,0003 bd1 ba1.3k sqft5557 146TH TERRACE N, CLEARWATER, FL 33760For SaleMLS ID #TB8503248, Marie Baethke, CORCORAN DWELLINGS. Stellar MLS
- $329,9993 bd1 ba943 sqft8672 78TH PLACE, SEMINOLE, FL 33777For SaleMLS ID #TB8531915, Dilan Scargle, COMPASS FLORIDA LLC. Stellar MLS
- $307,9003 bd2 ba848 sqft10353 110TH AVENUE, LARGO, FL 33773For SaleMLS ID #TB8500728, Vivian Resnick, DALTON WADE INC. Stellar MLS
- $314,9004 bd2 ba1.2k sqft5301 82ND AVENUE N, PINELLAS PARK, FL 33781For SaleMLS ID #O6404874, Robert Salmons, ENTERA REALTY LLC. Stellar MLS
- $349,9003 bd2 ba1.1k sqft568 MANOR DRIVE, DUNEDIN, FL 34698For SaleMLS ID #TB8538759, Serina Konomos, BHHS FLORIDA PROPERTIES GROUP. Stellar MLS
- $379,9003 bd2 ba1.3k sqft611 11TH STREET NW, LARGO, FL 33770For SaleMLS ID #TB8490715, Jason Gernat, ENGEL & VOLKERS BELLEAIR. Stellar MLS
- $285,0003 bd1 ba1.1k sqft10949 105TH STREET, LARGO, FL 33773For SaleMLS ID #TB8538711, Nathan Shirk, EXP REALTY LLC. Stellar MLS
- $325,0003 bd1 ba1k sqft6195 28TH AVENUE N, ST PETERSBURG, FL 33710For SaleMLS ID #TB8537761, Michael Friedman, PLLC, SUNSHINEAGLE LLC. Stellar MLS
- $325,0002 bd2 ba1.1k sqft1275 STONEHAVEN LANE, DUNEDIN, FL 34698For SaleMLS ID #TB8535584, Michael Post, EXP REALTY LLC. Stellar MLS
- $324,9003 bd2 ba1.3k sqft413 COUNTRY CLUB DRIVE, OLDSMAR, FL 34677For SaleMLS ID #O6422167, Steven Koleno, BEYCOME OF FLORIDA LLC. Stellar MLS
- $434,9003 bd2 ba1.3k sqft8037 POWDER HORN CIRCLE, LARGO, FL 33773For SaleMLS ID #TB8543900, Brunilda Finehirsh, FINEHIRSH REALTY POWERED BY SELLSTATE. Stellar MLS
- $349,9003 bd2 ba1.5k sqft7980 52ND STREET N, PINELLAS PARK, FL 33781For SaleMLS ID #TB8541537, Zach Steinberger, COMPASS FLORIDA LLC. Stellar MLS
- $299,0003 bd1 ba1k sqft8036 ROSE TERRACE, SEMINOLE, FL 33777For SaleMLS ID #TB8506664, Joe Legerski, LPT REALTY, LLC. Stellar MLS
