Love where you live! This charming brick ranch in Sterling Downs offers classic character, thoughtful updates, and valuable extra living space. The main level features 2 bedrooms, 1 full bath, and 1,079 square feet with beautiful original hardwood floors, a bright and inviting living room, dedicated dining area, and a functional kitchen with new appliances in 2026. The full basement has been waterproofed and offers approximately 650 square feet of additional living space, including a rec/family room area along with plenty of room for storage, hobbies, or a workshop. Major updates provide peace of mind with HVAC new in 2019, a water heater new in 2025, and a roof that is less than 10 years old. Outside, you’ll find a level backyard, off-street parking, and a detached 1-car garage. Conveniently located near schools, shopping, restaurants, and Evansville’s east side amenities, this well-cared-for home is full of comfort, character, and opportunity!
Pending
$179,900
2116 Southeast Blvd, Evansville, IN 47714
2beds
1,729sqft
:
Get pre-qualified$1,213/mo
Single Family Residence
Built in 1957
6,098 Square Feet Lot
$181,000 Zestimate®
$--/sqft
$-- HOA
What's special
- 24 days |
- 692 |
- 42 |
Zillow last checked:
Listing updated:
Listed by:
Marc Hoeppner 812-480-5538,
@properties
Source: IRMLS,MLS#: 202626522
Facts & features
Interior
Bedrooms & bathrooms
- Bedrooms: 2
- Bathrooms: 1
- Full bathrooms: 1
- Main level bedrooms: 2
Bedroom 1
- Level: Main
Bedroom 2
- Level: Main
Dining room
- Level: Main
- Area: 140
- Dimensions: 14 x 10
Family room
- Level: Basement
- Area: 350
- Dimensions: 35 x 10
Kitchen
- Level: Main
- Area: 144
- Dimensions: 16 x 9
Living room
- Level: Main
- Area: 234
- Dimensions: 18 x 13
Heating
- Natural Gas
Cooling
- Central Air
Features
- Basement: Full,Partially Finished,Finished
- Has fireplace: No
Interior area
- Total structure area: 2,158
- Total interior livable area: 1,729 sqft
- Finished area above ground: 1,079
- Finished area below ground: 650
Video & virtual tour
Property
Parking
- Total spaces: 1
- Parking features: Detached
- Garage spaces: 1
Features
- Levels: One
- Stories: 1
Lot
- Size: 6,098 Square Feet
- Dimensions: 50 x 125
- Features: Level
Details
- Parcel number: 820634015058.017027
Construction
Type & style
- Home type: SingleFamily
- Architectural style: Ranch
- Property subtype: Single Family Residence
Materials
- Brick
Condition
- New construction: No
- Year built: 1957
Utilities & green energy
- Sewer: Public Sewer
- Water: Public
Community & HOA
Community
- Subdivision: Sterling Downs
Location
- Region: Evansville
Financial & listing details
- Tax assessed value: $84,200
- Annual tax amount: $637
- Date on market: 7/3/2026
Estimated market value
$181,000
$172,000 - $190,000
$1,143/mo
Price history
| Date | Event | Price |
|---|---|---|
| 7/6/2026 | Pending sale | $179,900 |
Source:  IRMLS #202626522 Report a problem IRMLS #202626522 Report a problem | ||
| 7/3/2026 | Listed for sale | $179,900 |
Source: IRMLS #202626522 Report a problem | ||
Public tax history
| Year | Property taxes | Tax assessment |
|---|---|---|
| 2025 | $629 +4.7% | $84,200 +10.5% |
| 2024 | $601 -8.4% | $76,200 +2.7% |
| 2023 | $656 +0.2% | $74,200 -0.3% |
| 2022 | $655 +3.9% | $74,400 +7.1% |
| 2021 | $631 +1.1% | $69,500 |
| 2020 | $624 +2.2% | $69,500 |
| 2019 | $610 +10.4% | $69,500 |
| 2018 | $553 +2.8% | $69,500 +9.1% |
| 2017 | $538 | $63,700 -0.6% |
| 2016 | $538 +4.1% | $64,100 +2.4% |
| 2014 | $517 -0.3% | $62,600 -25.2% |
| 2013 | $518 -26.6% | $83,700 +5% |
| 2012 | $706 +26.9% | $79,700 -2.4% |
| 2011 | $556 +7.3% | $81,700 |
| 2010 | $519 +11.5% | $81,700 |
| 2009 | $465 | $81,700 -3.3% |
| 2008 | -- | $84,500 +1.2% |
| 2007 | -- | $83,500 |
| 2006 | -- | -- |
| 2003 | -- | $30,000 |
| 2001 | -- | $30,000 |
Find assessor info on the county website
Monthly payment
Est. payment
Payment breakdown
Explore the cost of this home by adjusting the details. Changes won't be saved.Climate risks
Neighborhood: Lorraine Park
Nearby schools
GreatSchools rating
- 4/10Dexter Elementary SchoolGrades: PK-5Distance: 0.7 mi
- 4/10Washington Middle SchoolGrades: 6-8Distance: 0.4 mi
- 2/10Benjamin Bosse High SchoolGrades: PK-12Distance: 0.8 mi
Schools provided by the listing agent
- Elementary: Dexter
- Middle: Washington
- High: Bosse
- District: Evansville-Vanderburgh School Corp.
Source: IRMLS. This data may not be complete. We recommend contacting the local school district to confirm school assignments for this home.
- $165,2003 bd1 ba1k sqft2120 Southeast Blvd, Evansville, IN 47714Off Market

- $171,2003 bd2 ba1.1k sqft2112 Southeast Blvd, Evansville, IN 47714Off Market
- $170,5003 bd1 ba1.1k sqft2150 Southeast Blvd, Evansville, IN 47714Off Market

- $19,100-- bd-- ba-- sqft2108 Southeast Blvd, Evansville, IN 47714Off Market
- $127,0002 bd1 ba950 sqft2154 Southeast Blvd, Evansville, IN 47714Off Market
- $128,0003 bd1 ba956 sqft2153 Jefferson Ave, Evansville, IN 47714Off Market
- $127,0002 bd1 ba725 sqft2157 Jefferson Ave, Evansville, IN 47714Sold
- $143,7004 bd1 ba1.3k sqft2151 Jefferson Ave, Evansville, IN 47714Off Market
A local agent can set up tours, give advice and negotiate with sellers.
Similar homes
- $189,5002 bd1 ba1k sqft950 S Villa Dr, Evansville, IN 47714For Sale
 MLS ID #202617167, Doug Howie, eXp Realty, LLC. IRMLS
 - $199,9003 bd1 ba1.3k sqft2812 Sandee Acres Ct, Evansville, IN 47714For Sale
 MLS ID #202627784, Gelina Mascoe, F.C. TUCKER EMGE. IRMLS
 - $179,8882 bd1 ba984 sqft2120 E Blackford Ave, Evansville, IN 47714For Sale
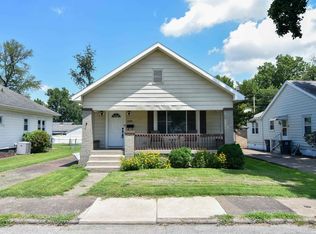 MLS ID #202608204, John P Czoer, FIRST CLASS REALTY. IRMLS
 - $150,9002 bd2 ba1.8k sqft1212 S Rotherwood Ave, Evansville, IN 47714For Sale
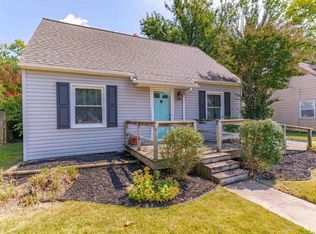 MLS ID #202532803, Jennifer Stallings, Extreme RE Real Estate. IRMLS
 - $169,9853 bd1 ba945 sqft2017 Ridgeway Ave, Evansville, IN 47714For SaleMLS ID #202618454, Troy White, KELLER WILLIAMS CAPITAL REALTY. IRMLS
- $169,9003 bd1 ba904 sqft4520 Taylor Ave, Evansville, IN 47714For SaleMLS ID #202625632, Tiffany Bosecker, Catanese Real Estate. IRMLS
- $150,0003 bd1 ba1.1k sqft2123 Cass Ave, Evansville, IN 47714For SaleMLS ID #202621720, John Gammon, Gammon Realty. IRMLS
- $210,0004 bd2 ba2k sqft3001 Eastbrooke Dr, Evansville, IN 47711For SaleMLS ID #202629591, Andrea Clark, Elite Home and Land Realty. IRMLS
- $142,0003 bd1 ba944 sqft2017 Shelby Ave, Evansville, IN 47714For SaleMLS ID #202625138, Trae Dauby, Dauby Real Estate. IRMLS
- $175,0003 bd2 ba1k sqft1572 Enlow Ave, Evansville, IN 47711For SaleMLS ID #202623994, Casey J McCoy, KELLER WILLIAMS CAPITAL REALTY. IRMLS
- $214,9003 bd2 ba1.3k sqft1630 N Colony Rd, Evansville, IN 47715For SaleMLS ID #202629672, Liz Miller, ERA FIRST ADVANTAGE REALTY, INC. IRMLS
- $209,0002 bd1 ba1.2k sqft3001 Lynch Rd, Evansville, IN 47711For SaleMLS ID #202627722, Marty Williams, Elite Home and Land Realty. IRMLS
- $150,0004 bd2 ba1.7k sqft1900 E Michigan St, Evansville, IN 47711For SaleMLS ID #202626755, Trae Dauby, Dauby Real Estate. IRMLS
- $225,0002 bd1 ba1k sqft2413 Bellemeade Ave, Evansville, IN 47714For SaleMLS ID #202625879, Micah Konkler, ERA FIRST ADVANTAGE REALTY, INC. IRMLS
- $129,0002 bd1 ba928 sqft1415 Sweetser Ave, Evansville, IN 47714For SaleMLS ID #202625202, Josie Bush, Catanese Real Estate. IRMLS
- $169,0003 bd2 ba1.4k sqft3458 Koressel Ave, Evansville, IN 47712For SaleMLS ID #202626584, Lauren Lagenour, Catanese Real Estate. IRMLS
- $169,9003 bd2 ba997 sqft829 Herndon Dr, Evansville, IN 47711For SaleMLS ID #202626920, Tiffany Bosecker, Catanese Real Estate. IRMLS
- $254,0003 bd3 ba1.7k sqft2108 E Gum St, Evansville, IN 47714For Sale By Owner
- $189,5002 bd1 ba897 sqft901 N Weinbach Ave, Evansville, IN 47711For SaleMLS ID #202628029, Jennifer Handegard, Catanese Real Estate. IRMLS
- $157,0004 bd2 ba1.4k sqft2063 E Columbia St, Evansville, IN 47711For SaleMLS ID #202624855, Lacey Guerra, Key Associates Signature Realty. IRMLS
