Welcome home to this beautifully updated 3-bedroom, 2.5-bath brick-front townhouse located in the highly desirable Spenciola Farms community. Featuring all-new luxury vinyl plank flooring, new carpet, new lighting, and brand-new kitchen appliances, this home is truly move-in ready. The main level offers a bright and inviting living space that flows into the spacious eat-in kitchen, complete with ample cabinetry and room for casual dining. Step outside onto the beautiful deck, perfect for relaxing, grilling, or entertaining guests. Upstairs, the spacious primary suite features a private en-suite bath, while two additional bedrooms and a full bath provide comfortable accommodations for family, guests, or a home office. The lower level includes a convenient half bath and access to the attached one-car garage. Additional parking is a breeze with two dedicated parking spaces. Ideally located near shopping, dining, schools, and major commuter routes, this turnkey home combines modern updates, low-maintenance living, and an exceptional location in one of the area's most sought-after communities. Don't miss this opportunity to make Spenciola Farms your new home!
Under contract
$375,000
2119 Mardic Dr, Forest Hill, MD 21050
3beds
1,590sqft
:
Get pre-qualified$2,765/mo
Townhouse
Built in 2002
2,120 Square Feet Lot
$374,500 Zestimate®
$236/sqft
$64/mo HOA
What's special
- 48 days |
- 95 |
- 0 |
Zillow last checked:
Listing updated:
Listed by:
Bob Rich 410-688-2140,
Long & Foster Real Estate, Inc. (410) 879-8080,
Listing Team: Rich And Rich Group
Source: Bright MLS,MLS#: MDHR2056230
Facts & features
Interior
Bedrooms & bathrooms
- Bedrooms: 3
- Bathrooms: 3
- Full bathrooms: 2
- 1/2 bathrooms: 1
Rooms
- Room types: Living Room, Primary Bedroom, Bedroom 2, Bedroom 3, Kitchen, Family Room, Foyer, Other
Primary bedroom
- Features: Flooring - Carpet
- Level: Upper
- Area: 154 Square Feet
- Dimensions: 14 X 11
Bedroom 2
- Features: Flooring - Carpet
- Level: Upper
- Area: 110 Square Feet
- Dimensions: 11 X 10
Bedroom 3
- Features: Flooring - Carpet
- Level: Upper
- Area: 81 Square Feet
- Dimensions: 9 X 9
Family room
- Features: Flooring - Carpet
- Level: Lower
- Area: 180 Square Feet
- Dimensions: 12 X 15
Foyer
- Features: Flooring - Vinyl
- Level: Lower
Kitchen
- Features: Flooring - Vinyl
- Level: Main
- Area: 320 Square Feet
- Dimensions: 16 X 20
Living room
- Features: Flooring - Carpet
- Level: Main
- Area: 255 Square Feet
- Dimensions: 15 X 17
Other
- Level: Lower
Heating
- Forced Air, Natural Gas
Cooling
- Ceiling Fan(s), Central Air, Electric
Appliances
- Included: Dishwasher, Disposal, Dryer, Exhaust Fan, Ice Maker, Microwave, Oven/Range - Electric, Refrigerator, Washer, Gas Water Heater
Features
- Combination Kitchen/Dining, Kitchen Island, Primary Bath(s)
- Flooring: Luxury Vinyl, Carpet, Tile/Brick
- Basement: Rear Entrance,Full,Finished,Improved,Exterior Entry,Space For Rooms,Walk-Out Access
- Has fireplace: No
Interior area
- Total structure area: 1,920
- Total interior livable area: 1,590 sqft
- Finished area above ground: 1,280
- Finished area below ground: 310
Property
Parking
- Total spaces: 1
- Parking features: Garage Door Opener, Off Street, Attached, On Street
- Attached garage spaces: 1
- Has uncovered spaces: Yes
Accessibility
- Accessibility features: Other
Features
- Levels: Three
- Stories: 3
- Patio & porch: Deck
- Pool features: None
Lot
- Size: 2,120 Square Feet
Details
- Additional structures: Above Grade, Below Grade
- Parcel number: 1303341364
- Zoning: R2COS
- Special conditions: Standard
Construction
Type & style
- Home type: Townhouse
- Architectural style: Colonial
- Property subtype: Townhouse
Materials
- Brick Front, Vinyl Siding
- Foundation: Slab
- Roof: Asphalt
Condition
- New construction: No
- Year built: 2002
Utilities & green energy
- Sewer: Public Sewer
- Water: Public
Community & HOA
Community
- Subdivision: Spenceola Farms
HOA
- Has HOA: Yes
- Services included: Common Area Maintenance, Recreation Facility, Trash, Lawn Care Front, Lawn Care Rear, Maintenance Grounds
- HOA fee: $64 monthly
Location
- Region: Forest Hill
Financial & listing details
- Price per square foot: $236/sqft
- Tax assessed value: $290,067
- Annual tax amount: $3,032
- Date on market: 6/13/2026
- Listing agreement: Exclusive Agency
- Ownership: Fee Simple
Estimated market value
$374,500
$356,000 - $393,000
$2,746/mo
Price history
| Date | Event | Price |
|---|---|---|
| 6/25/2026 | Listing removed | $375,000$236/sqft |
Source:  Long & Foster Broker Feed #MDHR2056230 Report a problem Long & Foster Broker Feed #MDHR2056230 Report a problem | ||
| 6/13/2026 | Listed for sale | $375,000+58.9%$236/sqft |
Source:  Bright MLS #MDHR2056230 Report a problem Bright MLS #MDHR2056230 Report a problem | ||
| 12/13/2017 | Sold | $236,000-9.8%$148/sqft |
Source: Public Record Report a problem | ||
| 9/12/2006 | Sold | $261,515+68.8%$164/sqft |
Source: Public Record Report a problem | ||
| 9/13/2002 | Sold | $154,915$97/sqft |
Source: Public Record Report a problem | ||
Public tax history
| Year | Property taxes | Tax assessment |
|---|---|---|
| 2025 | $3,032 +4% | $278,200 +4% |
| 2024 | $2,916 +4.2% | $267,533 +4.2% |
| 2023 | $2,800 +4.3% | $256,867 +4.3% |
| 2022 | $2,683 -1.2% | $246,200 +3.2% |
| 2021 | $2,717 +2% | $238,500 +3.3% |
| 2020 | $2,663 +3.5% | $230,800 +3.5% |
| 2019 | $2,575 +3% | $223,100 +3% |
| 2018 | $2,501 -2.9% | $216,700 -2.9% |
| 2017 | $2,575 +1739% | $223,100 +9.4% |
| 2016 | $140 | $203,900 |
| 2015 | $140 -94.4% | $203,900 |
| 2014 | $2,522 | $203,900 -2.1% |
| 2013 | -- | $208,300 |
| 2012 | -- | $208,300 |
| 2011 | -- | $208,300 -16.4% |
| 2010 | -- | $249,280 +7.6% |
| 2009 | -- | $231,586 +8.3% |
| 2008 | -- | $213,893 +9% |
| 2007 | -- | $196,200 +10.5% |
| 2006 | -- | $177,500 +11.8% |
| 2005 | -- | $158,800 +13.3% |
| 2004 | -- | $140,100 +3.6% |
| 2003 | -- | $135,202 +554.2% |
| 2002 | -- | $20,666 +29.2% |
| 2001 | -- | $16,000 |
Find assessor info on the county website
Monthly payment
Est. payment
Payment breakdown
Explore the cost of this home by adjusting the details. Changes won't be saved.Climate risks
Neighborhood: 21050
Nearby schools
GreatSchools rating
- 8/10Forest Hill Elementary SchoolGrades: K-5Distance: 1.1 mi
- 8/10Bel Air Middle SchoolGrades: 6-8Distance: 3.5 mi
- 5/10Bel Air High SchoolGrades: 9-12Distance: 3.3 mi
Schools provided by the listing agent
- District: Harford County Public Schools
Source: Bright MLS. This data may not be complete. We recommend contacting the local school district to confirm school assignments for this home.
- $375,6003 bd3 ba1.6k sqft2117 Mardic Dr, Forest Hill, MD 21050Off Market

- $365,0003 bd2 ba1.3k sqft2121 Mardic Dr, Forest Hill, MD 21050Off Market
- $368,2003 bd3 ba1.6k sqft2115 Mardic Dr, Forest Hill, MD 21050Off Market
- $363,000-- bd2 ba1.3k sqft2123 Mardic Dr, Forest Hill, MD 21050Off Market
- $355,000-- bd2 ba1.3k sqft2113 Mardic Dr, Forest Hill, MD 21050Off Market
- $397,5003 bd3 ba1.9k sqft2125 Mardic Dr, Forest Hill, MD 21050Sold
- $375,100-- bd2 ba1.5k sqft300 Betty Ct, Forest Hill, MD 21050Off Market
- $404,1003 bd3 ba2.3k sqft2111 Mardic Dr, Forest Hill, MD 21050Off Market
A local agent can set up tours, give advice and negotiate with sellers.
Similar homes
- $389,9003 bd3 ba1.9k sqft312 Betty Ct, Forest Hill, MD 21050For Sale

 MLS ID #MDHR2056064, Tony Fulco, One Percent Lists Mid-Atlantic. Bright MLS
 - $375,0005 bd3 ba1.3k sqft1853 Beth Bridge Cir, Forest Hill, MD 21050For Sale
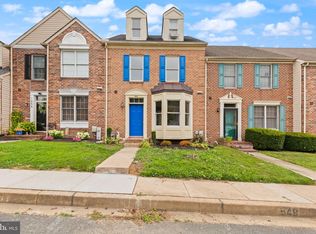 MLS ID #MDHR2057516, Jill Ingram, Cummings & Co. Realtors. Bright MLS
 - $429,0003 bd2 ba2k sqft1923 Munsey Dr, Forest Hill, MD 21050For Sale
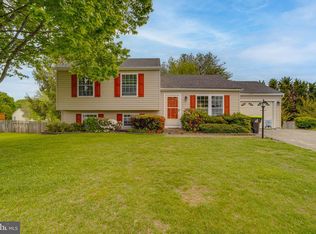 MLS ID #MDHR2053688, John Walker, LPT Realty, LLC. Bright MLS
 - $375,0003 bd4 ba2.2k sqft244 Mary Jane Ln, Bel Air, MD 21015For Sale
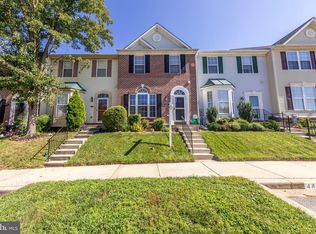 MLS ID #MDHR2057986, Leigh Kaminsky, American Premier Realty, LLC. Bright MLS
 - $339,9003 bd2 ba2.1k sqft1069 Jeanett Way, Bel Air, MD 21014For SaleMLS ID #MDHR2054998, Nathan Young, Cummings & Co. Realtors. Bright MLS
- $335,0003 bd3 ba1.7k sqft940 Chesney Ln, Bel Air, MD 21014For SaleMLS ID #MDHR2056510, Jessica Fulton, Hyatt & Company Real Estate, LLC. Bright MLS
- $279,9002 bd2 ba1.4k sqftSpenceola Farms, Forest Hill, MD 21050For SaleMLS ID #MDHR2058086, Teal Clise, EXP Realty, LLC. Bright MLS
- $425,0003 bd3 ba1.6k sqft603 Blackport Ct, Bel Air, MD 21014For SaleMLS ID #MDHR2057976, RJ Magnaye, Cummings & Co. Realtors. Bright MLS
- $285,0002 bd2 ba1.3k sqft105 Sunshine Ct Unit K, Forest Hill, MD 21050For SaleMLS ID #MDHR2055014, Peggy Fancher, ExecuHome Realty. Bright MLS
- $325,0002 bd2 ba1.3k sqft1312 Roman Ridge Way, Bel Air, MD 21014For SaleMLS ID #MDHR2057484, James Leyh, MJL Realty LLC. Bright MLS
- $315,0003 bd3 ba1.5k sqftBrentwood Condo, Bel Air, MD 21014For SaleMLS ID #MDHR2057394, Lisa Sparr, Coldwell Banker Realty. Bright MLS
- $285,0002 bd2 ba1.3k sqft111 Sunshine Ct Unit F, Forest Hill, MD 21050For SaleMLS ID #MDHR2054196, Mrs. Dana D Tirschman, Boyle & Kahoe Real Estate. Bright MLS
- $268,0002 bd2 ba1.3k sqft205 Kimary Ct APT B, Forest Hill, MD 21050For SaleMLS ID #MDHR2053742, Al Peteraf, Integrity Real Estate. Bright MLS
- $365,0003 bd4 ba2.2k sqft713 English Ivy Way, Aberdeen, MD 21001For SaleMLS ID #MDHR2057978, Rodrecus Durden, EXP Realty, LLC. Bright MLS
- $350,0003 bd4 ba2k sqft413 Foreland Garth, Abingdon, MD 21009For SaleMLS ID #MDHR2056096, Sarah McNelis, Long & Foster Real Estate, Inc.. Bright MLS
- $349,9003 bd3 ba2.3k sqft2164 Kyle Green Rd, Abingdon, MD 21009For SaleMLS ID #MDHR2056976, Kimberly Huskins, Cummings & Co. Realtors. Bright MLS
- $350,0003 bd3 ba1.8k sqft624 Snowberry Way, Aberdeen, MD 21001For SaleMLS ID #MDHR2057962, Christine Daffron, Cummings & Co. Realtors. Bright MLS
- $329,9002 bd3 ba1.4k sqftBrentwood Condo, Bel Air, MD 21014For SaleMLS ID #MDHR2052734, Michelle Taylor, Ghimire Homes. Bright MLS
- $405,0003 bd2 ba2.1k sqft702 Foot Hill Rd, Bel Air, MD 21014For SaleMLS ID #MDHR2056394, Shannon Bowers, Keller Williams Gateway LLC. Bright MLS
- $294,9003 bd2 ba1.4k sqft953 Gainsborough Ct #953, Bel Air, MD 21014For SaleMLS ID #MDHR2056246, Sandy Smith, Berkshire Hathaway HomeServices Homesale Realty. Bright MLS
