We are incredibly excited to offer this amazing opportunity to Customize Your Dream Home on the most sought after block in Lincoln Park. Ideally situated on tree lined Seminary and nestled in the top rated Oscar Mayer and Lincoln school Districts, this home will impress the most discerning of buyers. Comprised of 6 Bedrooms and 6.1 bathrooms, the property showcases just over 5000 ft of design inspired living space. Preliminary plans allow for expansive living and workspaces, 4 bedrooms, all with (ensuite bathrooms) on the upper floors and multiple private outdoor areas to create your own oasis in the city. Meetings will be conducted with the Design Team to discuss preliminary plans.* Renderings and plans are intended to convey design vision and are for marketing purposes only. Final layouts, materials, and finishes may vary at the Seller's discretion. Buyer(s) and their representation should confirm all specifications and selections prior to purchase.
Contingent
$4,300,000
2119 N Seminary Ave, Chicago, IL 60614
6beds
5,200sqft
Single Family Residence
Built in 2026
3,125 Square Feet Lot
$-- Zestimate®
$827/sqft
$-- HOA
What's special
- --
- 73
- views
- 2
- saves
Zillow last checked:
Listing updated:
Listed by:
Andrew Thurston (773)354-9613,
Meridian Real Estate Chicago LLC,
James Sheehan 773-231-5642,
Meridian Real Estate Chicago LLC
Source: MRED as distributed by MLS GRID,MLS#: 12716177
Facts & features
Interior
Bedrooms & bathrooms
- Bedrooms: 6
- Bathrooms: 7
- Full bathrooms: 6
- 1/2 bathrooms: 1
Rooms
- Room types: Bedroom 5, Bedroom 6, Den, Great Room, Exercise Room, Mud Room, Pantry, Walk In Closet
Primary bedroom
- Features: Flooring (Hardwood), Bathroom (Full)
- Level: Second
- Area: 252 Square Feet
- Dimensions: 18X14
Bedroom 2
- Features: Flooring (Hardwood)
- Level: Second
- Area: 156 Square Feet
- Dimensions: 13X12
Bedroom 3
- Features: Flooring (Hardwood)
- Level: Second
- Area: 143 Square Feet
- Dimensions: 13X11
Bedroom 4
- Features: Flooring (Hardwood)
- Level: Third
- Area: 156 Square Feet
- Dimensions: 13X12
Bedroom 5
- Level: Lower
- Area: 169 Square Feet
- Dimensions: 13X13
Bedroom 6
- Level: Lower
- Area: 156 Square Feet
- Dimensions: 13X12
Den
- Level: Main
- Area: 100 Square Feet
- Dimensions: 10X10
Dining room
- Features: Flooring (Hardwood)
- Level: Main
- Area: 130 Square Feet
- Dimensions: 13X10
Exercise room
- Level: Lower
- Area: 144 Square Feet
- Dimensions: 12X12
Family room
- Features: Flooring (Carpet)
- Level: Lower
- Area: 340 Square Feet
- Dimensions: 20X17
Great room
- Features: Flooring (Hardwood)
- Level: Main
- Area: 396 Square Feet
- Dimensions: 22X18
Kitchen
- Features: Kitchen (Eating Area-Breakfast Bar, Eating Area-Table Space, Island, Pantry-Butler, Custom Cabinetry, SolidSurfaceCounter, Updated Kitchen), Flooring (Hardwood)
- Level: Main
- Area: 252 Square Feet
- Dimensions: 18X14
Laundry
- Features: Flooring (Stone)
- Level: Second
- Area: 36 Square Feet
- Dimensions: 6X6
Living room
- Features: Flooring (Hardwood)
- Level: Main
- Area: 144 Square Feet
- Dimensions: 12X12
Mud room
- Features: Flooring (Stone)
- Level: Main
- Area: 48 Square Feet
- Dimensions: 8X6
Pantry
- Features: Flooring (Hardwood)
- Level: Main
- Area: 45 Square Feet
- Dimensions: 9X5
Walk in closet
- Level: Second
- Area: 40 Square Feet
- Dimensions: 8X5
Heating
- Natural Gas
Cooling
- Central Air
Appliances
- Included: Range, Microwave, Dishwasher, High End Refrigerator, Washer, Dryer, Disposal, Stainless Steel Appliance(s), Range Hood, Humidifier
- Laundry: In Unit, Laundry Closet, Multiple Locations, Sink
Features
- Wet Bar
- Windows: Screens
- Basement: Finished,Full,Daylight
- Number of fireplaces: 3
- Fireplace features: Gas Starter, Family Room, Living Room, Master Bedroom
Interior area
- Total structure area: 0
- Total interior livable area: 5,200 sqft
Property
Parking
- Total spaces: 2.5
- Parking features: Off Alley, Garage Door Opener, Yes, Garage Owned, Detached, Garage
- Garage spaces: 2.5
- Has uncovered spaces: Yes
Accessibility
- Accessibility features: No Disability Access
Features
- Stories: 3
- Patio & porch: Roof Deck, Deck
Lot
- Size: 3,125 Square Feet
- Dimensions: 25 X 125
Details
- Parcel number: 14322150200000
- Special conditions: None
- Other equipment: Sump Pump
Construction
Type & style
- Home type: SingleFamily
- Property subtype: Single Family Residence
Materials
- Brick, Limestone
Condition
- New Construction
- New construction: Yes
- Year built: 2026
Utilities & green energy
- Sewer: Public Sewer
- Water: Lake Michigan
Community & HOA
Community
- Features: Curbs, Sidewalks, Street Lights, Street Paved
- Security: Security System, Fire Sprinkler System, Carbon Monoxide Detector(s)
HOA
- Services included: None
Location
- Region: Chicago
Financial & listing details
- Price per square foot: $827/sqft
- Date on market: 7/27/2026
- Ownership: Fee Simple
Estimated market value
Not available
Estimated sales range
Not available
Not available
Price history
| Date | Event | Price |
|---|---|---|
| 6/8/2026 | Listing removed | $4,400,000$846/sqft |
Source:  MRED as distributed by MLS GRID #12536741 Report a problem MRED as distributed by MLS GRID #12536741 Report a problem | ||
| 12/24/2025 | Listed for sale | $4,400,000$846/sqft |
Source: MRED as distributed by MLS GRID #12536741 Report a problem | ||
Public tax history
Tax history is unavailable.
Monthly payment
Est. payment
Payment breakdown
Explore the cost of this home by adjusting the details. Changes won't be saved.Climate risks
Neighborhood: Lincoln Park
Nearby schools
Schools provided by the listing agent
- Elementary: Oscar Mayer Elementary School
- Middle: Oscar Mayer Elementary School
- High: Lincoln Park High School
- District: 299
Source: MRED as distributed by MLS GRID. This data may not be complete. We recommend contacting the local school district to confirm school assignments for this home.
Similar homes
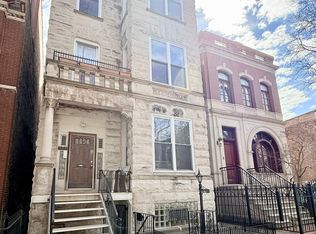
- $3,998,0006 bd7 ba6.4k sqft2658 N Mildred Ave, Chicago, IL 60614Active
 MLS ID #12740854, Maritza Sowell, Coldwell Banker Realty. MRED as distributed by MLS GRID
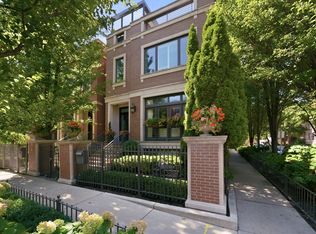
 - $3,650,0006 bd7 ba5k sqft353 W Belden Ave, Chicago, IL 60614Active
 MLS ID #12753419, Ryan Preuett, Jameson Sotheby's Intl Realty. MRED as distributed by MLS GRID
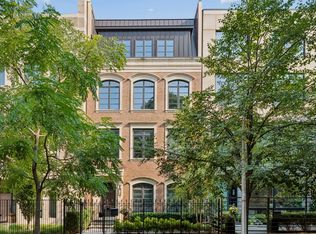
 - $5,595,0005 bd5 ba5.6k sqft441 W Deming Pl, Chicago, IL 60614Active
 MLS ID #12740927, Melinda Jakovich-Lagrange, Compass. MRED as distributed by MLS GRID
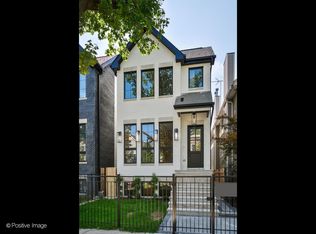
 - $3,299,9906 bd5 ba4k sqft2714 N Magnolia Ave, Chicago, IL 60614Active
 MLS ID #12757125, Biljana Savic, Ciric Realty. MRED as distributed by MLS GRID
