Enjoy the quiet of home without being far from the action in Williamston, only 22 minutes away from Greenville. Come check out this beautiful newer 2-story home in the desirable Palmetto Pointe Community! This spacious Essex Plan offers an open layout connecting the living room, dining area, and kitchen. The kitchen features gorgeous cabinetry, granite countertops, and stainless-steel appliances, including a range, microwave hood, and dishwasher. The first floor includes a flex room and half bath, while all bedrooms are located upstairs, including the primary suite with a private bath, dual vanity sinks, and a walk-in closet. The additional bedrooms also offer great closet space and share a full bath. With 4 spacious bedrooms, 2.5 bathrooms, a flex/bonus room, a walk-in laundry room and a nice yard in the cul-de-sac, this home provides the perfect blend of comfort, space, and functionality.
For sale
$289,750
212 David Dr, Williamston, SC 29697
4beds
--sqft
Single Family Residence
Built in 2023
-- sqft lot
$288,400 Zestimate®
$--/sqft
$28/mo HOA
What's special
Half bathFlex roomGreat closet spaceStainless-steel appliancesGranite countertopsGorgeous cabinetryWalk-in laundry room
- 162 days
- 66
- 3
Zillow last checked:
Listing updated:
Listed by:
Tawalla Williams 864-918-6557,
Jubilee Realtors, LLC
Source: WUMLS,MLS#: 20300902 Originating MLS: Western Upstate Association of Realtors
Originating MLS: Western Upstate Association of RealtorsFacts & features
Interior
Bedrooms & bathrooms
- Bedrooms: 4
- Bathrooms: 3
- Full bathrooms: 2
- 1/2 bathrooms: 1
Rooms
- Room types: Bonus Room, Laundry
Primary bedroom
- Level: Upper
- Dimensions: 14x15
Bedroom 2
- Level: Upper
- Dimensions: 10x12
Bedroom 3
- Level: Upper
- Dimensions: 10x11
Bedroom 4
- Level: Upper
- Dimensions: 10x11
Bonus room
- Level: Main
- Dimensions: 10x10
Dining room
- Level: Main
- Dimensions: 11x13
Great room
- Level: Main
- Dimensions: 13X16
Kitchen
- Level: Main
- Dimensions: 11x13
Laundry
- Level: Upper
- Dimensions: 6x8
Heating
- Central, Electric
Cooling
- Central Air, Forced Air
Appliances
- Included: Dishwasher, Electric Oven, Electric Range, Electric Water Heater, Disposal, Microwave, Refrigerator, Smooth Cooktop, Washer
- Laundry: Washer Hookup, Electric Dryer Hookup
Features
- Dual Sinks, Granite Counters, High Ceilings, Bath in Primary Bedroom, Shower Only, Cable TV, Upper Level Primary, Walk-In Closet(s)
- Windows: Insulated Windows, Tilt-In Windows
- Basement: None
Interior area
- Living area range: 2000-2249 Square Feet
Property
Parking
- Total spaces: 2
- Parking features: Attached, Garage, Driveway, Garage Door Opener
- Attached garage spaces: 2
Features
- Levels: Two
- Stories: 2
- Patio & porch: Front Porch, Porch
- Exterior features: Porch
Lot
- Features: Cul-De-Sac, City Lot, Level, Subdivision
Details
- Parcel number: 2440017001
Construction
Type & style
- Home type: SingleFamily
- Architectural style: Craftsman
- Property subtype: Single Family Residence
Materials
- Aluminum Siding
- Foundation: Slab
- Roof: Architectural,Shingle
Condition
- Year built: 2023
Utilities & green energy
- Sewer: Public Sewer
- Water: Public
- Utilities for property: Electricity Available, Sewer Available, Water Available, Cable Available, Underground Utilities
Community & HOA
Community
- Features: Common Grounds/Area
- Security: Security System Owned, Smoke Detector(s)
- Subdivision: Palmetto Pointe
HOA
- Has HOA: Yes
- Services included: Street Lights
- HOA fee: $330 annually
Location
- Region: Williamston
Financial & listing details
- Annual tax amount: $2,481
- Date on market: 5/3/2026
- Cumulative days on market: 164 days
- Listing agreement: Exclusive Right To Sell
- Listing terms: USDA Loan
Estimated market value
$288,400
$274,000 - $303,000
$2,124/mo
Price history
| Date | Event | Price |
|---|---|---|
| 5/27/2026 | Price change | $289,750-3.3% |
Source:  Greater Greenville AOR #1590364 Report a problem Greater Greenville AOR #1590364 Report a problem | ||
| 5/12/2026 | Price change | $299,750-6.3% |
Source: Greater Greenville AOR #1590364 Report a problem | ||
| 5/3/2026 | Listed for sale | $319,750+3.1% |
Source: Greater Greenville AOR #1590364 Report a problem | ||
| 9/1/2025 | Listing removed | $310,000 |
Source: Greater Greenville AOR #1557393 Report a problem | ||
| 5/15/2025 | Listed for sale | $310,000+16.8% |
Source: Greater Greenville AOR #1557393 Report a problem | ||
| 5/31/2024 | Sold | $265,490 |
Source:  WUMLS #20271779 Report a problem WUMLS #20271779 Report a problem | ||
| 4/3/2024 | Pending sale | $265,490 |
Source: WUMLS #20271779 Report a problem | ||
| 4/3/2024 | Listed for sale | $265,490 |
Source: WUMLS #20271779 Report a problem | ||
| 4/3/2024 | Pending sale | $265,490 |
Source: Greater Greenville AOR #1520081 Report a problem | ||
| 3/27/2024 | Price change | $265,490+0.8% |
Source:  Century Communities Report a problem Century Communities Report a problem | ||
| 3/13/2024 | Price change | $263,490+0.4% |
Source: Century Communities Report a problem | ||
| 2/23/2024 | Listed for sale | $262,490 |
Source: Century Communities Report a problem | ||
Public tax history
Tax history is unavailable.
Monthly payment
Est. payment
Payment breakdown
Explore the cost of this home by adjusting the details. Changes won't be saved.Climate risks
Neighborhood: 29697
Nearby schools
Schools provided by the listing agent
- Elementary: Palmetto Elem
- Middle: Palmetto Middle
- High: Palmetto High
Source: WUMLS. This data may not be complete. We recommend contacting the local school district to confirm school assignments for this home.

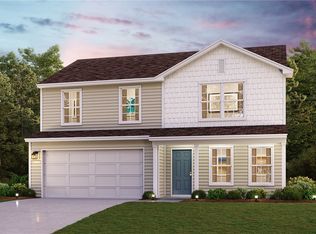
Similar homes
- $255,0003 bd3 ba1.5k sqft304 Burgess Ln, Williamston, SC 29697For Sale
 MLS ID #20306786, Melody Bell & Associates, Western Upstate Keller William. WUMLS
 - $284,9003 bd2 ba-- sqft23 Spring St, Pelzer, SC 29669For Sale
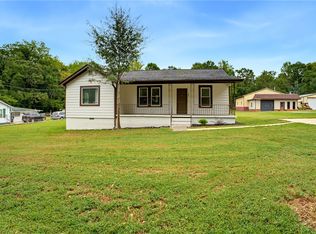 MLS ID #20306993, Estefania Leyva, Coldwell Banker Caine/Williams. WUMLS
 - $289,9004 bd2 ba1.5k sqft207 Vinewood St, Piedmont, SC 29673For Sale
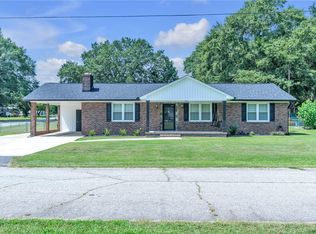 MLS ID #20305083, Shaun Murphy, Southern Realtor Associates. WUMLS
 - $295,0004 bd3 ba-- sqft159 Barrington Creek Rd, Piedmont, SC 29673For Sale
 MLS ID #20306031, Steven Koleno, Beycome Brokerage Realty LLC. WUMLS
