Property Snapshot: Looking for a 3-bed home in Apopka with a private pool, updated living spaces, and a spacious fenced backyard close to parks, shopping, and major commuter routes? This move-in ready home offers comfortable everyday living, inviting outdoor amenities, and a convenient location that makes homeownership easy to enjoy. Welcome to 212 Summerset Drive, Apopka, FL 32712, where comfort, convenience, and outdoor living come together. This well maintained 3 bedroom, 2 bathroom home offers 1,082 square feet of thoughtfully designed living space with an open layout that creates a bright and connected feel throughout the main living areas. The updated kitchen overlooks the living room, making everyday living and entertaining effortless, while the refreshed bathrooms and freshly painted exterior add to the home's move-in ready appeal. Step outside and discover one of the home's standout features: a large fenced backyard designed for relaxation and enjoyment. Take a swim in the private pool, gather around the fire pit on cool evenings, or enjoy the custom tree house that adds character and versatility to the outdoor space. Whether you're hosting friends, spending time outdoors, or simply relaxing at home, this backyard offers plenty of space to enjoy. An oversized detached two car garage provides valuable storage and parking flexibility. Conveniently located just minutes from Downtown Apopka, this home offers easy access to local restaurants, shopping, AdventHealth Apopka, Wekiwa Springs State Park, US 441, and SR 429, making commuting and weekend adventures simple. Nearby parks, recreation, and everyday conveniences enhance the lifestyle this location provides. Whether you're purchasing your first home, looking for more outdoor space, or simply searching for a move-in ready property, this 3-bed home in Apopka delivers updated features, exceptional outdoor amenities, and a location that makes daily living convenient and enjoyable. Schedule your private showing today to experience everything this home has to enjoy.
Pending
$315,000
212 SUMMERSET DRIVE, APOPKA, FL 32712
3beds
1,082sqft
:
Get pre-qualified$2,107/mo
Single Family Residence
Built in 1982
8,324 Square Feet Lot
$310,700 Zestimate®
$291/sqft
$-- HOA
What's special
Private poolCustom tree houseOpen layoutSpacious fenced backyardFire pitFreshly painted exteriorUpdated living spaces
- 20 days |
- 1,318 |
- 161 |
Likely to sell faster than
Zillow last checked:
Listing updated:
Listed by:
Jason Ricks 407-252-0697,
COLDWELL BANKER REALTY 407-696-8000
Source: Stellar MLS,MLS#: O6422618 Originating MLS: Orlando Regional
Originating MLS: Orlando Regional
Facts & features
Interior
Bedrooms & bathrooms
- Bedrooms: 3
- Bathrooms: 2
- Full bathrooms: 2
Primary bedroom
- Features: Built-in Closet
- Level: First
Bedroom 2
- Features: Walk-In Closet(s)
- Level: First
Bedroom 3
- Features: Walk-In Closet(s)
- Level: First
Dining room
- Level: First
Family room
- Level: First
Kitchen
- Level: First
Living room
- Level: First
Heating
- Central, Electric
Cooling
- Central Air
Appliances
- Included: Electric Water Heater, Range, Refrigerator
- Laundry: In Garage
Features
- Kitchen/Family Room Combo, Living Room/Dining Room Combo
- Flooring: Carpet, Tile
- Has fireplace: No
Interior area
- Total structure area: 1,782
- Total interior livable area: 1,082 sqft
Video & virtual tour
Property
Parking
- Total spaces: 2
- Parking features: Garage - Attached
- Attached garage spaces: 2
Features
- Levels: One
- Stories: 1
- Patio & porch: Deck, Front Porch
- Exterior features: Awning(s), Fire Pit, Sidewalk
- Has private pool: Yes
- Pool features: Fiberglass, In Ground
- Fencing: Fenced,Wood
- Has view: Yes
- View description: Pool
Lot
- Size: 8,324 Square Feet
- Features: City Lot
Details
- Additional structures: Other
- Parcel number: 042128840600860
- Zoning: RTF
- Special conditions: None
Construction
Type & style
- Home type: SingleFamily
- Architectural style: Ranch
- Property subtype: Single Family Residence
Materials
- Vinyl Siding, Wood Frame (FSC Certified)
- Foundation: Slab
- Roof: Shingle
Condition
- New construction: No
- Year built: 1982
Utilities & green energy
- Sewer: Public Sewer
- Water: Public
- Utilities for property: Electricity Connected, Sewer Connected, Water Connected
Community & HOA
Community
- Pet fee: $0 monthly
- Subdivision: SUMMERSET
HOA
- Has HOA: No
Location
- Region: Apopka
Financial & listing details
- Price per square foot: $291/sqft
- Tax assessed value: $250,146
- Annual tax amount: $1,841
- Date on market: 7/8/2026
- Cumulative days on market: 18 days
- Listing terms: Cash,Conventional,FHA
- Ownership: Fee Simple
- Total actual rent: 0
- Electric utility on property: Yes
- Road surface type: Paved
Estimated market value
$310,700
$295,000 - $326,000
$1,885/mo
Price history
| Date | Event | Price |
|---|---|---|
| 7/24/2026 | Pending sale | $315,000$291/sqft |
Source:  Stellar MLS #O6422618 Report a problem Stellar MLS #O6422618 Report a problem | ||
| 7/8/2026 | Listed for sale | $315,000+117.2%$291/sqft |
Source: Stellar MLS #O6422618 Report a problem | ||
| 3/17/2017 | Sold | $145,000+3.6%$134/sqft |
Source: Public Record Report a problem | ||
| 1/27/2017 | Price change | $140,000-6%$129/sqft |
Source: LA ROSA REALTY, LLC #O5488265 Report a problem | ||
| 1/9/2017 | Listed for sale | $149,000+86.5%$138/sqft |
Source: Owner Report a problem | ||
| 6/14/2016 | Listing removed | $79,900$74/sqft |
Source: MIGHTY REALTY INC #O5395150 Report a problem | ||
| 5/8/2016 | Pending sale | $79,900$74/sqft |
Source: MIGHTY REALTY INC #O5395150 Report a problem | ||
| 5/8/2016 | Listed for sale | $79,900-6%$74/sqft |
Source: MIGHTY REALTY INC #O5395150 Report a problem | ||
| 3/4/2016 | Sold | $85,000+6.4%$79/sqft |
Source: Public Record Report a problem | ||
| 9/29/2015 | Listed for sale | $79,900+13216.7%$74/sqft |
Source: MIGHTY REALTY INC #O5395150 Report a problem | ||
| 8/18/2014 | Sold | $600-98.8%$1/sqft |
Source: Public Record Report a problem | ||
| 6/30/2011 | Listing removed | $50,000$46/sqft |
Source: NCI #O5014285 Report a problem | ||
| 3/16/2011 | Listed for sale | $50,000$46/sqft |
Source: NCI #O5014285 Report a problem | ||
| 1/30/2011 | Listing removed | $50,000$46/sqft |
Source: NCI #O5014285 Report a problem | ||
| 11/9/2010 | Listed for sale | $50,000$46/sqft |
Source: NCI #O5014285 Report a problem | ||
Public tax history
| Year | Property taxes | Tax assessment |
|---|---|---|
| 2024 | $1,794 +7.5% | $147,623 +3% |
| 2023 | $1,669 +5.5% | $143,323 +3% |
| 2022 | $1,582 +2% | $139,149 +3% |
| 2021 | $1,551 +0.5% | $135,096 +1.4% |
| 2020 | $1,543 +2.7% | $133,231 +2.3% |
| 2019 | $1,502 +1.3% | $130,236 +1.9% |
| 2018 | $1,484 | $127,808 +6.5% |
| 2017 | $1,484 -25.3% | $119,953 +35.9% |
| 2016 | $1,985 +32.4% | $88,298 +3.5% |
| 2015 | $1,499 +3.9% | $85,297 +20.4% |
| 2014 | $1,442 +58.8% | $70,853 +36.2% |
| 2013 | $908 +109.2% | $52,035 +6.5% |
| 2012 | $434 -34.3% | $48,871 -34% |
| 2011 | $661 -8.3% | $74,099 -9.3% |
| 2010 | $721 | $81,739 -32.1% |
| 2009 | -- | $120,375 -25.1% |
| 2008 | $645 -20.2% | $160,807 -2.7% |
| 2007 | $809 -5% | $165,296 +13.9% |
| 2006 | $852 +1.1% | $145,076 +48.9% |
| 2005 | $843 +5.8% | $97,409 +9.2% |
| 2004 | $797 +0.9% | $89,172 +11.9% |
| 2003 | $789 +3.8% | $79,663 +0.8% |
| 2002 | $761 -0.5% | $79,030 +13.4% |
| 2001 | $765 +3.9% | $69,672 +8.2% |
| 2000 | $736 | $64,378 |
Find assessor info on the county website
Monthly payment
Est. payment
Payment breakdown
Explore the cost of this home by adjusting the details. Changes won't be saved.Climate risks
Neighborhood: 32712
Nearby schools
GreatSchools rating
- 5/10Dream Lake Elementary SchoolGrades: PK-5Distance: 0.3 mi
- 5/10Apopka Middle SchoolGrades: 6-8Distance: 0.4 mi
- 4/10Apopka High SchoolGrades: 9-12Distance: 0.6 mi
Schools provided by the listing agent
- Elementary: Dream Lake Elem
- Middle: Apopka Middle
- High: Apopka High
Source: Stellar MLS. This data may not be complete. We recommend contacting the local school district to confirm school assignments for this home.
- $310,3003 bd2 ba1.5k sqft220 Summerset Dr, Apopka, FL 32712Off Market
- $299,4003 bd2 ba1.2k sqft204 Summerset Dr, Apopka, FL 32712Off Market
- $316,6003 bd2 ba1.6k sqft191 Summerset Dr, Apopka, FL 32712Off Market
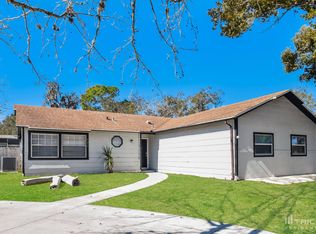
- $292,3003 bd2 ba1.2k sqft198 Summerset Dr, Apopka, FL 32712Off Market
- $245,3003 bd1 ba832 sqft228 Summerset Dr, Apopka, FL 32712Off Market
- $305,8003 bd2 ba1.1k sqft488 Dream Lake Dr, Apopka, FL 32712Off Market
- $295,5003 bd2 ba1.2k sqft487 Dream Lake Dr, Apopka, FL 32712Off Market
- $310,0003 bd2 ba1.5k sqft192 Summerset Dr, Apopka, FL 32712Sold
A local agent can set up tours, give advice and negotiate with sellers.
Similar homes
- $375,0004 bd2 ba1.5k sqft1335 YVONNE STREET, APOPKA, FL 32712For Sale
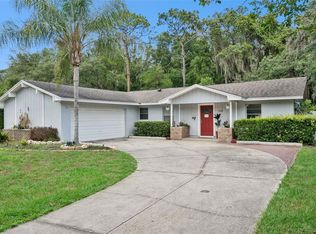
 MLS ID #O6412870, Laura Bolden, LPT REALTY, LLC. Stellar MLS
 - $350,0003 bd2 ba1.3k sqft1919 DEANNA DRIVE, APOPKA, FL 32703For Sale
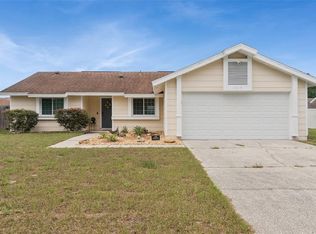 MLS ID #O6421545, Renata Stare, PROPERTY OUTLET INTERNATIONAL. Stellar MLS
 - $320,1003 bd2 ba1.2k sqft7313 RADIANT CIRCLE, ORLANDO, FL 32810For Sale
 MLS ID #O6414212, Blake Keathley, EVERYSTATE INC.. Stellar MLS
 - $350,0003 bd2 ba1.5k sqft1219 MAYBROOK STREET S, APOPKA, FL 32703For Sale
 MLS ID #O6416103, Cynthia Sharp, SHARP LEGACY GROUP, LLC. Stellar MLS
 - $239,9002 bd2 ba980 sqft1112 VILLA LANE #84, APOPKA, FL 32712For SaleMLS ID #G5114856, Kirsty Pitts, OLYMPUS EXECUTIVE REALTY INC. Stellar MLS
- $324,9003 bd2 ba1.4k sqft5428 LIGHTHOUSE ROAD, ORLANDO, FL 32808For SaleMLS ID #OM727765, Scott Coldwell, COLDWELL REALTY SOLD GUARANTEE. Stellar MLS
- $309,9003 bd1 ba1.2k sqft893 KIMBALL DRIVE, OCOEE, FL 34761For SaleMLS ID #O6394612, Max Parsons LLC, FLORIDA REALTY INVESTMENTS. Stellar MLS
- $334,0003 bd2 ba1.4k sqft3226 KELVINGTON DRIVE, ORLANDO, FL 32810For SaleMLS ID #O6399994, Art Wilson Jr, PERFECT CHOICE REALTY INC. Stellar MLS
- $350,0003 bd2 ba1.3k sqft5933 GROVELINE DRIVE, ORLANDO, FL 32810For SaleMLS ID #O6405618, Patricia Diaz, EXP REALTY LLC. Stellar MLS
- $299,0004 bd2 ba1.5k sqft7259 HOLLY CREEK ROAD, MOUNT DORA, FL 32757For SaleMLS ID #O6422715, Dominique Johnson, ABUNDANCE REALTY GROUP LLC. Stellar MLS
- $319,9003 bd2 ba1.1k sqft342 WINDFORD COURT, WINTER GARDEN, FL 34787For SaleMLS ID #O6407632, Brooke Cangro, RE/MAX 200 REALTY. Stellar MLS
- $360,0003 bd2 ba1.2k sqft6820 POMEROY CIRCLE, ORLANDO, FL 32810For SaleMLS ID #O6406864, Ben Schachter, SIGNATURE INTERNATIONAL REAL E. Stellar MLS
- $389,9003 bd2 ba1.4k sqft1867 PIEDMONT PARK BOULEVARD, APOPKA, FL 32703For SaleMLS ID #O6393160, Abby Green, IAD REAL ESTATE. Stellar MLS
- $260,0003 bd1 ba1.2k sqft470 WURST ROAD, OCOEE, FL 34761For SaleMLS ID #O6417820, Shadi Tamimi, SET HOMES REALTY LLC. Stellar MLS
- $359,9003 bd2 ba1.3k sqft143 LAUREL RIDGE AVENUE, OCOEE, FL 34761For SaleMLS ID #O6415129, Danay Thompson, GRAYBILL REALTY AND ASSOCIATES LLC. Stellar MLS
- $194,9002 bd2 ba965 sqft1136 VILLA LANE #96, APOPKA, FL 32712For SaleMLS ID #O6304521, Rochelle Warriner, UNITED REAL ESTATE PREFERRED. Stellar MLS
- $285,0003 bd3 ba1.5k sqft6204 OAKCREST CIRCLE, ORLANDO, FL 32808For SaleMLS ID #O6398995, Richard Vaughn, REALTY ONE GROUP INSPIRATION. Stellar MLS
- $365,0003 bd2 ba1.5k sqft319 STERLING LAKE DRIVE, OCOEE, FL 34761For SaleMLS ID #O6414408, Jessica Stone, CENTURY 21 CARIOTI. Stellar MLS
- $310,0003 bd2 ba1.4k sqft22024 BELGIAN COURT, MOUNT DORA, FL 32757For SaleMLS ID #G5111256, Elizabeth Pabon-Hall, EXP REALTY LLC. Stellar MLS
- $290,0002 bd3 ba1.5k sqft1120 PAVIA DRIVE, APOPKA, FL 32703For SaleMLS ID #O6400071, Stacy Wayne, FLORIDA HOME TEAM REALTY LLC. Stellar MLS
