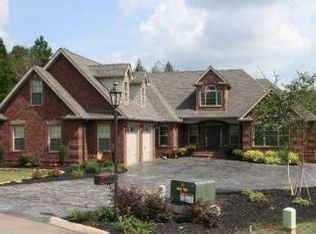
Best lot in neighborhood, backing up o greenway! This home has tasteful landscaping, hardwood floors, open floor plan, gas stove, bonus room and master on main. It looks almost brand new, walk in shower, walk in storage and so many more features.
For sale
$549,500
2120 Britts Dr, Lenoir City, TN 37772
3beds
2,368sqft
Single Family Residence
Built in 2012
0.4 Acres Lot
$-- Zestimate®
$232/sqft
$21/mo HOA
What's special
Gas stoveOpen floor planWalk in storageBonus roomMaster on mainTasteful landscapingBest lot in neighborhood
- 23 hours |
- 375 |
- 26 |
Zillow last checked:
Listing updated:
Listed by:
Randy Susong,
Realty Executives Associates 865-693-3232
Source: East Tennessee Realtors,MLS#: 1353132
Facts & features
Interior
Bedrooms & bathrooms
- Bedrooms: 3
- Bathrooms: 3
- Full bathrooms: 2
- 1/2 bathrooms: 1
Rooms
- Room types: Bonus Room
Heating
- Forced Air, Natural Gas, Electric
Cooling
- Central Air
Appliances
- Included: Gas Cooktop, Dishwasher, Disposal, Microwave, Range, Refrigerator
Features
- Walk-In Closet(s), Pantry, Bonus Room
- Flooring: Carpet, Hardwood, Tile
- Windows: ENERGY STAR Qualified Windows
- Basement: Crawl Space
- Number of fireplaces: 1
- Fireplace features: Pre-Fab
Interior area
- Total structure area: 2,368
- Total interior livable area: 2,368 sqft
Property
Parking
- Total spaces: 2
- Parking features: Garage Door Opener, Main Level
- Garage spaces: 2
Features
- Exterior features: Prof Landscaped
- Has view: Yes
- View description: Trees/Woods
Lot
- Size: 0.4 Acres
- Dimensions: 125 x 97 x irr
- Features: Cul-De-Sac, Level
Details
- Parcel number: 010F A 025.00
Construction
Type & style
- Home type: SingleFamily
- Architectural style: Craftsman
- Property subtype: Single Family Residence
Materials
- Fiber Cement, Brick
Condition
- Year built: 2012
Utilities & green energy
- Sewer: Public Sewer
- Water: Public
Community & HOA
Community
- Security: Smoke Detector(s)
- Subdivision: Rockingham
HOA
- Has HOA: Yes
- HOA fee: $250 annually
Location
- Region: Lenoir City
Financial & listing details
- Price per square foot: $232/sqft
- Tax assessed value: $290,400
- Annual tax amount: $1,284
- Date on market: 8/26/2026
Estimated market value
Not available
Estimated sales range
Not available
Not available
Price history
| Date | Event | Price |
|---|---|---|
| 8/26/2026 | Listed for sale | $549,500+1540.3%$232/sqft |
Source:  East Tennessee Realtors #1353132 Report a problem East Tennessee Realtors #1353132 Report a problem | ||
| 8/31/2011 | Sold | $33,500-32.9%$14/sqft |
Source: Public Record Report a problem | ||
| 2/13/2011 | Listing removed | $49,900$21/sqft |
Source: Realty Executives Associates #698403 Report a problem | ||
| 2/2/2010 | Listed for sale | $49,900$21/sqft |
Source: Realty Executives Associates #698403 Report a problem | ||
Public tax history
| Year | Property taxes | Tax assessment |
|---|---|---|
| 2025 | $1,284 | $72,600 |
| 2024 | $1,284 +16.5% | $72,600 |
| 2023 | $1,102 | $72,600 |
| 2022 | $1,102 | $72,600 |
| 2021 | -- | $72,600 +18.1% |
| 2020 | $1,108 | $61,450 |
| 2019 | $1,108 | $61,450 |
| 2018 | $1,108 +0% | $61,450 |
| 2017 | $1,108 -4.1% | $61,450 -1.1% |
| 2016 | $1,155 0% | $62,150 |
| 2015 | $1,155 | $62,150 |
| 2014 | $1,155 | $62,150 |
| 2013 | -- | $62,150 |
| 2012 | $201 | $62,150 +452.4% |
| 2011 | $201 +12.6% | $11,250 |
| 2010 | $179 | $11,250 |
| 2009 | $179 -17.3% | $11,250 |
| 2008 | $216 +17.4% | $11,250 +12.5% |
| 2007 | $184 | $10,000 |
| 2006 | $184 | $10,000 |
Find assessor info on the county website
Monthly payment
Est. payment
Payment breakdown
Explore the cost of this home by adjusting the details. Changes won't be saved.Climate risks
Neighborhood: 37772
Nearby schools
GreatSchools rating
- 7/10North Middle SchoolGrades: 5-8Distance: 1.7 mi
- 6/10Loudon High SchoolGrades: 9-12Distance: 9.4 mi
- 9/10Eaton Elementary SchoolGrades: PK-4Distance: 1.7 mi
- $775,0004 bd4 ba5.4k sqft2064 Britts Dr, Lenoir City, TN 37772Sold

- $712,8004 bd2 ba3.2k sqft2148 Britts Dr, Lenoir City, TN 37772Off Market
- $668,0004 bd4 ba2.6k sqft2000 Britts Dr, Lenoir City, TN 37772Off Market
- $40,000-- bd-- ba-- sqft2135 Britts Dr, Lenoir City, TN 37772Off Market
- $100,0000.25 acres1926 Britts Dr, Lenoir City, TN 37772Sold
- $670,2003 bd4 ba2.8k sqft2071 Britts Dr, Lenoir City, TN 37772Off Market
- $611,8004 bd4 ba3k sqft2005 Britts Dr, Lenoir City, TN 37772Off Market
- $664,6005 bd3 ba3.1k sqft1927 Britts Dr, Lenoir City, TN 37772Off Market
A local agent can set up tours, give advice and negotiate with sellers.
A local lender can help you make sure your offer is ready when you are.
Similar homes
- $445,9003 bd3 ba1.9k sqft225 Hillsborough Ln, Lenoir City, TN 37772For Sale

 MLS ID #3505953, Carla Wiggins. RealTracs MLS as distributed by MLS GRID
 - $425,0003 bd3 ba2.8k sqft2314 Martel Rd, Lenoir City, TN 37772For Sale

 MLS ID #1352813, Anisia Lefevere, United Real Estate Solutions. East Tennessee Realtors
 - $635,9003 bd4 ba2.8k sqft1076 Britts Dr, Lenoir City, TN 37772For Sale
 MLS ID #1344386, Jackie Henderson, Tellico Realty, Inc.. East Tennessee Realtors
 - $550,0004 bd4 ba2.3k sqft13920 Old Stage Rd, Lenoir City, TN 37772For Sale By Owner
- $350,0003 bd3 ba2k sqft493 Jacksonian Way, Lenoir City, TN 37772For SaleMLS ID #1352848, Carrie Dougherty, Realty Executives Associates. East Tennessee Realtors
- $615,0003 bd3 ba2.7k sqft3560 Hirst Cir, Lenoir City, TN 37772For SaleMLS ID #3245681, Roy Nicaud. RealTracs MLS as distributed by MLS GRID
- $575,0004 bd4 ba3k sqft750 Shipley Ln, Lenoir City, TN 37772For Sale By Owner
- $710,0003 bd3 ba2.3k sqft253 E Port Dr, Lenoir City, TN 37772For Sale By Owner
- $449,0003 bd2 ba1.8k sqft250 Trades Dr, Lenoir City, TN 37771For SaleMLS ID #3520910, Carla Wiggins. RealTracs MLS as distributed by MLS GRID
- $625,0003 bd3 ba2.5k sqft153 Cedar Branch Trl, Lenoir City, TN 37772For SaleMLS ID #1352472, Teri Jo Fox, The Knox Fox Real Estate Group. East Tennessee Realtors
- $559,9004 bd3 ba3.5k sqft1242 Strange Rd, Lenoir City, TN 37772For SaleMLS ID #1331652, Nick Hibbard, Wallace. East Tennessee Realtors
- $550,0003 bd2 ba1.4k sqft1991 Price Rd, Lenoir City, TN 37771For SaleMLS ID #1343065, Nic Montgomery, Realty Executives Associates. East Tennessee Realtors
- $569,9004 bd3 ba2.4k sqft620 Carrington Blvd, Lenoir City, TN 37771For SaleMLS ID #1346226, Stephanie Howard, Engel & Volkers Knoxville. East Tennessee Realtors
- $385,0003 bd2 ba1.2k sqft5000 Martel Rd, Lenoir City, TN 37772For SaleMLS ID #1352746, Tommy Michael Gardner, Mountains to Lakes Real Estate. East Tennessee Realtors
- $309,0003 bd2 ba1.5k sqft335 Winchester Dr, Lenoir City, TN 37772For SaleMLS ID #1541415, Benjamin Absher. Greater Chattanooga Realtors
- $409,9003 bd2 ba1.4k sqft1456 Cattlemans Dr, Lenoir City, TN 37772For SaleMLS ID #3515266, Cindy Bengel. RealTracs MLS as distributed by MLS GRID
- $509,9003 bd2 ba1.8k sqft547 Carrington Blvd, Lenoir City, TN 37771For SaleMLS ID #3516686, Ozzie Webb. RealTracs MLS as distributed by MLS GRID
- $550,0004 bd3 ba2.5k sqft643 Carrington Blvd, Lenoir City, TN 37771For Sale
 MLS ID #705464, Randy Meade, Crye-Leike Lakeway Real Estate. Lakeway Area AOR
 - $768,9403 bd3 ba2.8k sqft143 Amberly Ct, Lenoir City, TN 37772For SaleMLS ID #3512848, Sandy Gammon. RealTracs MLS as distributed by MLS GRID
- $575,0004 bd3 ba2.5k sqft1003 W Glenview Dr, Lenoir City, TN 37771For SaleMLS ID #1344717, Dean K Palombi, Realty Executives Associates. East Tennessee Realtors
