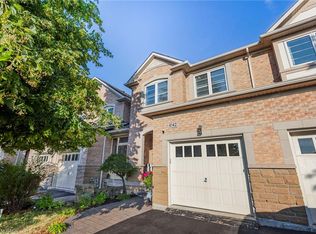
Welcome to the "Manchester" bungaloft in the Villages of Brantwell, Burlington's sought-after adult lifestyle community in Tansley Woods. This three-bedroom, three and a half bathroom home offers 1,875 square feet above grade living space, plus a finished lower level. The great room features a cozy side fireplace and a three-part terrace door to the deck, while an added rear window frames picturesque views of Tansley Woods. The main floor includes the primary suite with ensuite and walk-in closet, a second bedroom, a powder room, laundry, a pantry and inside entry to the double garage. Upstairs, a loft overlooks the great room, joined by a third bedroom with walk-in closet and a four-piece bathroom. The finished basement adds a built-in bar and a three-piece bathroom. Maintenance fees cover exterior upkeep, lawn care and snow clearing. You're steps to trails, the clubhouse and the Tansley Woods Community Centre, with quick access to the 403 and 407. Don’t be TOO LATE*! *REG TM. RSA.
Under contract
C$1,100,000
2120 Itabashi Way #252, Burlington, ON L7M 0V3
3beds
1,839sqft
Row/Townhouse, Residential, Condominium
Built in 2012
-- sqft lot
$-- Zestimate®
C$598/sqft
C$620/mo HOA
What's special
Finished lower levelSecond bedroomPowder room
- 5 days
- 18
- 0
Zillow last checked:
Listing updated:
Listed by:
Drew Woolcott, Broker,
RE/MAX Escarpment Realty Inc.
Source: ITSO,MLS®#: 40874389Originating MLS®#: Cornerstone Association of REALTORS®
Facts & features
Interior
Bedrooms & bathrooms
- Bedrooms: 3
- Bathrooms: 4
- Full bathrooms: 3
- 1/2 bathrooms: 1
- Main level bathrooms: 2
- Main level bedrooms: 2
Bedroom
- Level: Main
Other
- Level: Main
Bedroom
- Level: Second
Bathroom
- Features: 2-Piece
- Level: Main
Bathroom
- Features: 3-Piece, Ensuite
- Level: Main
Bathroom
- Features: 4-Piece
- Level: Second
Bathroom
- Features: 4-Piece
- Level: Lower
Dining room
- Features: Walk-in Pantry
- Level: Main
Kitchen
- Level: Main
Laundry
- Level: Main
Living room
- Features: Fireplace
- Level: Main
Loft
- Level: Second
Recreation room
- Level: Basement
Heating
- Forced Air, Natural Gas
Cooling
- Central Air
Appliances
- Included: Bar Fridge, Dishwasher, Dryer, Refrigerator, Washer
- Laundry: Main Level
Features
- Auto Garage Door Remote(s)
- Windows: Window Coverings
- Basement: Full,Finished
- Has fireplace: Yes
- Fireplace features: Gas
Interior area
- Total structure area: 2,528
- Total interior livable area: 1,839 sqft
- Finished area above ground: 1,839
- Finished area below ground: 689
Property
Parking
- Total spaces: 4
- Parking features: Attached Garage, Garage Door Opener, Private Drive Double Wide
- Attached garage spaces: 2
- Uncovered spaces: 2
Features
- Stories: 1
- Patio & porch: Open
- Has view: Yes
- View description: Trees/Woods
- Frontage type: West
Lot
- Features: Urban, Landscaped, Open Spaces, Quiet Area, Terraced
Details
- Parcel number: 257990252
- Zoning: RM2-254
Construction
Type & style
- Home type: Townhouse
- Architectural style: Bungaloft
- Property subtype: Row/Townhouse, Residential, Condominium
- Attached to another structure: Yes
Materials
- Brick
- Foundation: Poured Concrete
- Roof: Asphalt Shing
Condition
- 6-15 Years
- New construction: No
- Year built: 2012
Utilities & green energy
- Sewer: Sewer (Municipal)
- Water: Municipal-Metered
Community & HOA
Community
- Security: Smoke Detector
HOA
- Has HOA: Yes
- Amenities included: BBQs Permitted, Clubhouse, Parking
- Services included: Insurance, Building Maintenance, Common Elements, Maintenance Grounds, Parking, Snow Removal
- HOA fee: C$620 monthly
Location
- Region: Burlington
Financial & listing details
- Price per square foot: C$598/sqft
- Annual tax amount: C$6,518
- Date on market: 10/27/2026
- Inclusions: Dishwasher, Dryer, Garage Door Opener, Refrigerator, Smoke Detector, Washer, Window Coverings, Other, Pool Table In Basement, Fridge In Basement, Gas Bbq On Deck
- Exclusions: Microwave
Price history
| Date | Event | Price |
|---|---|---|
| 10/30/2026 | Contingent | C$1,100,000C$598/sqft |
Source:  TRREB #W14121052 Report a problem | ||
| 10/27/2026 | Listed for sale | C$1,100,000C$598/sqft |
Source: TRREB #W14121052 Report a problem | ||
Public tax history
Tax history is unavailable.
Climate risks
Neighborhood: Tansley Woods
Nearby schools
GreatSchools rating
No schools nearby
We couldn't find any schools near this home.
- C$---- bd-- ba-- sqft2120 Itabashi Way #229, Burlington, ON L7M0V3Off Market
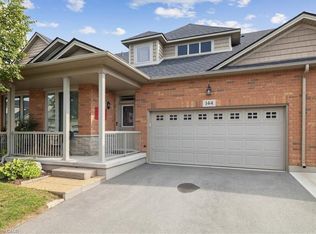
- C$1,142,0003 bd3 ba1.8k sqft2125 Itabashi Way #144, Burlington, ON L7M0A1Sold
- C$---- bd-- ba-- sqft2120 Itabashi Way #262, Burlington, ON L7M0V3Off Market
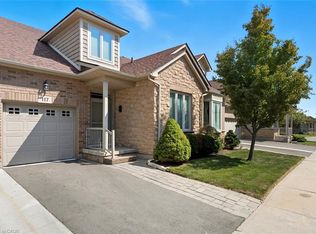
- C$899,9003 bd3 ba1.8k sqft2125 Itabashi Way #117, Burlington, ON L7M0A1Sold
Similar homes
- C$1,099,0004 bd3 ba1.4k sqft2038 Chrisdon Rd, Burlington, ON L7M 3W8For Sale
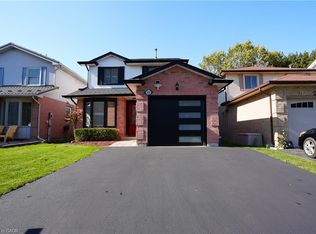 MLS ID #40875472, Renzo Amorin Cumpa, Salesperson, Right at Home Realty. ITSO
- C$1,095,9003 bd4 ba2.1k sqft3185 Walkers Line, Burlington, ON L7M 0E1For Sale
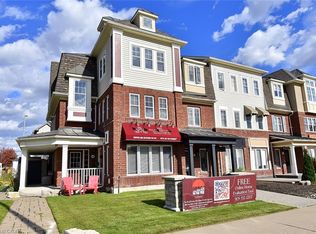 MLS ID #40870743, Alison Walsh, Broker of Record, The Real Estate Boutique Brokerage Inc.. ITSO
- C$1,100,0003 bd3 ba1.5k sqft4000 Medland Dr, Burlington, ON L7M 4W7For Sale
 MLS ID #40842114, Kim Elliott, Salesperson, Right at Home Realty. ITSO
- C$999,9003 bd3 ba1.9k sqft4142 Judson Cmn, Burlington, ON L7M 0G4New Construction
 MLS ID #40873526, Danny Bizic, Salesperson, Right at Home Realty. ITSO
