Discover your Lynden dream home that truly feels like new, with thoughtful upgrades and a clean, modern finish throughout. Light-filled living spaces and an open, functional layout create a comfortable and inviting feel from the moment you walk in. The second en-suite offers incredible flexibility for guests, extended living, or a private retreat. Enjoy peaceful territorial views overlooking farmland behind the home, providing a sense of openness and added privacy. Every detail reflects care and quality, making this home stand out from others in its class. Easy living, beautiful condition, and a layout that just works—this is one you’ll want to see in person!
Pending
Listed by: COMPASS • Jennifer Ryan
Price cut: $20.9K (5/27)
$864,000
2120 Lagerwey Circle, Lynden, WA 98264
4beds
2,413sqft
:
Get pre-qualified$5,261/mo
Single Family Residence
Built in 2022
9,147 Square Feet Lot
$850,500 Zestimate®
$358/sqft
$-- HOA
What's special
Clean modern finish throughoutThoughtful upgradesLight-filled living spacesOpen functional layout
- 127 days |
- 162 |
- 8 |
Zillow last checked:
Listing updated:
Listed by:
Jennifer Ryan,
COMPASS
Source: NWMLS as distributed by MLS GRID,MLS#: 2492489
Facts & features
Interior
Bedrooms & bathrooms
- Bedrooms: 4
- Bathrooms: 4
- Full bathrooms: 1
- 3/4 bathrooms: 2
- 1/2 bathrooms: 1
- Main level bathrooms: 3
- Main level bedrooms: 2
Primary bedroom
- Level: Main
Bedroom
- Level: Second
Bedroom
- Level: Second
Bedroom
- Level: Main
Bathroom full
- Level: Second
Bathroom three quarter
- Level: Main
Bathroom three quarter
- Level: Main
Other
- Level: Second
Other
- Level: Main
Entry hall
- Level: Main
Family room
- Level: Main
Kitchen with eating space
- Level: Main
Utility room
- Level: Main
Heating
- Fireplace, Forced Air, Heat Pump, Electric, Natural Gas
Cooling
- Forced Air, Heat Pump
Appliances
- Included: Dishwasher, Disposal, Microwave, Refrigerator, Stove(s)/Range(s), Dishwasher(s), Garbage Disposal, Microwave(s), Refrigerator(s), Water Heater: Tankless
Features
- Bath Off Primary
- Flooring: Ceramic Tile, Laminate
- Windows: Dbl Pane/Storm Window, Skylight(s)
- Basement: None
- Number of fireplaces: 1
- Fireplace features: Electric, Main Level: 1, Fireplace
Interior area
- Total structure area: 2,413
- Total interior livable area: 2,413 sqft
Property
Parking
- Total spaces: 2
- Parking features: Attached Garage
- Has attached garage: Yes
- Covered spaces: 2
Features
- Levels: Two
- Stories: 2
- Entry location: Main
- Patio & porch: Bath Off Primary, Dbl Pane/Storm Window, Fireplace, Skylight(s), Walk-In Closet(s), Water Heater
- Has view: Yes
- View description: Mountain(s), Territorial
Lot
- Size: 9,147 Square Feet
- Features: Curbs, Paved, Sidewalk, Cable TV, Deck, Fenced-Partially, High Speed Internet
- Topography: Level,Partial Slope
- Residential vegetation: Garden Space
Details
- Parcel number: 4003153343090000
- Zoning: RS 7.2
- Special conditions: Standard
Construction
Type & style
- Home type: SingleFamily
- Architectural style: 2 Story
- Property subtype: Single Family Residence
Materials
- Cement Planked, Cement Plank
- Foundation: Poured Concrete
- Roof: Composition
Condition
- Year built: 2022
Utilities & green energy
- Electric: Company: PSE
- Sewer: Sewer Connected, Company: City of Lynden
- Water: Community, Company: City of Lynden
Community & HOA
Community
- Features: CCRs
- Subdivision: Lynden
HOA
- Services included: Common Area Maintenance
Location
- Region: Lynden
Financial & listing details
- Price per square foot: $358/sqft
- Tax assessed value: $681,672
- Annual tax amount: $5,170
- Date on market: 3/24/2026
- Cumulative days on market: 123 days
- Listing terms: Conventional
- Inclusions: Dishwasher(s), Garbage Disposal, Microwave(s), Refrigerator(s), Stove(s)/Range(s)
Estimated market value
$850,500
$808,000 - $893,000
$2,379/mo
Price history
| Date | Event | Price |
|---|---|---|
| 7/14/2026 | Pending sale | $864,000$358/sqft |
Source:  NWMLS as distributed by MLS GRID #2492489 Report a problem NWMLS as distributed by MLS GRID #2492489 Report a problem | ||
| 5/27/2026 | Price change | $864,000-2.4%$358/sqft |
Source: NWMLS as distributed by MLS GRID #2492489 Report a problem | ||
| 4/27/2026 | Price change | $884,900-1.1%$367/sqft |
Source: NWMLS as distributed by MLS GRID #2492489 Report a problem | ||
| 3/19/2026 | Listed for sale | $894,900+14%$371/sqft |
Source: NWMLS as distributed by MLS GRID #2492489 Report a problem | ||
| 2/21/2026 | Listing removed | $4,000$2/sqft |
Source: Zillow Rentals Report a problem | ||
| 10/22/2025 | Price change | $4,000-9.1%$2/sqft |
Source: Zillow Rentals Report a problem | ||
| 9/29/2025 | Listed for rent | $4,400-2.2%$2/sqft |
Source: Zillow Rentals Report a problem | ||
| 8/27/2025 | Listing removed | $4,500$2/sqft |
Source: Zillow Rentals Report a problem | ||
| 7/13/2025 | Listed for rent | $4,500$2/sqft |
Source: Zillow Rentals Report a problem | ||
| 5/17/2024 | Sold | $785,000-1.2%$325/sqft |
Source: NWMLS as distributed by MLS GRID #2206954 Report a problem | ||
| 3/25/2024 | Pending sale | $794,900$329/sqft |
Source: NWMLS as distributed by MLS GRID #2206954 Report a problem | ||
| 3/7/2024 | Listed for sale | $794,900+8.4%$329/sqft |
Source: NWMLS as distributed by MLS GRID #2206954 Report a problem | ||
| 4/10/2023 | Sold | $733,500-0.7%$304/sqft |
Source: NWMLS as distributed by MLS GRID #2038514 Report a problem | ||
| 3/11/2023 | Contingent | $739,000$306/sqft |
Source: NWMLS as distributed by MLS GRID #NWM2038514 Report a problem | ||
| 2/22/2023 | Listed for sale | $739,000+265.8%$306/sqft |
Source: NWMLS as distributed by MLS GRID #2038514 Report a problem | ||
| 2/2/2022 | Sold | $202,000$84/sqft |
Source: Public Record Report a problem | ||
Public tax history
| Year | Property taxes | Tax assessment |
|---|---|---|
| 2024 | $5,170 +7.2% | $681,672 +1.7% |
| 2023 | $4,823 +257.5% | $670,598 +308.7% |
| 2022 | $1,349 | $164,070 |
Find assessor info on the county website
Monthly payment
Est. payment
Payment breakdown
Explore the cost of this home by adjusting the details. Changes won't be saved.Climate risks
Neighborhood: 98264
Nearby schools
GreatSchools rating
- 7/10Vossbeck Elementary SchoolGrades: K-5Distance: 1.1 mi
- 5/10Lynden Middle SchoolGrades: 6-8Distance: 0.6 mi
- 6/10Lynden High SchoolGrades: 9-12Distance: 1.2 mi
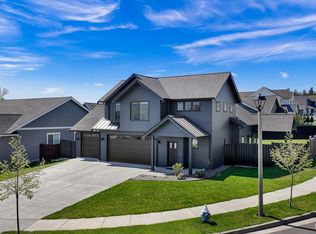
- $791,0004 bd3 ba2.3k sqft2163 Lagerwey Cir, Lynden, WA 98264Sold
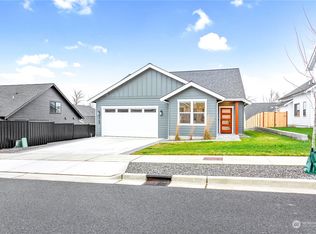
- $571,0003 bd2 ba1.5k sqft2169 Lagerwey Cir, Lynden, WA 98264Sold
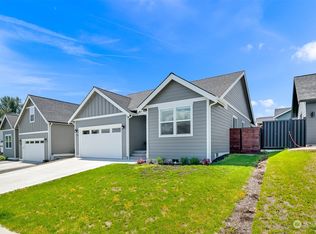
- $575,0003 bd2 ba1.4k sqft2157 Lagerwey Cir, Lynden, WA 98264Sold
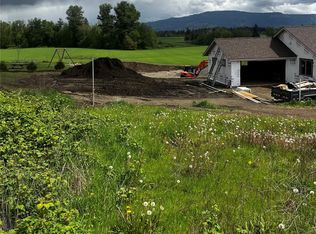
- $245,0007,819.02 Square Feet2164 Lagerwey Cir, Lynden, WA 98264Sold
- $673,0004 bd2 ba2.1k sqft2151 Lagerwey Cir, Lynden, WA 98264Sold
- $258,00010,018.8 Square Feet2158 Lagerwey Cir, Lynden, WA 98264Sold
- $654,5503 bd3 ba2.1k sqft2168 Lagerwey Cir, Lynden, WA 98264Sold
- $910,0004 bd4 ba3.3k sqft2156 Lagerwey Cir, Lynden, WA 98264Sold
A local agent can set up tours, give advice and negotiate with sellers.
A local lender can help you make sure your offer is ready when you are.
Similar homes
- $684,0004 bd2 ba2.2k sqftNorth Prairie Ph 4, Lynden, WA 98264Active
 MLS ID #2544010, Wynden Holman. NWMLS as distributed by MLS GRID
 - $859,5004 bd3 ba2.6k sqft902 Captain Bay Court, Lynden, WA 98264Active
 MLS ID #2485143, Mike Kooy. NWMLS as distributed by MLS GRID
 - $764,0004 bd3 ba1.9k sqft2134 Lagerwey Circle, Lynden, WA 98264Active
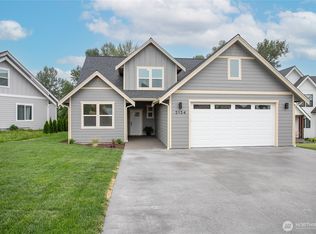 MLS ID #2536984, James G. Huleatt. NWMLS as distributed by MLS GRID
 - $850,0003 bd3 ba2.5k sqft814 Rye Ct., Lynden, WA 98264Active
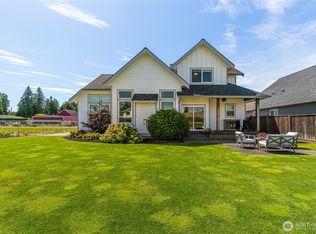 MLS ID #2540167, Karen Timmer. NWMLS as distributed by MLS GRID
 - $729,5004 bd3 ba2k sqft2178 Lagerwey Circle, Lynden, WA 98264ActiveMLS ID #2531451, James G. Huleatt. NWMLS as distributed by MLS GRID
- $919,0005 bd4 ba3.3k sqftMaberry Plat, Lynden, WA 98264ActiveMLS ID #2541587, Scott A. Talbot. NWMLS as distributed by MLS GRID
- $759,8994 bd3 ba2.7k sqft109 W 2nd Street, Nooksack, WA 98276ActiveMLS ID #2558625, Jasmin Worden. NWMLS as distributed by MLS GRID
- $869,0003 bd3 ba1.9k sqftRiver-Walk, Lynden, WA 98264ActiveMLS ID #2451468, Sheri Davis. NWMLS as distributed by MLS GRID
- $699,0003 bd3 ba2.4k sqft1624 Main Street, Lynden, WA 98264ActiveMLS ID #2535537, Julie Price. NWMLS as distributed by MLS GRID
- $1,149,0004 bd2 ba2.8k sqftRitter Short Plat, Lynden, WA 98264ActiveMLS ID #2481632, Hanna McLendon. NWMLS as distributed by MLS GRID
- $825,0003 bd3 ba2.3k sqftWiser Lake Ridge, Ferndale, WA 98248ActiveMLS ID #2543771, Renata Mason. NWMLS as distributed by MLS GRID
- $849,0003 bd2 ba1.9k sqftRiver-Walk, Lynden, WA 98264ActiveMLS ID #2428814, Sheri Davis. NWMLS as distributed by MLS GRID
- $739,0004 bd3 ba2.4k sqft307 S 17th Street, Lynden, WA 98264ActiveMLS ID #2519674, Brandi Coplen. NWMLS as distributed by MLS GRID
- $895,0003 bd4 ba2.4k sqft9626 W 34th Crest, Blaine, WA 98230ContingentMLS ID #2534437, Billy Brown. NWMLS as distributed by MLS GRID
- $1,045,0003 bd3 ba2.5k sqft2787 H Street Road, Blaine, WA 98230ActiveMLS ID #2559967, Franz T. Diessner. NWMLS as distributed by MLS GRID
- $850,0003 bd3 ba2.8k sqft8360 Valley View Road, Custer, WA 98240ActiveMLS ID #2546467, Jeff Baker. NWMLS as distributed by MLS GRID
- $889,0003 bd3 ba2.3k sqftHanson Heights Cluster, Ferndale, WA 98248ActiveMLS ID #2530137, Brandi Coplen. NWMLS as distributed by MLS GRID
- $949,0004 bd3 ba3k sqftSt Andrew's Green Div Iv Phase B, Blaine, WA 98230ActiveMLS ID #2552677, Paulina Antczak. NWMLS as distributed by MLS GRID
- $649,0002 bd3 ba1.4k sqftRiver-Walk, Lynden, WA 98264ActiveMLS ID #2551507, Sheri Davis. NWMLS as distributed by MLS GRID
- $785,0004 bd3 ba2.5k sqft5416 Lonicera Drive, Blaine, WA 98230ActiveMLS ID #2541554, Jennifer Ryan. NWMLS as distributed by MLS GRID
