First home? This one might just be "the one." Set in Kettering City Schools, this adorable home mixes charm and personality with crisp white cabinetry in the kitchen, a stylish shiplap living room wall, and a stunning cedar-lined 3-season room overlooking the backyard. Step outside to a fully fenced, extra-large backyard with a huge deck that's practically begging for cookouts, cocktails, and memory-making. Down in the lower level is a Laundry area and a big Rec Room, plus an additional finished room/office perfect for the gamer! With a 1-car attached garage and easy access to I-675, Route 35, and Wright-Patterson Air Force Base, convenience is just the cherry on top.
Pending
$228,969
2121 Hazel Ave, Dayton, OH 45420
3beds
--sqft
Single Family Residence
Built in 1955
7,656 Square Feet Lot
$232,100 Zestimate®
$--/sqft
$-- HOA
What's special
Big rec roomHuge deckFully fenced extra-large backyard
- 34 days |
- 273 |
- 9 |
Likely to sell faster than
Zillow last checked:
Listing updated:
Listed by:
Lisa A Goris-May (937)723-6974,
Glasshouse Realty Group
Source: DABR MLS,MLS#: 962114 Originating MLS: Dayton Area Board of REALTORS
Originating MLS: Dayton Area Board of REALTORSFacts & features
Interior
Bedrooms & bathrooms
- Bedrooms: 3
- Bathrooms: 2
- Full bathrooms: 2
- Main level bathrooms: 1
Primary bedroom
- Level: Main
- Dimensions: 11 x 11
Bedroom
- Level: Second
- Dimensions: 31 x 11
Bedroom
- Level: Main
- Dimensions: 11 x 8
Florida room
- Level: Main
- Dimensions: 16 x 12
Laundry
- Level: Basement
- Dimensions: 18 x 15
Living room
- Level: Main
- Dimensions: 16 x 14
Office
- Level: Basement
- Dimensions: 12 x 10
Recreation
- Level: Basement
- Dimensions: 18 x 13
Heating
- Forced Air, Natural Gas
Cooling
- Central Air
Appliances
- Included: Dryer, Disposal, Microwave, Range, Refrigerator, Washer, Gas Water Heater
Features
- Ceiling Fan(s), High Speed Internet
- Windows: Double Hung, Vinyl
- Basement: Full,Finished
Property
Parking
- Total spaces: 1
- Parking features: Attached, Garage, One Car Garage, Garage Door Opener
- Attached garage spaces: 1
Features
- Levels: One and One Half
Lot
- Size: 7,656 Square Feet
- Dimensions: 116 x 66
Details
- Parcel number: N64 01208 0004
- Zoning: Residential
- Zoning description: Residential
Construction
Type & style
- Home type: SingleFamily
- Property subtype: Single Family Residence
Materials
- Brick
Condition
- Year built: 1955
Details
- Builder model: Cape Cod
Utilities & green energy
- Water: Public
- Utilities for property: Sewer Available, Water Available
Community & HOA
Community
- Security: Smoke Detector(s)
HOA
- Has HOA: No
Location
- Region: Dayton
Financial & listing details
- Tax assessed value: $178,460
- Annual tax amount: $4,015
- Date on market: 6/18/2026
- Listing terms: Conventional,FHA,VA Loan
Estimated market value
$232,100
$220,000 - $244,000
$1,864/mo
Price history
| Date | Event | Price |
|---|---|---|
| 6/21/2026 | Pending sale | $228,969 |
Source:  DABR MLS #962114 Report a problem DABR MLS #962114 Report a problem | ||
| 6/18/2026 | Listed for sale | $228,969+14.5% |
Source: DABR MLS #962114 Report a problem | ||
| 7/18/2022 | Sold | $200,000+44.4% |
Source: Public Record Report a problem | ||
| 12/18/2019 | Sold | $138,500 |
Source: Public Record Report a problem | ||
| 11/11/2019 | Pending sale | $138,500 |
Source: Coldwell Banker Heritage #805658 Report a problem | ||
| 11/7/2019 | Listed for sale | $138,500+54.1% |
Source: Coldwell Banker Heritage #805658 Report a problem | ||
| 3/12/2013 | Sold | $89,900-29.5% |
Source: Public Record Report a problem | ||
| 7/12/2004 | Sold | $127,500+50.2% |
Source: Public Record Report a problem | ||
| 4/17/2000 | Sold | $84,900 |
Source: Public Record Report a problem | ||
Public tax history
| Year | Property taxes | Tax assessment |
|---|---|---|
| 2025 | $4,015 -0.2% | $62,460 |
| 2024 | $4,023 +2.9% | $62,460 |
| 2023 | $3,909 +12.3% | $62,460 +42.3% |
| 2022 | $3,481 +8% | $43,890 |
| 2021 | $3,222 -0.3% | $43,890 |
| 2020 | $3,231 +13.1% | $43,890 +28.2% |
| 2019 | $2,857 -0.5% | $34,230 |
| 2018 | $2,872 +8.4% | $34,230 |
| 2017 | $2,649 -8.7% | $34,230 -3% |
| 2016 | $2,900 +3.3% | $35,280 |
| 2015 | $2,808 +1.3% | $35,280 |
| 2014 | $2,772 | $35,280 |
Find assessor info on the county website
Monthly payment
Est. payment
Payment breakdown
Explore the cost of this home by adjusting the details. Changes won't be saved.Climate risks
Neighborhood: 45420
Nearby schools
GreatSchools rating
- 7/10Greenmont Elementary SchoolGrades: PK-5Distance: 0.5 mi
- 6/10Kettering Middle SchoolGrades: 6-8Distance: 2.1 mi
- 7/10Kettering Fairmont High SchoolGrades: 9-12Distance: 1.9 mi
Schools provided by the listing agent
- District: Kettering
Source: DABR MLS. This data may not be complete. We recommend contacting the local school district to confirm school assignments for this home.
- $217,0002 bd2 ba1.5k sqft2117 Hazel Ave, Dayton, OH 45420Off Market
- $170,0003 bd2 ba1.1k sqft2125 Hazel Ave, Dayton, OH 45420Sold

- $190,0003 bd1 ba1.1k sqft2113 Hazel Ave, Dayton, OH 45420Off Market
- $216,8003 bd1 ba1.1k sqft2129 Hazel Ave, Dayton, OH 45420Off Market
- $220,7003 bd2 ba1.4k sqft2120 Hazel Ave, Dayton, OH 45420Off Market
- $185,6002 bd1 ba1.1k sqft2116 Hazel Ave, Dayton, OH 45420Off Market
- $235,1003 bd1 ba1.4k sqft2124 Hazel Ave, Dayton, OH 45420Off Market
- $177,2003 bd1 ba988 sqft2109 Hazel Ave, Dayton, OH 45420Off Market
A local agent can set up tours, give advice and negotiate with sellers.
A local lender can help you make sure your offer is ready when you are.
Similar homes
- $245,0004 bd3 ba1.4k sqft2840 Winburn Ave, Dayton, OH 45420For Sale

 MLS ID #964419, Michael Kruse, eXp Realty. DABR MLS
 - $245,0004 bd3 ba1.6k sqft3071 Vale Dr, Kettering, OH 45420For Sale
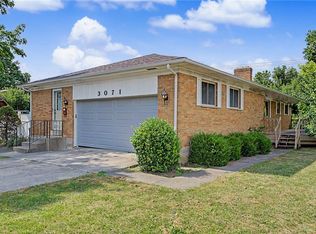 MLS ID #963362, Matthew J Sadler, Keller Williams Community Part. DABR MLS
 - $220,0003 bd2 ba1.1k sqft3737 Ackerman Blvd, Dayton, OH 45429For Sale
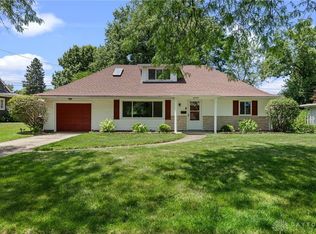 MLS ID #963076, Josie Tuck, Howard Hanna Real Estate Serv. DABR MLS
 - $240,0003 bd2 ba1.3k sqft104 S Bromfield Rd, Dayton, OH 45429For Sale
 MLS ID #963714, Spencer Maxwell, Bridgestream Realty. DABR MLS
 - $199,9002 bd1 ba840 sqft3737 Saranac Dr, Dayton, OH 45429For SaleMLS ID #964730, Rachel Masters, Streetlight Realty LLC. DABR MLS
- $195,0003 bd1 ba1.1k sqft1132 Patterson Rd, Dayton, OH 45420For SaleMLS ID #961183, Debbie L Montgomery, Keller Williams Advisors Rlty. DABR MLS
- $189,9003 bd1 ba1.3k sqft1065 Patterson Rd, Dayton, OH 45420For SaleMLS ID #960673, David Hochwalt, Glasshouse Realty Group. DABR MLS
- $219,9003 bd2 ba1k sqft4847 S Union Rd, Miamisburg, OH 45342For Sale
 MLS ID #1887394, Cassandra Olivares, Plum Tree Realty. Cincy MLS
 - $162,0003 bd2 ba926 sqft955 Weng Ave, Dayton, OH 45420For SaleMLS ID #963746, Jonathan H Murray, Howard Hanna Real Estate Serv. DABR MLS
- $250,0003 bd2 ba1.8k sqft906 Wagon Wheel Dr, Dayton, OH 45431For SaleMLS ID #963640, David E Roth, Keller Williams Advisors Rlty. DABR MLS
- $192,0002 bd1 ba720 sqft2901 Lansing Dr, Dayton, OH 45420For SaleMLS ID #962996, Kyle Sasser, Keller Williams Advisors Rlty. DABR MLS
- $265,0003 bd2 ba1.2k sqft225 Cushing Ave, Dayton, OH 45429For SaleMLS ID #957150, Felix S McGinnis, Coldwell Banker Heritage. DABR MLS
- $229,9003 bd2 ba2.1k sqft6302 Gander Rd E, Dayton, OH 45424For SaleMLS ID #959596, Susan Ploutz, eXp Realty. DABR MLS
- $295,0004 bd3 ba2.5k sqft605 Lamont Dr, Dayton, OH 45429For SaleMLS ID #963170, Terri D'Andrea, Keller Williams Community Part. DABR MLS
- $310,0003 bd3 ba1.7k sqft3594 Jonathon Dr, Dayton, OH 45434For SaleMLS ID #954247, Bonnie B Joly, Irongate Inc.. DABR MLS
- $259,9003 bd2 ba1.8k sqft5243 Wakefield Dr, Fairborn, OH 45324For SaleMLS ID #964490, Bryan Duff, eXp Realty. DABR MLS
- $199,9003 bd1 ba950 sqft100 Atwood Pl, Dayton, OH 45431For SaleMLS ID #960639, Michele Dankworth, Keller Williams Home Town Rlty. DABR MLS
- $209,9993 bd2 ba1.4k sqft4311 Mahler Dr, Dayton, OH 45424For SaleMLS ID #961977, Donte Scott, Howard Hanna Real Estate Serv. DABR MLS
- $269,9002 bd2 ba1k sqft2000 Shroyer Rd, Dayton, OH 45419For SaleMLS ID #963091, Brandon Watson, Irongate Inc.. DABR MLS
- $194,9003 bd1 ba1k sqft5041 Glouster Ave, Dayton, OH 45431For SaleMLS ID #963354, E. Anne Haye, Agora Realty Group. DABR MLS
