A stunning custom-built home by Easley Builders located in the highly sought-after Settlement at Silverstone, one of Port Allen's premier neighborhoods. This exceptional single-story residence offers 4 bedrooms, 3.5 bathrooms, and an impressive blend of luxury, comfort, and thoughtful design throughout. From the moment you enter, you'll appreciate the meticulous craftsmanship and attention to detail. The beautiful entry opens into a spacious family room featuring soaring ceilings, exposed beams, a striking brick fireplace, and an open-concept layout perfect for both everyday living and entertaining. Polished concrete flooring, crown molding, designer lighting, shiplap accents, and elevated finishes can be found throughout the home. The chef's kitchen is truly the heart of the home, featuring a large center island overlooking the living area, a six-burner gas range, double wall ovens, stainless steel appliances, solid stone countertops, a walk-in pantry, and beautiful finishes at every turn. Designed with a desirable triple-split floor plan, the primary suite offers a private retreat complete with a spa-inspired bathroom featuring his-and-her vanities, a dedicated makeup vanity, a custom shower, soaking tub, oversized walk-in closet, and abundant built-in storage. Two secondary bedrooms share a Jack-and-Jill bathroom and each offer spacious walk-in closets, while the fourth bedroom provides additional privacy for guests or family members. Step outside and discover an entertainer's dream. The covered rear patio features a fully equipped outdoor kitchen and built-in grill, half bath, and additional open patio space overlooking the fully fenced backyard. Enjoy breathtaking views of the Cinclare Sugar Mill, providing a unique backdrop and the peace of mind that no homes will be built directly behind you. Ideally located with quick access to Baton Rouge, LSU, and surrounding areas, this remarkable home offers luxury living in a quiet, one-street subdivision.
Contingent
$585,000
2121 Silverstone Ave, Port Allen, LA 70767
4beds
2,636sqft
Single Family Residence, Residential
Built in 2019
0.45 Acres Lot
$-- Zestimate®
$222/sqft
$35/mo HOA
What's special
Triple-split floor planAbundant built-in storageFully fenced backyardDouble wall ovensCustom showerCovered rear patioBuilt-in grill
- 108 days
- 136
- 0
Likely to sell faster than
Zillow last checked:
Listing updated:
Listed by:
Liz Aucoin,
Compass - Perkins 225-769-1500
Source: ROAM MLS,MLS#: 2026010501
Facts & features
Interior
Bedrooms & bathrooms
- Bedrooms: 4
- Bathrooms: 4
- Full bathrooms: 3
- Partial bathrooms: 1
Rooms
- Room types: Bathroom, Primary Bathroom, Bedroom, Primary Bedroom, Dining Room, Family Room, Kitchen
Primary bedroom
- Features: En Suite Bath, Ceiling 9ft Plus, Ceiling Fan(s), Walk-In Closet(s)
- Level: First
- Area: 229.5
- Width: 15
Bedroom 1
- Level: First
- Area: 156.8
- Dimensions: 14 x 11.2
Bedroom 2
- Level: First
- Area: 157.3
- Dimensions: 11 x 14.3
Bedroom 3
- Level: First
- Area: 157.3
- Dimensions: 11 x 14.3
Primary bathroom
- Features: Double Vanity, Walk-In Closet(s), Soaking Tub
- Level: First
- Area: 171.36
- Width: 15.3
Bathroom 1
- Level: First
- Area: 61.6
- Length: 8
Dining room
- Level: First
- Area: 153.92
Family room
- Level: First
- Area: 370.44
Kitchen
- Features: Stone Counters, Kitchen Island, Pantry
- Level: First
- Area: 243.36
Heating
- Central
Cooling
- Multi Units, Central Air, Ceiling Fan(s)
Appliances
- Included: Gas Stove Con, Gas Cooktop, Dishwasher, Disposal, Dryer, Freezer, Microwave, Range/Oven, Refrigerator, Double Oven, Stainless Steel Appliance(s)
- Laundry: Laundry Room, Electric Dryer Hookup, Washer Hookup, Inside, Mud Room
Features
- Ceiling 9'+, Beamed Ceilings, Cathedral Ceiling(s), Ceiling Varied Heights, Crown Molding, Sound System, Pantry
- Flooring: Concrete
- Attic: Attic Access,Storage
- Number of fireplaces: 1
Interior area
- Total structure area: 4,081
- Total interior livable area: 2,636 sqft
Property
Parking
- Total spaces: 2
- Parking features: 2 Cars Park, Covered, Concrete, Driveway
Features
- Stories: 1
- Patio & porch: Covered, Patio, Porch
- Exterior features: Outdoor Grill, Outdoor Kitchen
- Has spa: Yes
- Spa features: Bath
- Fencing: Full,Wood,Wrought Iron
Lot
- Size: 0.45 Acres
- Dimensions: 90 x 218.74
- Features: Landscaped
Details
- Parcel number: 305400007600
- Special conditions: Standard
Construction
Type & style
- Home type: SingleFamily
- Architectural style: Traditional
- Property subtype: Single Family Residence, Residential
Materials
- Brick Siding, Fiber Cement, Brick, Concrete
- Foundation: Slab
- Roof: Shingle
Condition
- New construction: No
- Year built: 2019
Utilities & green energy
- Gas: Entergy
- Sewer: Comm. Sewer
- Water: Comm. Water
Community & HOA
Community
- Security: Security System, Smoke Detector(s)
- Subdivision: Settlement At Silverstone
HOA
- Has HOA: Yes
- Services included: Maint Subd Entry HOA
- HOA fee: $420 annually
Location
- Region: Port Allen
Financial & listing details
- Price per square foot: $222/sqft
- Tax assessed value: $449,300
- Annual tax amount: $3,625
- Price range: $585K - $585K
- Date on market: 6/8/2026
- Listing terms: Cash,Conventional,VA Loan
Estimated market value
Not available
Estimated sales range
Not available
Not available
Price history
| Date | Event | Price |
|---|---|---|
| 7/21/2026 | Contingent | $585,000$222/sqft |
Source:  ROAM MLS #2026010501 Report a problem ROAM MLS #2026010501 Report a problem | ||
| 6/15/2026 | Price change | $585,000-5.5%$222/sqft |
Source: ROAM MLS #2026010501 Report a problem | ||
| 6/8/2026 | Listed for sale | $619,000$235/sqft |
Source: ROAM MLS #2026010501 Report a problem | ||
| 10/16/2019 | Sold | -- |
Source: Public Record Report a problem | ||
| 3/6/2019 | Sold | -- |
Source: Public Record Report a problem | ||
Public tax history
| Year | Property taxes | Tax assessment |
|---|---|---|
| 2024 | $3,625 -11.9% | $44,930 +13.3% |
| 2023 | $4,117 -1% | $39,650 |
| 2022 | $4,159 -2.2% | $39,650 |
| 2021 | $4,252 +10% | $39,650 +11.1% |
| 2020 | $3,866 +334.9% | $35,690 +352.9% |
| 2019 | $889 | $7,880 +100% |
| 2018 | $889 +96.4% | $3,940 |
| 2017 | $453 | $3,940 |
Find assessor info on the county website
Monthly payment
Est. payment
Payment breakdown
Explore the cost of this home by adjusting the details. Changes won't be saved.Climate risks
Neighborhood: 70767
Nearby schools
Schools provided by the listing agent
- District: West BR Parish
Source: ROAM MLS. This data may not be complete. We recommend contacting the local school district to confirm school assignments for this home.
- $578,900-- bd-- ba2.9k sqft2101 Silverstone Ave, Port Allen, LA 70767Off Market
- $488,200-- bd-- ba2.5k sqft2131 Silverstone Ave, Port Allen, LA 70767Off Market
- $514,4004 bd3 ba2.6k sqft2093 Silverstone Ave, Port Allen, LA 70767Off Market

- $531,600-- bd-- ba2.7k sqft2151 Silverstone Ave, Port Allen, LA 70767Off Market
Similar homes
- $510,0003 bd3 ba2.2k sqft4366 Boulonnais Ave, Baton Rouge, LA 70820For Sale
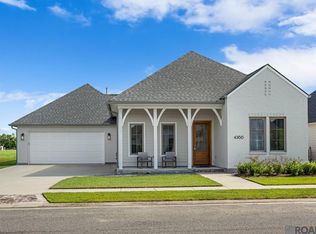
 MLS ID #2026016983, Phyllis Guedry, Compass - Perkins. ROAM MLS
 - $699,0004 bd3 ba2.5k sqft705 Bienville St, Baton Rouge, LA 70806For Sale
 MLS ID #2026017529, Nancy Breitenbach, CENTURY 21 Bessette Flavin. ROAM MLS
 - $599,9004 bd3 ba2.7k sqft2720 Lexington Lakes Ave, Baton Rouge, LA 70810For Sale
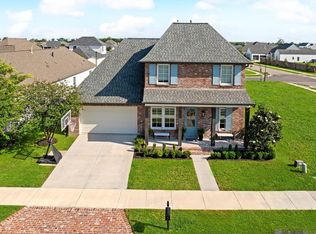 MLS ID #2026016490, Remy Curry, Real Broker LLC. ROAM MLS
 - $525,0004 bd4 ba2.7k sqft9813 Oliphant Rd, Baton Rouge, LA 70809For Sale
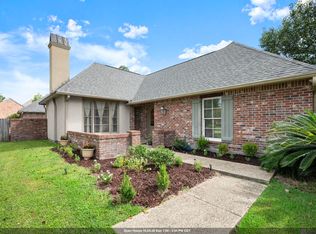 MLS ID #2026016415, Kyle Evans, Keller Williams Realty-First Choice. ROAM MLS
 - $575,0004 bd4 ba2.9k sqft19442 River Breeze Dr, Baton Rouge, LA 70816For SaleMLS ID #2026010353, Laura Buck Smith, The Market Real Estate Co. ROAM MLS
- $574,9994 bd3 ba2.3k sqft38182 Emery Ln, Prairieville, LA 70769For SaleMLS ID #2026016792, Lauri Rome, PINO & Associates. ROAM MLS
- $649,9004 bd4 ba2.5k sqft2063 Rue Venelle, Baton Rouge, LA 70808For SaleMLS ID #2026016031, Emily Eldridge, RE/MAX Professional. ROAM MLS
- $599,9953 bd2 ba1.9k sqft2208 Rouzan Ave, Baton Rouge, LA 70808For SaleMLS ID #2026014040, Michelle Guice, Compass - Perkins. ROAM MLS
- $579,5004 bd3 ba2.7k sqft37359 Cypress Hollow Ave, Prairieville, LA 70769For SaleMLS ID #2026004958, Maria Thorn, eXp Realty. ROAM MLS
- $550,0005 bd4 ba2.9k sqft15668 Green Trails Blvd, Baton Rouge, LA 70817For SaleMLS ID #2026011821, Neil Kahn, Zatta Real Estate Group LLC. ROAM MLS
- $357,9004 bd3 ba2.3k sqft4354 Union Dr, Addis, LA 70710For SaleMLS ID #2026013329, Kim Blanchard, Compass - Perkins. ROAM MLS
- $524,9003 bd3 ba2.2k sqft4463 Camargue Ave, Baton Rouge, LA 70820New ConstructionMLS ID #2026001397, Lori Palmer, PINO & Associates. ROAM MLS
- $615,0003 bd3 ba2.6k sqft4356 Capital Heights Ave, Baton Rouge, LA 70806For SaleMLS ID #2026013786, Lori McCallum, McCallum & Company Real Estate. ROAM MLS
- $525,0003 bd3 ba1.7k sqft5138 Cheneau Ln, Baton Rouge, LA 70808For SaleMLS ID #2026016673, Heather Kirkpatrick, Keller Williams Realty Premier Partners. ROAM MLS
- $475,0004 bd3 ba3.2k sqft8851 Menlo Dr, Baton Rouge, LA 70808For SaleMLS ID #2026011655, Crystal Elam, Corcoran & Company Real Estate, LLC. ROAM MLS
- $539,0003 bd3 ba2.5k sqft14258 Santa Fe Trl, Prairieville, LA 70769For SaleMLS ID #2026015348, Stacy Branyan, Blackstone Partners LLC. ROAM MLS
- $579,9004 bd3 ba2.5k sqft17296 Rabbit Rush Ave, Prairieville, LA 70769New ConstructionMLS ID #2026013649, Linda Barbay, PINO & Associates. ROAM MLS
- $538,9994 bd3 ba2.3k sqft10644 Preservation Way, Baton Rouge, LA 70809For SaleMLS ID #2026012060, Lizzie Blair Benzer, Geaux-2 Realty. ROAM MLS
- $650,0004 bd3 ba3.1k sqft36194 Bluff Oaks Ave, Prairieville, LA 70769For SaleMLS ID #2026009673, Scott Gaspard, Gaspard & Co Real Estate LLC. ROAM MLS
- $569,9004 bd3 ba2.5k sqft12856 Solemn Oaks Ave, Baton Rouge, LA 70818For SaleMLS ID #2026010499, Chase Pino, PINO & Associates. ROAM MLS
