We don't need AI to tell you how great this place is. The owners have done an incredible job renovating and making this place their own.
The kitchen has undergone a full renovation with new layout/cabinets/counters/appliances.
Baths have been updated throughout and new cabinetry, flooring and tilework can be found everywhere.
How about major updates? The windows were just replaced by the sellers including the front entry door. The roof was replaced in 2019 with an architectural shingle so should be solid!
Oh, did we tell you that this place has a fully heated inground pool in the backyard!? Perfect to relax and get away. The lots in this neighborhood are beautiful and abundant with wildlife. Deer, turkey, etc.
The garage is oversized with over 1600 square feet to park toys, work on cars, or run your business.
If you are looking for a home with privacy, acreage, great amenities and updates, look no further.
Pending
$899,900
2122 141st Ln NE, Ham Lake, MN 55304
4beds
4,240sqft
:
Get pre-qualified$5,583/mo
Single Family
Built in 2001
1.4 Acres Lot
$884,000 Zestimate®
$212/sqft
$-- HOA
What's special
- 89 days |
- 126 |
- 2 |
Zillow last checked:
Listing updated:
Listed by:
Sabby Group 612-600-6000,
Real Broker, LLC,
Madeline Sabby 651-605-1486
Source: NorthstarMLS as distributed by MLS GRID,MLS#: 6812993
Facts & features
Interior
Bedrooms & bathrooms
- Bedrooms: 4
- Bathrooms: 5
- Full bathrooms: 2
- 3/4 bathrooms: 2
- 1/2 bathrooms: 1
Bedroom
- Level: Main
- Area: 225 Square Feet
- Dimensions: 15x15
Bedroom 2
- Level: Upper
- Area: 196 Square Feet
- Dimensions: 14x14
Bedroom 3
- Level: Upper
- Area: 169 Square Feet
- Dimensions: 13x13
Bedroom 4
- Level: Upper
- Area: 168 Square Feet
- Dimensions: 12x14
Other
- Level: Lower
- Area: 528 Square Feet
- Dimensions: 16x33
Deck
- Level: Main
- Area: 192 Square Feet
- Dimensions: 12x16
Deck
- Level: Main
- Area: 180 Square Feet
- Dimensions: 12x15
Den
- Level: Main
- Area: 195 Square Feet
- Dimensions: 13x15
Dining room
- Level: Main
- Area: 192 Square Feet
- Dimensions: 12x16
Exercise room
- Level: Lower
- Area: 96 Square Feet
- Dimensions: 8x12
Family room
- Level: Lower
- Area: 400 Square Feet
- Dimensions: 20x20
Kitchen
- Level: Main
- Area: 224 Square Feet
- Dimensions: 14x16
Laundry
- Level: Main
- Area: 54 Square Feet
- Dimensions: 6x9
Living room
- Level: Main
- Area: 340 Square Feet
- Dimensions: 17x20
Heating
- Forced Air, Fireplace(s)
Cooling
- Central Air
Appliances
- Included: Air-To-Air Exchanger, Cooktop, Dishwasher, Dryer, Electronic Air Filter, Humidifier, Gas Water Heater, Microwave, Refrigerator, Wall Oven, Washer, Water Softener Owned
- Laundry: Laundry Room, Main Level, Sink
Features
- Basement: Daylight,Drain Tiled,Finished,Full,Walk-Out Access
- Number of fireplaces: 2
- Fireplace features: Family Room, Gas, Living Room
Interior area
- Total structure area: 5,405
- Total interior livable area: 4,240 sqft
- Finished area above ground: 2,998
- Finished area below ground: 1,242
Video & virtual tour
Property
Parking
- Total spaces: 4
- Parking features: Attached, Garage Door Opener, Heated Garage, Insulated Garage
- Attached garage spaces: 4
- Has uncovered spaces: Yes
- Details: Garage Door Height (8), Garage Door Width (12)
Accessibility
- Accessibility features: None
Features
- Levels: Two
- Stories: 2
- Patio & porch: Deck
- Has private pool: Yes
- Pool features: In Ground, Heated, Outdoor Pool
- Fencing: Full,Split Rail
Lot
- Size: 1.4 Acres
- Dimensions: 277 x 239 x 190 x 276
- Features: Tree Coverage - Medium
Details
- Foundation area: 1952
- Parcel number: 283223340012
- Zoning description: Residential-Single Family
Construction
Type & style
- Home type: SingleFamily
- Property subtype: Single Family
Materials
- Concrete, Frame, Stone
- Roof: Age 8 Years or Less,Asphalt,Pitched
Condition
- New construction: No
- Year built: 2001
Utilities & green energy
- Electric: 200+ Amp Service
- Gas: Natural Gas
- Sewer: Private Sewer
- Water: Well
Community & HOA
Community
- Subdivision: Heritage Oaks
HOA
- Has HOA: No
Location
- Region: Ham Lake
Financial & listing details
- Price per square foot: $212/sqft
- Tax assessed value: $801,400
- Annual tax amount: $7,297
- Date on market: 5/1/2026
- Cumulative days on market: 68 days
- Road surface type: Paved
Estimated market value
$884,000
$840,000 - $928,000
$4,061/mo
Price history
| Date | Event | Price |
|---|---|---|
| 6/29/2026 | Pending sale | $899,900$212/sqft |
Source:  NorthstarMLS as distributed by MLS GRID #6812993 Report a problem NorthstarMLS as distributed by MLS GRID #6812993 Report a problem | ||
| 5/15/2026 | Listed for sale | $899,900+22.4%$212/sqft |
Source: NorthstarMLS as distributed by MLS GRID #6812993 Report a problem | ||
| 8/31/2021 | Sold | $735,000+1.4%$173/sqft |
Source: NorthstarMLS as distributed by MLS GRID #6024356 Report a problem | ||
| 7/20/2021 | Pending sale | $725,000+190%$171/sqft |
Source: NorthstarMLS as distributed by MLS GRID #6024356 Report a problem | ||
| 10/8/2019 | Sold | $250,000+265%$59/sqft |
Source: Public Record Report a problem | ||
| 3/28/2001 | Sold | $68,500$16/sqft |
Source: Public Record Report a problem | ||
Public tax history
| Year | Property taxes | Tax assessment |
|---|---|---|
| 2025 | $7,297 +8.1% | $801,400 +3.6% |
| 2024 | $6,751 +1.6% | $773,700 +2% |
| 2023 | $6,648 +4.3% | $758,600 +0.5% |
| 2022 | $6,373 +11.3% | $755,100 +16.7% |
| 2021 | $5,725 -1.4% | $647,000 +15.8% |
| 2019 | $5,807 -1.1% | $558,700 +2.2% |
| 2018 | $5,872 -1% | $546,800 +3% |
| 2017 | $5,931 +9.6% | $531,000 +9.5% |
| 2016 | $5,413 -3.6% | $485,000 |
| 2015 | $5,616 +4.1% | $485,000 +17.7% |
| 2014 | $5,394 +0.4% | $411,900 |
| 2013 | $5,370 +0.3% | -- |
| 2012 | $5,354 +0.9% | -- |
| 2011 | $5,307 -4.5% | -- |
| 2010 | $5,557 -4.3% | -- |
| 2008 | $5,804 +13.5% | -- |
| 2007 | $5,111 -2.1% | -- |
| 2006 | $5,220 +12.7% | -- |
| 2005 | $4,634 +16.7% | -- |
| 2004 | $3,969 -3.4% | -- |
| 2003 | $4,111 +3484.4% | -- |
| 2002 | $115 +325.4% | -- |
| 2001 | $27 | -- |
Find assessor info on the county website
Monthly payment
Est. payment
Payment breakdown
Explore the cost of this home by adjusting the details. Changes won't be saved.Climate risks
Neighborhood: 55304
Nearby schools
GreatSchools rating
- 10/10McKinley Elementary SchoolGrades: K-5Distance: 2.6 mi
- 7/10Roosevelt Middle SchoolGrades: 6-8Distance: 2.8 mi
- 7/10Blaine Senior High SchoolGrades: 9-12Distance: 2.9 mi
- $609,3003 bd3 ba3.3k sqft2110 141st Ln NE, Ham Lake, MN 55304Off Market
- $724,6004 bd2 ba2.7k sqft2154 141st Ln NE, Ham Lake, MN 55304Off Market
- $655,0004 bd3 ba3.5k sqft2064 141st Ln NE, Ham Lake, MN 55304Sold
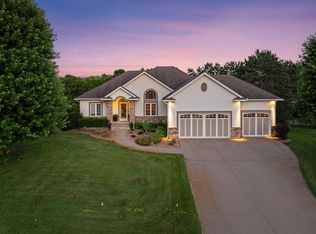
- $650,0005 bd4 ba4k sqft2109 141st Ave NE, Ham Lake, MN 55304Sold
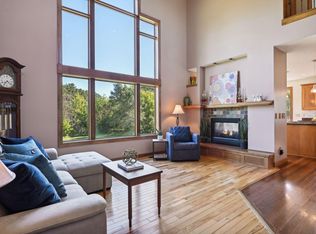
- $425,7003 bd2 ba1.6k sqft2208 141st Ln NE, Ham Lake, MN 55304Off Market
- $736,6005 bd4 ba4.3k sqft2057 141st Ave NE, Ham Lake, MN 55304Off Market
- $514,2004 bd3 ba2.1k sqft14062 Raddison Rd NE, Ham Lake, MN 55304Off Market
- $485,7002 bd3 ba1.8k sqft14138 Staples St NE, Ham Lake, MN 55304Off Market
A local agent can set up tours, give advice and negotiate with sellers.
Similar homes
- $825,0004 bd3 ba3.5k sqft1928 140th Ln NE, Ham Lake, MN 55304For Sale
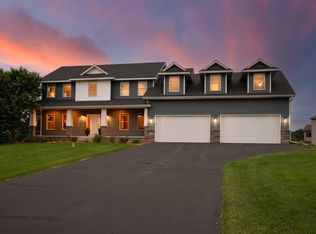
 MLS ID #7080344, Kerby & Cristina Real Estate Experts, RE/MAX Results. NorthstarMLS as distributed by MLS GRID
 - $798,5004 bd4 ba2.7k sqft17424 Staples St NE, Ham Lake, MN 55304For Sale
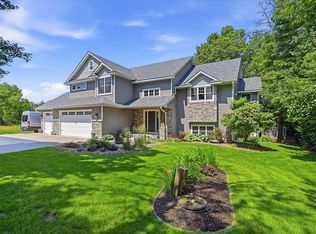 MLS ID #7103417, Mark C. Fearing, Coldwell Banker Realty. NorthstarMLS as distributed by MLS GRID
 - $999,0005 bd5 ba5.5k sqft1475 162nd Ave NW, Andover, MN 55304For Sale
 MLS ID #7117246, Tara Mehalovich, Minnesota Home Venture, Inc.. NorthstarMLS as distributed by MLS GRID
 - $699,9005 bd3 ba3.8k sqft14731 Naples St NE, Ham Lake, MN 55304For Sale
 MLS ID #7103030, Dennie Meyer, RE/MAX Results. NorthstarMLS as distributed by MLS GRID
 - $630,0005 bd4 ba3.5k sqft2723 174th Ave NE, Ham Lake, MN 55304For SaleMLS ID #7081993, Emily Marie Eck, Edina Realty, Inc.. NorthstarMLS as distributed by MLS GRID
- $865,0004 bd4 ba4.6k sqft18712 Fontana St, Columbus, MN 55092For SaleMLS ID #7107297, Aaron Neuman, Real Broker, LLC. NorthstarMLS as distributed by MLS GRID
- $598,0005 bd4 ba3.4k sqft14961 Madison St NE, Ham Lake, MN 55304For SaleMLS ID #7095481, Michael Swain, Redfin Corporation. NorthstarMLS as distributed by MLS GRID
- $889,0005 bd4 ba4.7k sqft23245 Itasca Ave N, Forest Lake, MN 55025For SaleMLS ID #7114652, Jamie Rooney, eXp Realty. NorthstarMLS as distributed by MLS GRID
- $524,9005 bd3 ba2.2k sqft17330 Bataan St NE, Ham Lake, MN 55304For SaleMLS ID #7101839, Chuck Carstensen, RE/MAX Results. NorthstarMLS as distributed by MLS GRID
- $659,9994 bd3 ba3.4k sqft3459 166th Ln NW, Andover, MN 55304For SaleMLS ID #7091982, Lauren Janoski, Coldwell Banker Realty. NorthstarMLS as distributed by MLS GRID
- $725,0005 bd5 ba4.8k sqft16191 Crane St NW, Andover, MN 55304For SaleMLS ID #7056863, Lonn L. Boles, Keller Williams Classic Realty. NorthstarMLS as distributed by MLS GRID
- $759,9004 bd4 ba3.3k sqft5524 188th Ave NE, Columbus, MN 55092For SaleMLS ID #7048920, Stan Weber, RE/MAX Results. NorthstarMLS as distributed by MLS GRID
- $975,0003 bd3 ba3.3k sqft2983 122nd Ct NE, Blaine, MN 55449For SaleMLS ID #7071401, Lindsay Bacigalupo, Engel & Volkers Minneapolis. NorthstarMLS as distributed by MLS GRID
- $640,0004 bd4 ba3.4k sqft1392 156th Ln NW, Andover, MN 55304For SaleMLS ID #7055021, Julie Solem, Realty Executives Top Results. NorthstarMLS as distributed by MLS GRID
- $649,9004 bd4 ba3.4k sqft2548 153rd Ln NW, Andover, MN 55304For SaleMLS ID #7034666, Terri Rezac, Realty ONE Group Choice. NorthstarMLS as distributed by MLS GRID
- $869,0005 bd5 ba4.8k sqft5968 Scenic Pl, Shoreview, MN 55126For SaleMLS ID #7104450, Wei Zheng, Bridge Realty, LLC. NorthstarMLS as distributed by MLS GRID
- $674,9006 bd4 ba4.7k sqft3244 140th Ave NW, Andover, MN 55304For SaleMLS ID #7082985, Bruno Simic, RE/MAX Results. NorthstarMLS as distributed by MLS GRID
- $825,0005 bd4 ba4k sqft20331 Sodium St NW, Nowthen, MN 55303For SaleMLS ID #7066691, Kerby & Cristina Real Estate Experts, RE/MAX Results. NorthstarMLS as distributed by MLS GRID
- $1,099,0005 bd4 ba6.3k sqft16179 Crane St NW, Andover, MN 55304For SaleMLS ID #7060552, Aimee Franzen, Cedar Association Realty. NorthstarMLS as distributed by MLS GRID
- $895,0004 bd4 ba4k sqft12428 54th Ave N, Plymouth, MN 55442For SaleMLS ID #7094336, Mark T Mooney, Edina Realty, Inc.. NorthstarMLS as distributed by MLS GRID
