
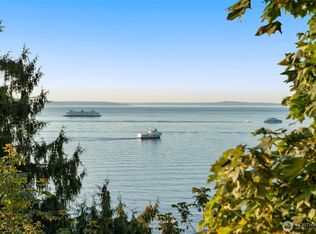
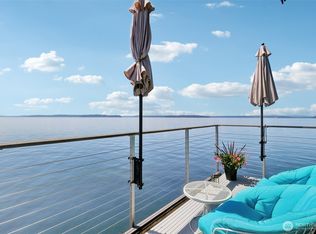
Wake up to spectacular views of Puget Sound and modern living that blends comfort, style, and an unbeatable location in one of the area’s most sought-after neighborhoods. This beautifully refreshed home features all new stainless appliances, fresh interior paint, new flooring, and soft-close solid oak cabinets for a polished, contemporary feel. The light-filled main floor is perfect for everyday living and opens to a large private deck that is ideal for relaxing, entertaining, or year-round dining. Enjoy your own garage with extra storage and 30-amp power. Just minutes from the beach, parks, shops, and dining, with easy downtown access. This is a rare find in West Seattle!
Pending
Listed by: John L Scott RE West Seattle • Brian Hill
$1,100,000
2122 Halleck Avenue SW, Seattle, WA 98116
2beds
1,236sqft
:
Get pre-qualified$7,045/mo
Single Family Residence, Condominium
Built in 1969
-- sqft lot
$1,057,200 Zestimate®
$890/sqft
$427/mo HOA
What's special
Large private deckFresh interior paintAll new stainless appliancesSoft-close solid oak cabinetsLight-filled main floorNew flooring
- 84 days |
- 234 |
- 23 |
Zillow last checked:
Listing updated:
Listed by:
Brian Hill,
John L Scott RE West Seattle,
Patti Hill,
John L Scott RE West Seattle
Source: NWMLS as distributed by MLS GRID,MLS#: 2515981
Facts & features
Interior
Bedrooms & bathrooms
- Bedrooms: 2
- Bathrooms: 2
- Full bathrooms: 1
- 3/4 bathrooms: 1
- Main level bathrooms: 1
Primary bedroom
- Level: Second
Bedroom
- Level: Second
Bathroom three quarter
- Level: Second
Bathroom full
- Level: Main
Dining room
- Level: Main
Entry hall
- Level: Main
Kitchen without eating space
- Level: Main
Living room
- Level: Main
Heating
- Fireplace, Ductless, Wall Furnace, Electric
Cooling
- Ductless
Appliances
- Included: Dishwasher, Disposal, Dryer, Microwave, Refrigerator, Stove(s)/Range(s), Washer, Dishwasher(s), Dryer(s), Garbage Disposal, Microwave(s), Refrigerator(s), Washer(s), Cooking - Electric Hookup, Cooking-Electric, Dryer-Electric
- Laundry: Electric Dryer Hookup, Washer Hookup
Features
- Flooring: Ceramic Tile, Vinyl Plank, Carpet
- Windows: Insulated Windows, Skylight(s)
- Number of fireplaces: 1
- Fireplace features: Wood Burning, Main Level: 1, Fireplace
Interior area
- Total structure area: 1,236
- Total interior livable area: 1,236 sqft
Property
Parking
- Total spaces: 1
- Parking features: Individual Garage
- Has garage: Yes
- Covered spaces: 1
Features
- Levels: Two
- Stories: 2
- Entry location: Main
- Patio & porch: Cooking-Electric, Dryer-Electric, End Unit, Fireplace, Ground Floor, Insulated Windows, Skylight(s), Vaulted Ceiling(s), Walk-In Closet(s), Washer
- Has view: Yes
- View description: Bay, Islands, Mountain(s), Sound
- Has water view: Yes
- Water view: Bay,Sound
Lot
- Features: Curbs, Paved, Sidewalk
Details
- Parcel number: 3033100010
- Special conditions: Standard
Construction
Type & style
- Home type: SingleFamily
- Architectural style: Condo (2 Levels)
- Property subtype: Single Family Residence, Condominium
Materials
- Wood Siding
- Roof: Flat
Condition
- Year built: 1969
Utilities & green energy
- Electric: Company: Seattle City Light
- Sewer: Company: Seattle Public Utilities
- Water: Company: Seattle Public Utilities
Green energy
- Energy efficient items: Insulated Windows
Community & HOA
Community
- Subdivision: Alki
HOA
- Services included: Common Area Maintenance, Sewer, Water
- HOA fee: $427 monthly
Location
- Region: Seattle
Financial & listing details
- Price per square foot: $890/sqft
- Annual tax amount: $6,413
- Date on market: 4/30/2026
- Cumulative days on market: 85 days
- Listing terms: Conventional
- Inclusions: Dishwasher(s), Dryer(s), Garbage Disposal, Microwave(s), Refrigerator(s), Stove(s)/Range(s), Washer(s)
Estimated market value
$1,057,200
$1.00M - $1.11M
$4,066/mo
Price history
| Date | Event | Price |
|---|---|---|
| 6/28/2026 | Pending sale | $1,100,000$890/sqft |
Source:  NWMLS as distributed by MLS GRID #2515981 Report a problem NWMLS as distributed by MLS GRID #2515981 Report a problem | ||
| 5/1/2026 | Listed for sale | $1,100,000$890/sqft |
Source: NWMLS as distributed by MLS GRID #2515981 Report a problem | ||
Public tax history
Tax history is unavailable.
Monthly payment
Est. payment
Payment breakdown
Explore the cost of this home by adjusting the details. Changes won't be saved.Climate risks
Neighborhood: Admiral
Nearby schools
GreatSchools rating
- 8/10Alki Elementary SchoolGrades: PK-5Distance: 0.7 mi
- 9/10Madison Middle SchoolGrades: 6-8Distance: 0.9 mi
- 7/10West Seattle High SchoolGrades: 9-12Distance: 0.8 mi
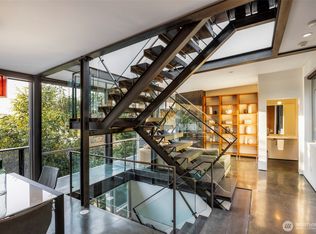
- $1,825,0003 bd3 ba2.4k sqft2119 Bonair Dr SW, Seattle, WA 98116Sold
- $1,290,0002 bd3 ba1.6k sqft2121 Bonair Dr SW, Seattle, WA 98116Sold
- $975,0003 bd2 ba1.9k sqft2115 Bonair Dr SW, Seattle, WA 98116Pending

- $1,850,0003 bd3 ba3k sqft2134 Bonair Dr SW, Seattle, WA 98116Sold
- $2,185,0002 bd3 ba3.9k sqft2105 Bonair Dr SW, Seattle, WA 98116Sold
- $1,385,0003 bd2 ba2k sqft2102 Halleck Ave SW, Seattle, WA 98116Sold
- $1,800,0002 bd3 ba2.1k sqft2122 Alki Ave SW APT 300, Seattle, WA 98116Sold
- $825,0002 bd2 ba1.1k sqft2112 Alki Ave SW APT A, Seattle, WA 98116Sold
A local agent can set up tours, give advice and negotiate with sellers.
Similar homes
- $1,300,0002 bd2 ba1.7k sqft2364 Hobart Avenue SW, Seattle, WA 98116Active
 MLS ID #2554176, Marco A DeOliveira. NWMLS as distributed by MLS GRID
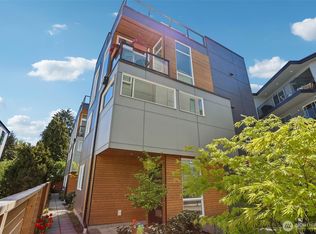
 - $999,9003 bd3 ba1.7k sqft1926 Ferry Avenue SW, Seattle, WA 98116Active
 MLS ID #2554122, Michael Israel. NWMLS as distributed by MLS GRID
 - $599,0002 bd2 ba1k sqftHarbor West, Seattle, WA 98106Active
 MLS ID #2559218, Henry DeCherney. NWMLS as distributed by MLS GRID
 - $1,100,0002 bd2 ba1.6k sqftLake Villas, Redmond, WA 98052Active
 MLS ID #2558987, Jan Lipetz. NWMLS as distributed by MLS GRID
 - $825,0003 bd1 ba1.3k sqftN/A, Seattle, WA 98116ActiveMLS ID #2543132, Jared Holland. NWMLS as distributed by MLS GRID
- $995,0002 bd2 ba1.4k sqft11505 103rd Avenue SW, Vashon, WA 98070ActiveMLS ID #2542608, Hilary Limont. NWMLS as distributed by MLS GRID
- $835,0002 bd2 ba1.3k sqftHarbor Park Condominiums, Seattle, WA 98126ActiveMLS ID #2528189, Andrew Schein. NWMLS as distributed by MLS GRID
- $710,0001 bd2 ba760 sqft1708 Alki Avenue SW #B, Seattle, WA 98116ActiveMLS ID #2501391, Chong Ho. NWMLS as distributed by MLS GRID
- $1,160,0003 bd4 ba1.8k sqftRentons Add, Seattle, WA 98122ActiveMLS ID #2546085, Edward Krigsman. NWMLS as distributed by MLS GRID
- $1,175,0003 bd2 ba1.6k sqft318 NE 59th Street, Seattle, WA 98105ActiveMLS ID #2546773, John C. Blacksmith. NWMLS as distributed by MLS GRID
- $995,0003 bd2 ba1.8k sqftNew Rainier Vista Ii, Seattle, WA 98108ActiveMLS ID #2512094, Franz T. Diessner. NWMLS as distributed by MLS GRID
- $998,9503 bd2 ba1.5k sqft1935 B 7th Avenue W, Seattle, WA 98119ActiveMLS ID #2542839, Jeffrey A Valcik. NWMLS as distributed by MLS GRID
- $1,000,0003 bd3 ba1.6k sqft3128 Franklin Avenue E #B, Seattle, WA 98102ActiveMLS ID #2543266, Karen S Jones. NWMLS as distributed by MLS GRID
- $959,0003 bd2 ba1.4k sqftMinor Vista, Seattle, WA 98102ActiveMLS ID #2535689, Richard Liu. NWMLS as distributed by MLS GRID
- $975,0003 bd3 ba1.4k sqft1919 A 9th Avenue W, Seattle, WA 98119ActiveMLS ID #2529951, Jed A Kliman. NWMLS as distributed by MLS GRID
- $1,199,0001 bd1 ba880 sqft2235 Fairview Avenue E #6, Seattle, WA 98102ActiveMLS ID #2550999, Matt Goyer. NWMLS as distributed by MLS GRID
- $681,1002 bd3 ba1.1k sqft5953 Fauntleroy Way SW #D, Seattle, WA 98136ActiveMLS ID #2519089, John Paul. NWMLS as distributed by MLS GRID
- $839,0003 bd2 ba1.5k sqft9820 NE Beach Crest Drive, Bainbridge Island, WA 98110ActiveMLS ID #2510994, D. Maureen Daniels. NWMLS as distributed by MLS GRID
- $917,0003 bd3 ba1.3k sqft6714 Mary Avenue NW #A, Seattle, WA 98117ActiveMLS ID #2552524, Cassandra M. Joyner. NWMLS as distributed by MLS GRID
- $795,0003 bd2 ba1.3k sqft1728 26th Avenue S, Seattle, WA 98144ActiveMLS ID #2505533, Scott Monroe. NWMLS as distributed by MLS GRID
