Owner is a NYS licensed real estate broker. Custom built - only owner. Hardwood or Tile throughout except Family Room with carpet. Wood-burning fireplace in Family Room. Commercial grade whole house generator, two furnaces, two air conditioners, two humidifiers, whole house dehumidifier in basement, air purifier, on demand hot water heater, hot or cold water dispenser on sink with reverse osmosis. Water softener owned, not subscription. 19 Leaded Glass windows in Kitchen and Sunroom. Walk-out basement. Two recently upgraded bathrooms. En Suite Bath with heated floors. Roof 4 years. Mahogany Deck sealed annually with custom railing. All of the above regularly maintained. Exquisite gardens. Must see!
Contingent - continue to show
Price cut: $9.5K (7/15)
$675,000
2122 Orchard Park Drive, Niskayuna, NY 12309
4beds
3,200sqft
Single Family Residence, Residential
Built in 1975
0.44 Acres Lot
$664,100 Zestimate®
$211/sqft
$-- HOA
What's special
Walk-out basementTwo recently upgraded bathroomsExquisite gardensHardwood or tile throughout
- 43 days |
- 115 |
- 1 |
Zillow last checked:
Listing updated:
Listed by:
Brokers Network 518-952-0665,
Louise Giuliano 518-470-4877
Source: Global MLS,MLS#: 202618455
Facts & features
Interior
Bedrooms & bathrooms
- Bedrooms: 4
- Bathrooms: 3
- Full bathrooms: 2
- 1/2 bathrooms: 1
Bedroom
- Level: Second
Bedroom
- Level: Second
Bedroom
- Level: Second
Bedroom
- Level: Second
Half bathroom
- Level: First
Full bathroom
- Level: Second
Full bathroom
- Level: Second
Dining room
- Level: First
Foyer
- Level: First
Kitchen
- Level: First
Living room
- Level: First
Mud room
- Level: First
Sun room
- Level: First
Heating
- Forced Air, Humidity Control
Cooling
- Attic Fan, Central Air
Appliances
- Included: Built-In Electric Oven, Dishwasher, Down Draft, Freezer, Gas Water Heater, Humidifier, Instant Hot Water, Microwave, Refrigerator, Tankless Water Heater, Washer/Dryer, Water Purifier, Water Softener
- Laundry: Main Level
Features
- High Speed Internet, Walk-In Closet(s), Built-in Features, Central Vacuum, Ceramic Tile Bath, Chair Rail, Crown Molding, Eat-in Kitchen
- Flooring: Carpet, Ceramic Tile, Hardwood
- Doors: French Doors, Mirrored Closet Door(s), Sliding Doors, Storm Door(s)
- Windows: Screens, Skylight(s), Window Coverings, Blinds, Double Pane Windows
- Basement: Full,Unfinished,Walk-Out Access
- Number of fireplaces: 1
- Fireplace features: Family Room
Interior area
- Total structure area: 3,200
- Total interior livable area: 3,200 sqft
- Finished area above ground: 3,200
- Finished area below ground: 0
Video & virtual tour
Property
Parking
- Total spaces: 4
- Parking features: Off Street, Paved, Attached, Driveway, Garage Door Opener
- Attached garage spaces: 2
- Has uncovered spaces: Yes
Features
- Patio & porch: Other, Covered, Deck, Front Porch
- Exterior features: Garden, Lighting
- Has view: Yes
- View description: Garden
Lot
- Size: 0.44 Acres
- Features: Rolling Slope, Road Frontage, Sprinklers In Front, Sprinklers In Rear, Corner Lot, Garden, Landscaped
Details
- Additional structures: Garage(s)
- Parcel number: 422400 40.11231
- Zoning description: Single Residence
- Special conditions: Standard
- Other equipment: TV Antenna, Air Purifier, Compressor, Irrigation Equipment
Construction
Type & style
- Home type: SingleFamily
- Architectural style: Colonial
- Property subtype: Single Family Residence, Residential
Materials
- Vinyl Siding
- Foundation: Concrete Perimeter, Permanent
- Roof: Shingle,Asphalt
Condition
- Updated/Remodeled
- New construction: No
- Year built: 1975
Utilities & green energy
- Electric: Single Phase, Circuit Breakers, Generator
- Sewer: Public Sewer
- Water: Public
- Utilities for property: Cable Connected
Community & HOA
Community
- Security: Security Lights, Smoke Detector(s), Security System, Security System Owned, Security Service, 24 Hour Security, Carbon Monoxide Detector(s), Fire Alarm
HOA
- Has HOA: No
Location
- Region: Niskayuna
Financial & listing details
- Price per square foot: $211/sqft
- Tax assessed value: $574,800
- Annual tax amount: $14,000
- Date on market: 7/15/2026
Estimated market value
$664,100
$631,000 - $697,000
$3,764/mo
Price history
| Date | Event | Price |
|---|---|---|
| 7/21/2026 | Pending sale | $675,000$211/sqft |
Source:  Global MLS #202618455 Report a problem Global MLS #202618455 Report a problem | ||
| 7/15/2026 | Price change | $675,000-1.4%$211/sqft |
Source: Global MLS #202618455 Report a problem | ||
| 6/17/2026 | Pending sale | $684,500$214/sqft |
Source: Global MLS #202618455 Report a problem | ||
| 5/31/2026 | Listed for sale | $684,500$214/sqft |
Source: Global MLS #202618455 Report a problem | ||
Public tax history
| Year | Property taxes | Tax assessment |
|---|---|---|
| 2025 | -- | $388,000 |
| 2024 | -- | $388,000 |
| 2023 | -- | $388,000 |
| 2022 | -- | $388,000 |
| 2021 | -- | $388,000 |
| 2020 | -- | $388,000 |
| 2019 | -- | $388,000 |
| 2018 | -- | $388,000 |
| 2017 | $11,875 | $388,000 |
| 2016 | -- | $388,000 |
| 2015 | -- | $388,000 |
| 2014 | -- | $388,000 |
| 2013 | -- | $388,000 |
| 2012 | -- | $388,000 |
| 2011 | -- | $388,000 |
| 2010 | -- | $388,000 |
| 2009 | -- | $388,000 |
| 2008 | -- | $388,000 +79.3% |
| 2007 | -- | $216,400 |
| 2006 | -- | $216,400 |
| 2005 | -- | $216,400 |
| 2004 | -- | $216,400 |
| 2002 | -- | $216,400 |
| 2001 | -- | $216,400 |
| 2000 | -- | $216,400 |
Find assessor info on the county website
Monthly payment
Climate risks
Neighborhood: 12309
Nearby schools
GreatSchools rating
- 8/10Craig Elementary SchoolGrades: K-5Distance: 0.5 mi
- 9/10Van Antwerp Middle SchoolGrades: 6-8Distance: 1.2 mi
- 9/10Niskayuna High SchoolGrades: 9-12Distance: 0.5 mi
Schools provided by the listing agent
- High: Niskayuna
Source: Global MLS. This data may not be complete. We recommend contacting the local school district to confirm school assignments for this home.
- $495,6004 bd2 ba2.4k sqft2149 Morrow Ave, Niskayuna, NY 12309Off Market
- $425,0004 bd4 ba2.1k sqft2126 Orchard Park Dr, Niskayuna, NY 12309Sold

- $473,1002 bd2 ba2.3k sqft2113 Orchard Park Dr, Schenectady, NY 12309Off Market
- $457,0004 bd3 ba2.6k sqft2118 Orchard Park Dr, Schenectady, NY 12309Sold
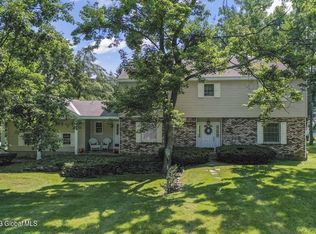
- $345,0004 bd2 ba2.6k sqft2118 Orchard Park Dr, Niskayuna, NY 12309Off Market
- $457,0004 bd2 ba2.6k sqft2118 Orchard Park Dr, Niskayuna, NY 12309Sold
- $610,3004 bd4 ba3k sqft2117 Orchard Park Dr, Niskayuna, NY 12309Off Market
- $582,0004 bd2 ba2.4k sqft2148 Morrow Ave, Niskayuna, NY 12309Off Market
A local agent can set up tours, give advice and negotiate with sellers.
Similar homes
- $675,0003 bd2 ba4.3k sqft15 White Birch Ct, Schenectady, NY 12306For Sale By Owner
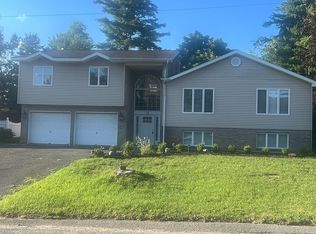
- $669,9003 bd2 ba2.1k sqft1047 Niskayuna Road, Niskayuna, NY 12309Active
 MLS ID #202622698, Jeffrey D Bradt, Listing by: eXp Realty. Global MLS
 - $535,0004 bd3 ba2.3k sqft841 Harris Drive, Niskayuna, NY 12309Active
 MLS ID #202621525, Latasha W Gardner, Listing by: LG Real Estate and Consulting, LLC. Global MLS
 - $649,9005 bd3 ba2.8k sqft35 Via Maria Drive, Schenectady, NY 12302Active
 MLS ID #202621120, Derek Greene, Listing by: The Greene Realty Group. Global MLS
 - $599,9004 bd3 ba2.4k sqft643 Riverview Road, Rexford, NY 12148ActiveMLS ID #202622009, Josie Reo, Listing by: MLS 4 Less Realty. Global MLS
- $650,0004 bd2 ba1.8k sqft4 Dunsbach Road, Halfmoon, NY 12065ActiveMLS ID #202623633, Daniel Shepard, Listing by: All in 1 Realty Services LLC. Global MLS
- $495,9004 bd3 ba2.4k sqft1015 Cheyenne Road, Schenectady, NY 12302ActiveMLS ID #202622741, Derek Greene, Listing by: The Greene Realty Group. Global MLS
- $559,0004 bd2 ba3.1k sqft16 Boyack Road, Clifton Park, NY 12065ActiveMLS ID #202623841, Nirisa Adams, Listing by: Monticello. Global MLS
- $699,0006 bd7 ba3.4k sqft838 1/2 Union Street, Schenectady, NY 12308ActiveMLS ID #202622350, Vernon Bostick, Listing by: BA Realty Group LLC. Global MLS
- $669,9005 bd5 ba3.8k sqft573 Jefferson Court, Guilderland, NY 12084ActiveMLS ID #202617214, Jeff Siggia, Listing by: Salisbury Real Estate Services. Global MLS
- $454,5004 bd3 ba2.2k sqft831 Wright Avenue, Schenectady, NY 12309ActiveMLS ID #202619208, Tauseef A Baksh, Listing by: Triple T Premier Realty LLC. Global MLS
- $675,0004 bd3 ba2.5k sqft5 Homestead Drive, Colonie, NY 12110ActiveMLS ID #202623757, Steven Davis, Listing by: Realty Resource Connection. Global MLS
- $779,9004 bd3 ba4.3k sqft1306 Putnam Road, Schenectady, NY 12306ActiveMLS ID #202618807, Heidi Rotter, Listing by: Howard Hanna Capital Inc. Global MLS
- $529,0004 bd3 ba2k sqft983 Sacandaga Road, Glenville, NY 12302ActiveMLS ID #202624175, Meredith Hartman, Listing by: York Residential and Commercial Real Estate Services LLC. Global MLS
- $379,9003 bd2 ba1.9k sqft2455 Brookshire Drive, Niskayuna, NY 12309ActiveMLS ID #202621807, Bonita Z Nicolosi, Listing by: South Shore Properties and Real Estate Services. Global MLS
- $674,9004 bd3 ba2.4k sqft154 Dunsbach Ferry Road, Cohoes, NY 12047ActiveMLS ID #202622106, Todd A Drake, Listing by: Empire Real Estate Management LLC. Global MLS
- $529,9995 bd3 ba4.3k sqft1022 Country Brook Court, Schenectady, NY 12306ActiveMLS ID #202623797, Derek Greene, Listing by: The Greene Realty Group. Global MLS
- $799,5004 bd4 ba2.7k sqft1410 Cosgrove Drive, Charlton, NY 12302ActiveMLS ID #202620568, Renee Farley, Listing by: Renee Farley Realty Group Inc. Global MLS
- $662,4994 bd3 ba2.7k sqft20 Berkshire Drive, Ballston Spa, NY 12020ActiveMLS ID #202618152, Allison Beth Bradley, Listing by: Four Seasons Sothebys International Realty. Global MLS
- $359,0004 bd2 ba1.7k sqft10 Maybrook Drive, Schenectady, NY 12302ActiveMLS ID #202622062, Layne Zagorski, Listing by: Hunt Real Estate ERA. Global MLS
