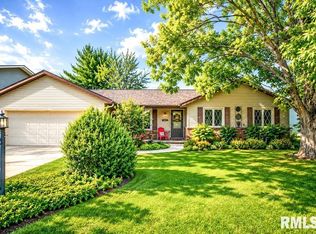
Very nice 3BR 2-story in popular Churchill Park! Loaded w/ custom features including beautiful hardwood flooring throughout the main floor, custom built-ins, a wonderfully finished basement with 1/2 bath, a spacious master suite w/ vaulted ceiling, whirlpool tub & double vanity. The main floor laundry has been transformed into a sharp den/office nook w/ built-in desk & bookcase. The kitchen & informal dining are wide open to the family room which has a custom fireplace (gas logs) surround w/ built-in bookcases. Large rec room finished in the basement with a terrific laundry room & 1/2 bath.
Pending
$340,000
2123 W Gerald Dr, Peoria, IL 61615
3beds
1,932sqft
:
Get pre-qualified$2,465/mo
SingleFamily
Built in 2002
9,043 Square Feet Lot
$-- Zestimate®
$176/sqft
$-- HOA
What's special
Terrific laundry roomCustom built-insDouble vanityWhirlpool tub
- 45 days |
- 103 |
- 1 |
Listed by:
Property Owner (309) 406-6501
Facts & features
Interior
Bedrooms & bathrooms
- Bedrooms: 3
- Bathrooms: 4
- Full bathrooms: 2
- 1/2 bathrooms: 2
Heating
- Forced air, Gas
Cooling
- Central
Appliances
- Included: Dishwasher, Garbage disposal, Microwave, Range / Oven
Features
- Flooring: Carpet, Hardwood
- Basement: Partially finished
- Has fireplace: Yes
Interior area
- Total interior livable area: 1,932 sqft
Property
Parking
- Total spaces: 2
- Parking features: Garage - Attached
Features
- Exterior features: Vinyl
Lot
- Size: 9,043 Square Feet
Details
- Parcel number: 09/30/476/002
Construction
Type & style
- Home type: SingleFamily
- Architectural style: Conventional
Materials
- Roof: Composition
Condition
- New construction: No
- Year built: 2002
Community & HOA
Location
- Region: Peoria
Financial & listing details
- Price per square foot: $176/sqft
- Tax assessed value: $232,890
- Annual tax amount: $6,366
- Date on market: 6/12/2026
Estimated market value
Not available
Estimated sales range
Not available
$2,693/mo
Price history
| Date | Event | Price |
|---|---|---|
| 6/22/2026 | Pending sale | $340,000$176/sqft |
Source: Owner Report a problem | ||
| 6/12/2026 | Listed for sale | $340,000+61.9%$176/sqft |
Source: Owner Report a problem | ||
| 4/27/2018 | Sold | $210,000-1.2%$109/sqft |
Source:  RMLS Alliance as distributed by MLS GRID #PA1192722 Report a problem RMLS Alliance as distributed by MLS GRID #PA1192722 Report a problem | ||
| 3/28/2018 | Listed for sale | $212,500+19.4%$110/sqft |
Source: Jim Maloof/REALTOR #1192722 Report a problem | ||
| 1/27/2003 | Sold | $178,000+394.4%$92/sqft |
Source: Public Record Report a problem | ||
| 9/27/2002 | Sold | $36,000$19/sqft |
Source: Public Record Report a problem | ||
Public tax history
| Year | Property taxes | Tax assessment |
|---|---|---|
| 2024 | $6,366 +4.6% | $77,630 +5% |
| 2023 | $6,086 +12% | $73,930 +12.2% |
| 2022 | $5,433 +3.9% | $65,910 +5% |
| 2021 | $5,229 +0.3% | $62,780 +1% |
| 2020 | $5,212 -3.1% | $62,160 -3% |
| 2019 | $5,378 -5% | $64,080 -5.4% |
| 2018 | $5,659 -3.3% | $67,720 -3% |
| 2017 | $5,854 -0.1% | $69,810 |
| 2016 | $5,860 +3.1% | $69,810 +3% |
| 2015 | $5,683 +5.2% | $67,780 +1.2% |
| 2014 | $5,405 +1.4% | $66,960 +1% |
| 2013 | $5,332 +2.8% | $66,300 -2.2% |
| 2011 | $5,188 | $67,780 -1% |
| 2010 | -- | $68,480 +1.7% |
| 2009 | $5,057 +2% | $67,330 +1.4% |
| 2008 | $4,957 +7.5% | $66,390 +6.3% |
| 2007 | $4,609 +0.4% | $62,450 +3.5% |
| 2006 | $4,592 +0.8% | $60,310 +3.1% |
| 2005 | $4,556 | $58,500 |
Find assessor info on the county website
Monthly payment
Est. payment
Payment breakdown
Explore the cost of this home by adjusting the details. Changes won't be saved.Climate risks
Neighborhood: 61615
Nearby schools
GreatSchools rating
- 10/10Hickory Grove Elementary SchoolGrades: PK-5Distance: 0.8 mi
- 9/10Dunlap Middle SchoolGrades: 6-8Distance: 3.8 mi
- 7/10Dunlap High SchoolGrades: 9-12Distance: 3.8 mi
Schools provided by the listing agent
- Elementary: Hickory Grove
- High: Dunlap
Source: The MLS. This data may not be complete. We recommend contacting the local school district to confirm school assignments for this home.
- $320,0003 bd4 ba2.1k sqft2119 W Gerald Dr, Peoria, IL 61615Sold

- $370,1003 bd3 ba2.4k sqft2127 W Gerald Dr, Peoria, IL 61615Off Market
- $433,6004 bd3 ba-- sqft20718 W Gerald Dr, Peoria, IL 61615Off Market
- $289,5003 bd3 ba2k sqft2115 W Gerald Dr, Peoria, IL 61615Off Market
- $374,7004 bd3 ba1.8k sqft2114 W Forestglen Dr, Peoria, IL 61615Off Market
- $391,7004 bd3 ba2.4k sqft2110 W Forestglen Dr, Peoria, IL 61615Off Market
- $378,2004 bd3 ba2k sqft2116 W Geneva Rd, Peoria, IL 61615Off Market
- $375,0005 bd4 ba3.4k sqft2110 W Geneva Rd, Peoria, IL 61615Sold
A local agent can set up tours, give advice and negotiate with sellers.
A local lender can help you make sure your offer is ready when you are.
Similar homes
- $315,0004 bd3 ba2.2k sqft2421 W Jubilee Ln, Dunlap, IL 61525For Sale

 MLS ID #PA1268383, Shanna Thompson, RE/MAX Rising. RMLS Alliance as distributed by MLS GRID
 - $264,9003 bd2 ba2.6k sqft4517 W Lynnhurst Dr, Peoria, IL 61615For Sale
 MLS ID #PA1268615, Teresa Nelson, Jim Maloof Realty, Inc.. RMLS Alliance as distributed by MLS GRID
 - $--3 bd2 ba1.2k sqft3307 W Richwoods Blvd, Peoria, IL 61604Auction
 Auction.com 2
 - $275,0003 bd2 ba1.5k sqft5506 N Leawood Ct, Peoria, IL 61615For Sale
 MLS ID #PA1268667, Suzanne Miller, Jim Maloof Realty, Inc.. RMLS Alliance as distributed by MLS GRID
 - $179,9003 bd2 ba1.4k sqft5337 N Stephen Dr, Peoria, IL 61615For SaleMLS ID #PA1268645, Adam J Merrick, Adam Merrick Real Estate. RMLS Alliance as distributed by MLS GRID
- $309,9003 bd3 ba1.8k sqft3900 N Bigelow St, Peoria, IL 61614For SaleMLS ID #PA1268062, Chris Rothan, eXp Realty. RMLS Alliance as distributed by MLS GRID
- $269,9004 bd2 ba2.1k sqft3202 W Birkshire Dr, Peoria, IL 61614For SaleMLS ID #PA1268217, Marjan Tahamtan, Signature Heights Realty, LLC. RMLS Alliance as distributed by MLS GRID
- $229,0003 bd3 ba1.3k sqft1504 W Kingsway Dr, Peoria, IL 61614For SaleMLS ID #PA1268685, Tricia Yordy, Keller Williams Revolution. RMLS Alliance as distributed by MLS GRID
- $230,0003 bd2 ba2k sqft1517 W Teton Dr, Peoria, IL 61614For SaleMLS ID #PA1268497, Troy Kerrn, Keller Williams Premier Realty. RMLS Alliance as distributed by MLS GRID
- $284,9004 bd3 ba2.3k sqft2006 W Bristol Hollow Rd, Dunlap, IL 61525For SaleMLS ID #PA1267852, Adam J Merrick, Adam Merrick Real Estate. RMLS Alliance as distributed by MLS GRID
- $384,9003 bd2 ba2.5k sqft2745 State Route 91 Rte, Princeville, IL 61559For SaleMLS ID #PA1268681, Rhonda K Milburn, Keller Williams Premier Realty. RMLS Alliance as distributed by MLS GRID
- $334,9003 bd3 ba2.3k sqft501 Briarbrook Dr, East Peoria, IL 61611For SaleMLS ID #PA1268421, Melissa R Stevenson, Keller Williams Revolution. RMLS Alliance as distributed by MLS GRID
- $299,9004 bd3 ba2k sqft753 W Wonderview Dr, Dunlap, IL 61525For SaleMLS ID #PA1268519, Joe DePauw, eXp Realty. RMLS Alliance as distributed by MLS GRID
- $230,0003 bd2 ba2.1k sqft1316 E Beach St, Peoria, IL 61615For SaleMLS ID #PA1267553, Mari Halliday, Jim Maloof Realty, Inc.. RMLS Alliance as distributed by MLS GRID
- $250,0004 bd3 ba2.5k sqft1428 W Northmoor Rd, Peoria, IL 61614For SaleMLS ID #PA1268235, Jessica Ball, RE/MAX Traders Unlimited. RMLS Alliance as distributed by MLS GRID
- $450,0003 bd2 ba2.2k sqft14105 N River Beach Dr, Chillicothe, IL 61523For SaleMLS ID #PA1268670, Debra Redington, Jim Maloof Realty, Inc.. RMLS Alliance as distributed by MLS GRID
- $379,9004 bd3 ba2.8k sqft3900 N Harmon Ave, Peoria, IL 61614For SaleMLS ID #PA1268443, Wendy S Kolbus, RE/MAX Traders Unlimited. RMLS Alliance as distributed by MLS GRID
- $349,9003 bd2 ba1.9k sqft11123 W Doubet Rd, Hanna City, IL 61536For SaleMLS ID #PA1268153, Mark R Monge, Jim Maloof Realty, Inc.. RMLS Alliance as distributed by MLS GRID
- $185,0005 bd3 ba2.5k sqft3013 W Westport Rd, Peoria, IL 61615For SaleMLS ID #PA1266714, Jill Barclay, eXp Realty. RMLS Alliance as distributed by MLS GRID
- $--4 bd3 ba2.7k sqft3 Woodview Ct, Washington, IL 61571AuctionAuction.com 2
