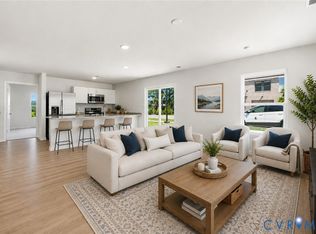
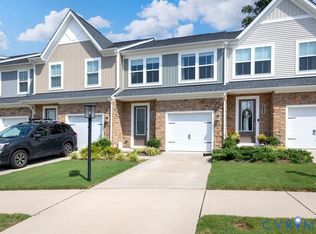
The Reserve at Springdale Park is located in Henrico and offers 3-story townhomes with garages plus resort-style amenities: outdoor pool, clubhouse, fitness center, dog park, and pet grooming station-all with low-maintenance living to free up your time! Meet The Kenmore is a 3-bedroom, 2.5-bath townhome with an open floor plan and 2-car garage. The main level features a kitchen with upgraded granite countertops, white cabinets, stainless steel appliances, oversized island and pantry, plus a cafe opening to the back patio and a spacious family room with vinyl flooring throughout. Upstairs, enjoy the private owner's suite with a large walk-in closet and en-suite bath, two additional bedrooms, and laundry room. There is an entry-level rec room to complete this home! Styled with the on-trend Stansbury Design Package, this home is ready for you! Photos are not of actual home. *ALL APPLIANCES INCLUDED. Creative down payment assistance and loan programs available. SUMMER DELIVERY!
Pending
$349,888
2124 Blossom Trail Ave #2-H, Richmond, VA 23223
3beds
1,606sqft
Townhouse, Single Family Residence
Built in 2026
-- sqft lot
$-- Zestimate®
$218/sqft
$-- HOA
What's special
- 80 days |
- 2 |
- 0 |
Zillow last checked:
Listing updated:
Listed by:
Kevin Morris,
Long & Foster REALTORS 804-288-8888
Source: Long & Foster Broker Feed,MLS#: 2615517
Facts & features
Interior
Bedrooms & bathrooms
- Bedrooms: 3
- Bathrooms: 3
- Full bathrooms: 2
- 1/2 bathrooms: 1
Heating
- Electric
Cooling
- CentralAir, Electric
Appliances
- Included: Dishwasher, ExhaustFan, ElectricWaterHeater, Disposal, Microwave, Oven, Range
Features
- DiningArea, EatInKitchen, GraniteCounters, HighCeilings, KitchenIsland, BathInPrimaryBedroom, Pantry, RecessedLighting, WalkInClosets
- Flooring: Carpet, Vinyl
- Has basement: No
Interior area
- Total structure area: 1,606
- Total interior livable area: 1,606 sqft
Property
Parking
- Parking features: Attached, DirectAccess, Driveway, Garage, OffStreet, Paved, OnStreet, 2.0 Parking Spaces
- Has garage: Yes
- Has uncovered spaces: Yes
Features
- Levels: Three Or More
- Stories: 3
- Exterior features: SprinklerIrrigation, Lighting, Porch, PavedDriveway
Construction
Type & style
- Home type: Townhouse
- Architectural style: RowHouse
- Property subtype: Townhouse, Single Family Residence
Materials
- Brick, Drywall, Frame, VinylSiding
- Roof: Shingle
Condition
- New construction: No
- Year built: 2026
Utilities & green energy
- Sewer: PublicSewer
Community & HOA
Community
- Subdivision: Reserve At Springdale Park
Location
- Region: Richmond
Financial & listing details
- Price per square foot: $218/sqft
- Date on market: 6/8/2026
Estimated market value
Not available
Estimated sales range
Not available
$2,619/mo
Price history
| Date | Event | Price |
|---|---|---|
| 6/8/2026 | Pending sale | $349,888$218/sqft |
Source:  Long & Foster Broker Feed #2615517 Report a problem Long & Foster Broker Feed #2615517 Report a problem | ||
Public tax history
Tax history is unavailable.
Monthly payment
Est. payment
Payment breakdown
Explore the cost of this home by adjusting the details. Changes won't be saved.Climate risks
Neighborhood: 23223
Nearby schools
GreatSchools rating
- 1/10Glen Lea Elementary SchoolGrades: PK-5Distance: 0.2 mi
- 3/10L. Douglas Wilder Middle SchoolGrades: 6-8Distance: 3 mi
- 2/10Henrico High SchoolGrades: 9-12Distance: 2.5 mi
Schools provided by the listing agent
- Elementary: Glen Lea
- Middle: Douglas Wilder
- High: Henrico
Source: Long & Foster Broker Feed. This data may not be complete. We recommend contacting the local school district to confirm school assignments for this home.
- $65,000-- bd-- ba-- sqft2124 Blossom Trail Ave, Richmond, VA 23223Off Market
- $374,969-- bd-- ba-- sqft2126 Blossom Trail Ave, Richmond, VA 23223Sold
- $380,293-- bd-- ba-- sqft2122 Blossom Trail Ave, Richmond, VA 23223Sold
- $362,5633 bd3 ba1.6k sqft2128 Blossom Trail Ave #H-4, Richmond, VA 23223Pending

- $371,598-- bd-- ba-- sqft2118 Blossom Trail Ave, Richmond, VA 23223Sold
- $386,7003 bd3 ba1.6k sqft2130 Blossom Trail Ave, Richmond, VA 23223Off Market
- $65,000-- bd-- ba-- sqft2116 Blossom Trail Ave, Richmond, VA 23223Off Market
- $357,0433 bd3 ba1.6k sqft2116 Blossom Trail Ave #G-4, Richmond, VA 23223Sold
A local agent can set up tours, give advice and negotiate with sellers.
Similar homes
- $356,1353 bd3 ba1.6k sqft2800 W Laburnum #A1-1, Richmond, VA 23223For Sale
 MLS ID #2617981, John Thiel. Long & Foster Broker Feed
 - $356,1353 bd3 ba1.6k sqft2800 E Laburnum Ave #A1-1, Henrico, VA 23223New ConstructionMLS ID #2617981, John Thiel, Long & Foster REALTORS. CVRMLS
- $360,0003 bd3 ba1.4k sqft5545 Wenrich Dr, Richmond, VA 23227For Sale
 MLS ID #2622066, Rick Cox, The Rick Cox Realty Group. CVRMLS
 - $315,0003 bd3 ba1.5k sqft4148 White Orchid Ln, Henrico, VA 23223For Sale
 MLS ID #2616906, Alisha Taylor, ICON Realty Group, ERA Powered. CVRMLS
 - $333,8353 bd3 ba1.5k sqft2806 E Laburnum Ave #A4-1, Henrico, VA 23223New ConstructionMLS ID #2617990, John Thiel, Long & Foster REALTORS. CVRMLS
- $333,8353 bd3 ba1.5k sqft2806 W Laburnum #A4-1, Richmond, VA 23223For SaleMLS ID #2617990, John Thiel. Long & Foster Broker Feed
- $370,1704 bd4 ba1.6k sqft2812 E Laburnum Ave #A7-1, Henrico, VA 23223New ConstructionMLS ID #2617986, John Thiel, Long & Foster REALTORS. CVRMLS
- $370,1704 bd4 ba1.6k sqft2812 W Laburnum #A7-1, Richmond, VA 23223For SaleMLS ID #2617986, John Thiel. Long & Foster Broker Feed
- $345,0003 bd3 ba1.8k sqft7207 Jackson Arch Dr, Mechanicsville, VA 23111For SaleMLS ID #2622174, Kris Boykin, ERA Woody Hogg & Assoc. CVRMLS
- $384,9003 bd3 ba1.8k sqft8272 Scott Commons Dr, Richmond, VA 23227For SaleMLS ID #2616048, Lynn Tauchen, EXP Realty, LLC. CVRMLS
- $358,1933 bd3 ba1.3k sqft628 Overby Bend Rd, Richmond, VA 23222New ConstructionMLS ID #2620833, Catina Jones, ICON Realty Group, ERA Powered. CVRMLS
- $399,0002 bd3 ba1.5k sqft1041 W Lombardy St #A, Richmond, VA 23220For SaleMLS ID #2619081, James Strum. Long & Foster Broker Feed
- $359,9503 bd3 ba1.9k sqft4115 New Hermitage Dr, Henrico, VA 23228For SaleMLS ID #2614874, Anthony Jackson, Jackson Realty. CVRMLS
- $325,0003 bd3 ba1.5k sqft8014 Wistar Glen Dr Unit A, Henrico, VA 23228For SaleMLS ID #2619593, Connie Byers, Joyner Fine Properties. CVRMLS
- $377,5003 bd3 ba1.5k sqft8963 Ringview Dr, Mechanicsville, VA 23116For SaleMLS ID #2618592, Wally Hughes, RE/MAX Commonwealth. CVRMLS
- $345,0003 bd3 ba1.3k sqft665 Ellens Haven Aly, Richmond, VA 23222New ConstructionMLS ID #2532312, Jenn Cox, Jenn Cox Realty LLC. CVRMLS
- $394,9503 bd3 ba2k sqft7800 Marshall Arch Dr, Mechanicsville, VA 23111For SaleMLS ID #2620726, Kimberly Crews, The Right Move Real Estate Inc. CVRMLS
- $344,5003 bd3 ba1.3k sqft617 Ellens Haven Aly, Richmond, VA 23222New ConstructionMLS ID #2531391, Will Guza, Joyner Fine Properties. CVRMLS
- $327,5002 bd3 ba1.5k sqft2620 Lassen Walk #A, Henrico, VA 23294For SaleMLS ID #2619915, Graham Rashkind, Rashkind Saunders & Co.. CVRMLS
- $376,5003 bd3 ba2.3k sqft707 McCormick Farm Dr #B, Glen Allen, VA 23060For SaleMLS ID #2616760, Josh Simpson, Hometown Realty. CVRMLS
