Location! Location! Location! Affordable ranch style home on a concrete slab, move in ready needing some cosmetic love, but the PRICE IS RIGHT! Built in 1978, this 1156 square foot home is ready to go, offering a comfortable and welcoming atmosphere with the 12' vaulted ceilings in the common area. This home features three well-proportioned bedrooms and closets, providing ample personal space for everyone. The property includes one full bathroom and an additional half bathroom in its own master bedroom, ensuring convenience for residents and guests alike. The ranch-style architecture offers a seamless flow throughout its single story. An attached garage provides direct access and secure parking, while the outdoor patio is an ideal spot for relaxation and entertaining. This property presents a wonderful opportunity to embrace comfortable living in a desirable location, all while saving a few dollars in the process!
Pending
$144,900
2124 Poncianni Ave, Shelbyville, IN 46176
3beds
1,156sqft
Residential, Single Family Residence
Built in 1978
6,098 Square Feet Lot
$143,500 Zestimate®
$125/sqft
$-- HOA
What's special
- 26 days |
- 712 |
- 50 |
Likely to sell faster than
Zillow last checked:
Listing updated:
Listed by:
Justin Polston 317-364-1106,
Mackenzie Allen, Polston & Ass
Source: MIBOR as distributed by MLS GRID,MLS#: 22117762
Facts & features
Interior
Bedrooms & bathrooms
- Bedrooms: 3
- Bathrooms: 2
- Full bathrooms: 1
- 1/2 bathrooms: 1
- Main level bathrooms: 2
- Main level bedrooms: 3
Primary bedroom
- Level: Main
- Area: 143 Square Feet
- Dimensions: 11X13
Bedroom 2
- Level: Main
- Area: 81 Square Feet
- Dimensions: 9X9
Bedroom 3
- Level: Main
- Area: 100 Square Feet
- Dimensions: 10X10
Kitchen
- Level: Main
- Area: 96 Square Feet
- Dimensions: 8X12
Laundry
- Level: Main
- Area: 36 Square Feet
- Dimensions: 6x6
Living room
- Level: Main
- Area: 299 Square Feet
- Dimensions: 13X23
Heating
- Electric, Forced Air
Cooling
- Central Air
Appliances
- Included: Disposal, Electric Oven, Range Hood, Electric Water Heater, Water Softener Rented
Features
- Attic Access, Cathedral Ceiling(s), High Speed Internet, Wired for Sound
- Has basement: No
- Attic: Access Only
Interior area
- Total structure area: 1,156
- Total interior livable area: 1,156 sqft
Property
Parking
- Total spaces: 1
- Parking features: Attached
- Attached garage spaces: 1
Features
- Levels: One
- Stories: 1
Lot
- Size: 6,098 Square Feet
Details
- Parcel number: 731012400123000002
- Special conditions: None,As Is
- Horse amenities: None
Construction
Type & style
- Home type: SingleFamily
- Architectural style: Ranch
- Property subtype: Residential, Single Family Residence
Materials
- Vinyl Siding
- Foundation: Slab
Condition
- New construction: No
- Year built: 1978
Utilities & green energy
- Water: Public
Community & HOA
Community
- Subdivision: Indian Heights
HOA
- Has HOA: No
Location
- Region: Shelbyville
Financial & listing details
- Price per square foot: $125/sqft
- Tax assessed value: $126,800
- Annual tax amount: $1,142
- Date on market: 8/1/2026
- Cumulative days on market: 27 days
Estimated market value
$143,500
$136,000 - $151,000
$1,523/mo
Price history
| Date | Event | Price |
|---|---|---|
| 8/6/2026 | Pending sale | $144,900$125/sqft |
Source:  MIBOR as distributed by MLS GRID #22117762 Report a problem MIBOR as distributed by MLS GRID #22117762 Report a problem | ||
| 8/1/2026 | Listed for sale | $144,900+82.3%$125/sqft |
Source: MIBOR as distributed by MLS GRID #22117762 Report a problem | ||
| 3/31/2015 | Sold | $79,500+2.6%$69/sqft |
Source: MIBOR as distributed by MLS GRID #21329698 Report a problem | ||
| 8/7/2014 | Price change | $77,500-3.1%$67/sqft |
Source: Keller Williams Indy South #21270697 Report a problem | ||
| 7/15/2014 | Price change | $80,000-5.9%$69/sqft |
Source: Keller Williams Indy South #21270697 Report a problem | ||
| 4/1/2014 | Price change | $85,000-5.6%$74/sqft |
Source: Visual Tour #21270697 Report a problem | ||
| 1/15/2014 | Listed for sale | $90,000$78/sqft |
Source: Visual Tour #21270697 Report a problem | ||
Public tax history
| Year | Property taxes | Tax assessment |
|---|---|---|
| 2025 | $1,252 -4.1% | $126,800 +1.3% |
| 2024 | $1,306 +5.1% | $125,200 -3.2% |
| 2023 | $1,242 +25% | $129,300 +3.5% |
| 2022 | $993 +8.8% | $124,900 +22.2% |
| 2021 | $913 +32.7% | $102,200 +3.4% |
| 2020 | $688 +12.1% | $98,800 +14.5% |
| 2019 | $614 +14.7% | $86,300 +5.6% |
| 2018 | $535 -3.6% | $81,700 +4.9% |
| 2017 | $555 | $77,900 |
| 2016 | $555 -65% | $77,900 -1.4% |
| 2014 | $1,585 +182.7% | $79,000 -2.3% |
| 2013 | $561 +8.6% | $80,900 +1.9% |
| 2012 | $516 +18.5% | $79,400 +5.2% |
| 2011 | $436 +2.2% | $75,500 |
| 2010 | $426 +2.7% | $75,500 |
| 2009 | $415 | $75,500 +0.7% |
| 2007 | -- | $75,000 +19.8% |
| 2006 | $649 | $62,600 |
| 2005 | -- | $62,600 |
Find assessor info on the county website
Monthly payment
Est. payment
Payment breakdown
Explore the cost of this home by adjusting the details. Changes won't be saved.Climate risks
Neighborhood: 46176
Nearby schools
GreatSchools rating
- 5/10Thomas A Hendricks Elementary SchoolGrades: K-5Distance: 0.7 mi
- 6/10Shelbyville Middle SchoolGrades: 6-8Distance: 0.5 mi
- 7/10Shelbyville Sr High SchoolGrades: 9-12Distance: 0.7 mi
Schools provided by the listing agent
- Elementary: Thomas A Hendricks Elementary Sch
Source: MIBOR as distributed by MLS GRID. This data may not be complete. We recommend contacting the local school district to confirm school assignments for this home.
- $138,7003 bd1 ba912 sqft2126 Poncianni Ave, Shelbyville, IN 46176Off Market
- $179,5003 bd1 ba960 sqft2122 Poncianni Ave, Shelbyville, IN 46176Off Market
- $181,6003 bd1 ba1.1k sqft2128 Poncianni Ave, Shelbyville, IN 46176Off Market
- $186,7003 bd1 ba984 sqft2146 Kent Rd, Shelbyville, IN 46176Off Market
- $215,8003 bd2 ba1.2k sqft2134 Kent Rd, Shelbyville, IN 46176Off Market
- $188,1003 bd1 ba1k sqft2120 Poncianni Ave, Shelbyville, IN 46176Off Market
- $218,5003 bd2 ba1.2k sqft2113 Poncianni Ave, Shelbyville, IN 46176Off Market
- $197,7003 bd1 ba1.2k sqft2120 Kent Rd, Shelbyville, IN 46176Off Market
A local agent can set up tours, give advice and negotiate with sellers.
Similar homes
- $148,0003 bd2 ba1.3k sqft219 W Locust St, Shelbyville, IN 46176Active
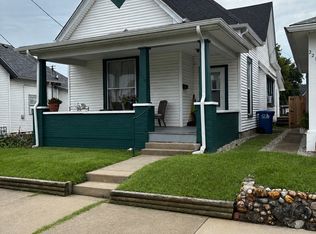 MLS ID #22121250, Penny Akers, Hoosier, REALTORS®. MIBOR as distributed by MLS GRID
 - $155,9003 bd2 ba1.4k sqft438 Colescott St, Shelbyville, IN 46176Active
 MLS ID #22107238, Christopher McGuire, RE/MAX Advanced Realty. MIBOR as distributed by MLS GRID
 - $125,0003 bd2 ba1.7k sqft307 W Locust St, Shelbyville, IN 46176Active
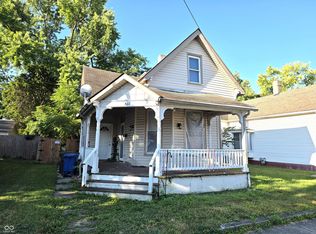 MLS ID #22117588, Sheri Jones, Hoosier, REALTORS®. MIBOR as distributed by MLS GRID
 - $150,0003 bd1 ba1.7k sqft225 N West St, Shelbyville, IN 46176Active
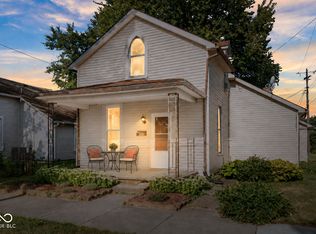 MLS ID #22115372, Michelle Jackson, RE/MAX Advanced Realty. MIBOR as distributed by MLS GRID
 - $141,0002 bd1 ba1.2k sqft933 Shelby St, Shelbyville, IN 46176ActiveMLS ID #22120517, Jeanie Mohr, Premier Real Estate LLC. MIBOR as distributed by MLS GRID
- $160,0003 bd1 ba1.1k sqft53 W Pennsylvania St, Shelbyville, IN 46176ActiveMLS ID #22110876, Dakota Brown, RE/MAX Tower. MIBOR as distributed by MLS GRID
- $144,9002 bd1 ba1.6k sqft106 4th St, Shelbyville, IN 46176ActiveMLS ID #22112104, Amy Limpus, The Property Shop of Indiana. MIBOR as distributed by MLS GRID
- $184,9003 bd1 ba1.3k sqft663 Van Ave, Shelbyville, IN 46176ActiveMLS ID #22118686, Justin Polston, Mackenzie Allen, Polston & Ass. MIBOR as distributed by MLS GRID
- $138,9002 bd1 ba1.1k sqft326 W Taylor St, Shelbyville, IN 46176ActiveMLS ID #22108075, Tamara Wright, Hoosier, REALTORS®. MIBOR as distributed by MLS GRID
- $169,9004 bd2 ba1.6k sqft1002 S Noble St, Shelbyville, IN 46176ActiveMLS ID #22106785, Vallabai Pattel, RE/MAX Real Estate Prof. MIBOR as distributed by MLS GRID
- $179,9003 bd1 ba1.1k sqft554 W Taylor St, Shelbyville, IN 46176ActiveMLS ID #22121278, Adrian Viveros, F.C. Tucker Company. MIBOR as distributed by MLS GRID
- $185,0003 bd1 ba792 sqft931 E McKay Rd, Shelbyville, IN 46176ActiveMLS ID #22116011, Judy Lauziere, Carpenter, REALTORS®. MIBOR as distributed by MLS GRID
- $174,9003 bd1 ba1.7k sqft4106 W 600 S, Shelbyville, IN 46176ActiveMLS ID #22108768, Eric Eisenmenger, Trusted Realty Partners of Ind. MIBOR as distributed by MLS GRID
- $160,0003 bd2 ba1.1k sqft5631 N Clover West Dr, Fairland, IN 46126ActiveMLS ID #22120216, Monique Bledsoe, Totalis Real Estate Solutions. MIBOR as distributed by MLS GRID
- $114,9002 bd1 ba1k sqft223 N Knightstown Rd, Shelbyville, IN 46176ActiveMLS ID #22112338, Amy Limpus, The Property Shop of Indiana. MIBOR as distributed by MLS GRID
- $112,0002 bd1 ba690 sqft172 Habig St, Shelbyville, IN 46176ActiveMLS ID #22118869, Jeff Appel, F.C. Tucker Company. MIBOR as distributed by MLS GRID
- $--2 bd1 ba1.3k sqft7401 W County Road 100 N, Greensburg, IN 47240AuctionAuction.com 2
- $88,9003 bd2 ba1.4k sqft135-911 Hale Rd, Shelbyville, IN 46176ActiveMLS ID #22109103, Charlie Brown, MyHomeIndy.com. MIBOR as distributed by MLS GRID
- $139,9003 bd2 ba1.2k sqft1572 Roberts Rd, Franklin, IN 46131ActiveMLS ID #22118479, Travis Carpenter, Indiana Ford Realty LLC. MIBOR as distributed by MLS GRID
- $112,0002 bd1 ba690 sqft160 Habig St, Shelbyville, IN 46176ActiveMLS ID #22118781, Jeff Appel, F.C. Tucker Company. MIBOR as distributed by MLS GRID
