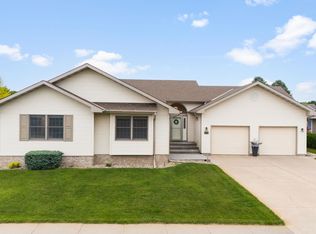
Located in northwest Norfolk, this custom-built, move-in ready home has all the space you've been looking for! With 5 bedrooms, 3 bathrooms, and a functional layout, there's room for everyone. The main floor features a spacious kitchen with a large, walk in pantry, formal dining room, convenient main-floor laundry, and a private primary suite with a walk-in closet, ensuite bathroom, and access to the deck. Two additional bedrooms and a full bathroom complete the main level. Downstairs, you'll find a large family room, two more bedrooms, and another full bathroom, giving you plenty of extra living space. Step outside and relax on the deck overlooking the large backyard, complete with a storage shed for all your outdoor storage needs. Add in the oversized 2-car attached garage with workshop space and tall ceilings, and this home is ready for you to move in and make it your own! The underground fence for your furry friends is also a plus. Come check this home out today!
Pending
$519,900
2124 Sheridan Dr, Norfolk, NE 68701
5beds
3baths
3,931sqft
:
Get pre-qualified$3,408/mo
Single Family Residence
Built in 2007
0.38 Acres Lot
$-- Zestimate®
$132/sqft
$-- HOA
What's special
Large backyardConvenient main-floor laundryWalk-in closetAccess to the deckFunctional layoutLarge family roomStorage shed
- 23 days |
- 1,135 |
- 33 |
Likely to sell faster than
Zillow last checked:
Listing updated:
Listed by:
KAREN PETERSEN,
Inspire Home & Land Realty
Source: Norfolk BOR,MLS#: 260391
Facts & features
Interior
Bedrooms & bathrooms
- Bedrooms: 5
- Bathrooms: 3
- Main level bathrooms: 2
- Main level bedrooms: 3
Rooms
- Room types: Master Bathroom, Workshop, Mud Room
Primary bedroom
- Level: Main
- Area: 185.06
- Dimensions: 15.75 x 11.75
Bedroom 2
- Level: Main
- Area: 124.25
- Dimensions: 10.5 x 11.83
Bedroom 3
- Level: Main
- Area: 109.33
- Dimensions: 10.25 x 10.67
Bedroom 4
- Level: Basement
- Area: 92.09
- Dimensions: 12.42 x 7.42
Bedroom 5
- Level: Basement
- Area: 154
- Dimensions: 12 x 12.83
Dining room
- Features: Formal, Wood
- Level: Main
- Area: 182.42
- Dimensions: 16.58 x 11
Family room
- Features: Bar, Carpet
Kitchen
- Features: Pantry, Wood
- Level: Main
- Area: 146.25
- Dimensions: 11.25 x 13
Living room
- Features: Carpet
- Level: Main
- Area: 271.83
- Dimensions: 19.42 x 14
Cooling
- Gas Forced Air, Central Air
Appliances
- Included: Electric Range, Dishwasher, Disposal, Refrigerator, Microwave, Water Softener Owned, Gas Water Heater
- Laundry: Main Level, Off Kitchen, Bedroom Level, Electric, Tile
Features
- Walk-In Closet(s)
- Doors: Storm Door(s)
- Windows: Window Coverings
- Basement: Full,Walk-Out Access,Finished
- Number of fireplaces: 1
- Fireplace features: One, Gas, Living Room
Interior area
- Total interior livable area: 3,931 sqft
Property
Parking
- Total spaces: 2
- Parking features: Attached, Garage Door Opener
- Attached garage spaces: 2
Features
- Patio & porch: Deck
- Exterior features: Rain Gutters
- Waterfront features: None
Lot
- Size: 0.38 Acres
- Features: Auto Sprinkler, Established Yard, Landscaping (Good)
Details
- Additional structures: Storage Shed
- Parcel number: 59030593
Construction
Type & style
- Home type: SingleFamily
- Architectural style: Ranch
- Property subtype: Single Family Residence
Materials
- Frame, Vinyl Siding
- Roof: Comp/Shingle
Condition
- 16-25 Yrs
- New construction: No
- Year built: 2007
Utilities & green energy
- Sewer: Public Sewer
- Water: Public
- Utilities for property: Natural Gas Connected, Electricity Connected
Community & HOA
Community
- Security: Smoke Detector(s), Carbon Monoxide Detector(s)
Location
- Region: Norfolk
Financial & listing details
- Price per square foot: $132/sqft
- Tax assessed value: $416,269
- Annual tax amount: $5,398
- Price range: $519.9K - $519.9K
- Date on market: 7/3/2026
- Cumulative days on market: 24 days
- Electric utility on property: Yes
- Road surface type: Paved
Estimated market value
Not available
Estimated sales range
Not available
Not available
Price history
| Date | Event | Price |
|---|---|---|
| 7/20/2026 | Pending sale | $519,900$132/sqft |
Source: Norfolk BOR #260391 Report a problem | ||
| 7/3/2026 | Listed for sale | $519,900+35%$132/sqft |
Source: Norfolk BOR #260391 Report a problem | ||
| 5/10/2021 | Sold | $385,000-1.3%$98/sqft |
Source: Norfolk BOR #210074 Report a problem | ||
| 1/29/2021 | Pending sale | $389,900$99/sqft |
Source: Real Living Advantage Real Estate #210074 Report a problem | ||
| 1/29/2021 | Listed for sale | $389,900+50.8%$99/sqft |
Source: Real Living Advantage Real Estate #210074 Report a problem | ||
| 12/11/2015 | Sold | $258,625$66/sqft |
Source: Agent Provided Report a problem | ||
| 10/27/2015 | Pending sale | $258,625$66/sqft |
Source: Coldwell Banker Dover Realtors #150562 Report a problem | ||
| 10/27/2015 | Listed for sale | $258,625+13.9%$66/sqft |
Source: Coldwell Banker Dover Realtors #150562 Report a problem | ||
| 4/13/2012 | Sold | $227,000$58/sqft |
Source: Agent Provided Report a problem | ||
Public tax history
| Year | Property taxes | Tax assessment |
|---|---|---|
| 2024 | $5,137 -29.7% | $416,269 +5.4% |
| 2023 | $7,302 | $394,978 +7.1% |
| 2022 | -- | $368,693 +6.2% |
| 2021 | $6,423 +9.5% | $347,198 +15.2% |
| 2020 | $5,866 +14.5% | $301,357 +10.5% |
| 2018 | $5,124 +7.1% | $272,792 +7.2% |
| 2017 | $4,784 -0.2% | $254,362 |
| 2016 | $4,793 0% | $254,362 |
| 2015 | $4,795 +29.8% | $254,362 +33.7% |
| 2014 | $3,694 -3.1% | $190,286 |
| 2013 | $3,813 -3.5% | $190,286 +1.4% |
| 2011 | $3,951 +0.6% | $187,616 +0.2% |
| 2010 | $3,928 +4.2% | $187,291 |
| 2009 | $3,768 | $187,291 |
Find assessor info on the county website
Monthly payment
Est. payment
Payment breakdown
Explore the cost of this home by adjusting the details. Changes won't be saved.Climate risks
Neighborhood: 68701
Nearby schools
GreatSchools rating
- 8/10Bel Air Elementary SchoolGrades: PK-4Distance: 0.9 mi
- 4/10Norfolk Jr High SchoolGrades: 7-8Distance: 2.4 mi
- 3/10Norfolk Senior High SchoolGrades: 9-12Distance: 1.7 mi
Schools provided by the listing agent
- Elementary: Bel Air
- Middle: Njhs
- High: Nshs
Source: Norfolk BOR. This data may not be complete. We recommend contacting the local school district to confirm school assignments for this home.
- $417,4003 bd3 ba1.7k sqft2126 Sheridan Dr, Norfolk, NE 68701Off Market
- $502,1004 bd3 ba1.8k sqft2122 Sheridan Dr, Norfolk, NE 68701Off Market
- $482,9005 bd3 ba2.2k sqft2120 Sheridan Dr, Norfolk, NE 68701Off Market

- $454,3005 bd3 ba1.5k sqft2123 Sheridan Dr, Norfolk, NE 68701Off Market
- $457,1005 bd3 ba1.7k sqft2108 Homewood Dr, Norfolk, NE 68701Off Market
- $452,8004 bd2 ba1.5k sqft2203 Sheridan Dr, Norfolk, NE 68701Off Market
- $476,7005 bd3 ba1.7k sqft2118 Sheridan Dr, Norfolk, NE 68701Off Market
- $464,5002 bd4 ba1.5k sqft2201 Sheridan Dr, Norfolk, NE 68701Off Market
A local agent can set up tours, give advice and negotiate with sellers.
Similar homes
- $514,9004 bd3 ba3.3k sqft1007 Westbrook Dr, Norfolk, NE 68701For Sale
 MLS ID #260339, KAREN PETERSEN, Inspire Home & Land Realty. Norfolk BOR
 - $509,9003 bd3 ba1.9k sqft2002 Mulberry Dr, Norfolk, NE 68701For Sale
 MLS ID #260321, Mason Petersen, Nebraska Realty. Norfolk BOR
 - $629,9995 bd3 ba3.6k sqft2903 Windsor Way, Norfolk, NE 68701For Sale
 MLS ID #260407, KIMBERLY WILCOX, Real Estate Solutions Team. Norfolk BOR
 - $489,0004 bd4 ba4.9k sqft106 Valley View Dr, Norfolk, NE 68701For Sale
 MLS ID #260370, Jim Schmit, Premier Team Real Estate. Norfolk BOR
 - $599,9004 bd3 ba4.1k sqft3600 Golf View Dr, Norfolk, NE 68701For SaleMLS ID #260254, CINDY ARENS, Premier Team Real Estate. Norfolk BOR
- $499,9005 bd3 ba3.4k sqft2204 Blackberry Dr, Norfolk, NE 68701New ConstructionMLS ID #260373, JADE LAFLEUR, Rely Real Estate. Norfolk BOR
- $675,0006 bd5 ba4.7k sqft1005 Darrus Dr, Norfolk, NE 68701For SaleMLS ID #260387, Teri Bauer, Re/Max Associates. Norfolk BOR
- $450,0004 bd5 ba3.3k sqft1716 Imperial Rd, Norfolk, NE 68701For SaleMLS ID #260354, Charlotte Easland, Real Estate Solutions Team. Norfolk BOR
- $374,9505 bd3 ba2.9k sqft1603 Sheridan Dr, Norfolk, NE 68701For SaleMLS ID #260341, Gary Bretschneider, Gary Bretschneider Broker. Norfolk BOR
- $679,9005 bd4 ba4.8k sqft3208 Golf View Dr, Norfolk, NE 68701For SaleMLS ID #260338, ASHLEY JANSEN, Exp Realty, LLC. Norfolk BOR
- $405,0005 bd3 ba2.6k sqft1200 Blue Stem Cir, Norfolk, NE 68701For SaleMLS ID #260100, LUZ JANZEN, Re/Max Associates. Norfolk BOR
- $564,9003 bd3 ba2.3k sqft3707 Lakeview Dr, Norfolk, NE 68701For SaleMLS ID #260223, KAREN PETERSEN, Inspire Home & Land Realty. Norfolk BOR
- $699,0006 bd4 ba2.7k sqft1306 Eldorado Rd, Norfolk, NE 68701For SaleMLS ID #260362, JADE LAFLEUR, Rely Real Estate. Norfolk BOR
- $319,9003 bd3 ba2.1k sqft1113 Charolais Dr, Norfolk, NE 68701For SaleMLS ID #260357, KAREN PETERSEN, Inspire Home & Land Realty. Norfolk BOR
- $319,9004 bd2 ba3.2k sqft500 Logan St, Norfolk, NE 68701For SaleMLS ID #260384, DAWN ALBERTS, Re/Max Associates. Norfolk BOR
- $315,0004 bd2 ba2.3k sqft1514 Glenmore Dr, Norfolk, NE 68701For SaleMLS ID #260291, JENN CARNINE, Re/Max Associates. Norfolk BOR
- $345,0003 bd2 ba2.1k sqft502 Shannon Dr, Norfolk, NE 68701For SaleMLS ID #260399, CORY NEWMAN, Premier Team Real Estate. Norfolk BOR
- $499,9005 bd3 ba3.4k sqft2205 Blackberry, Norfolk, NE 68701New ConstructionMLS ID #260191, JADE LAFLEUR, Rely Real Estate. Norfolk BOR
- $275,0004 bd3 ba2.3k sqft201 N 18th St, Norfolk, NE 68701For SaleMLS ID #260048, Jodi Wiese, Berkshire Hathaway Home Services Amb Re Norfolk. Norfolk BOR
- $339,0003 bd2 ba2.2k sqft2704 W Prospect Ave, Norfolk, NE 68701For SaleMLS ID #260279, Jennifer Koepke, Berkshire Hathaway Home Services Amb Re Norfolk. Norfolk BOR
