Your own backyard retreat awaits you in beautiful University Hills! Situated on a spacious half-acre lot in a quiet neighborhood, this stunning 4-bedroom, 3-bathroom home offers the perfect combination of comfort, style and outdoor living. The spacious island kitchen features granite countertops, a large pantry, and an adjoining dining area with beautiful views of the pool and backyard. The primary suite includes a generous walk-in closet, views of the backyard and plenty of room for a sitting area. Interior also features an office, a split floorplan and a huge room that is currently being used as a media room but would also make a great hobby or game room. Two secondary bedrooms share a bathroom, with a private vanity for each bedroom. Step outside and discover a beautifully landscaped backyard designed for relaxation and entertaining. Palm trees, decorative river rock and xeriscaping create a resort-inspired atmosphere surrounding the sparkling in-ground pool, complete with three cascading waterfalls. A dedicated cornhole area adds another fun element to this exceptional outdoor space. Enjoy peaceful views of the surrounding hills and trees, creating a scenic backdrop for outdoor gatherings or evenings at home. Gorgeous landscaping enhances the front of the property as well. An over-sized 3-car garage provides plenty of space for a work bench area, while a double gate at the end of the driveway offers access to additional concrete parking. All of this in a desirable location with convenient access to Ric Williamson Mem Hwy, I-20, shopping, dining, downtown Weatherford and a multitude of conveniences.
For sale
$699,000
2125 Vanderbilt Dr, Weatherford, TX 76088
4beds
2,840sqft
Single Family Residence
Built in 2019
0.5 Acres Lot
$683,400 Zestimate®
$246/sqft
$25/mo HOA
What's special
Palm treesSpacious half-acre lotSplit floorplanGranite countertopsViews of the backyardDedicated cornhole areaDecorative river rock
- 3 days
- 349
- 25
Likely to sell faster than
Zillow last checked:
Listing updated:
Listed by:
Karen Mitchell 0661110 (817)550-6777,
Parker Douglas Realty, Inc. 817-550-6777
Source: NTREIS,MLS#: 21412892
Facts & features
Interior
Bedrooms & bathrooms
- Bedrooms: 4
- Bathrooms: 3
- Full bathrooms: 3
Primary bedroom
- Features: Double Vanity, En Suite Bathroom, Garden Tub/Roman Tub, Separate Shower, Walk-In Closet(s)
- Level: First
- Dimensions: 16 x 15
Living room
- Features: Ceiling Fan(s), Fireplace
- Level: First
- Dimensions: 18 x 17
Heating
- Central, Electric
Cooling
- Central Air, Electric
Appliances
- Included: Dishwasher, Disposal, Microwave
- Laundry: Washer Hookup, Dryer Hookup, ElectricDryer Hookup, Laundry in Utility Room
Features
- Granite Counters, High Speed Internet, Pantry
- Flooring: Carpet, Tile, Wood
- Has basement: No
- Number of fireplaces: 1
- Fireplace features: Wood Burning
Interior area
- Total interior livable area: 2,840 sqft
Video & virtual tour
Property
Parking
- Total spaces: 3
- Parking features: Concrete, Garage Faces Side
- Attached garage spaces: 3
Features
- Levels: One
- Stories: 1
- Patio & porch: Covered
- Exterior features: Rain Gutters
- Pool features: Gunite, In Ground, Pool, Waterfall
- Fencing: Stone,Wood
Lot
- Size: 0.5 Acres
- Features: Back Yard, Lawn, Landscaped
- Residential vegetation: Cleared, Grassed
Details
- Parcel number: R000105359
Construction
Type & style
- Home type: SingleFamily
- Architectural style: Traditional,Detached
- Property subtype: Single Family Residence
Materials
- Brick, Rock, Stone
- Foundation: Slab
- Roof: Composition
Condition
- Year built: 2019
Utilities & green energy
- Sewer: Public Sewer
- Water: Public
- Utilities for property: Electricity Connected, Sewer Available, Water Available
Community & HOA
Community
- Subdivision: University Hills
HOA
- Has HOA: Yes
- Services included: Association Management
- HOA fee: $300 annually
- HOA name: None
- HOA phone: 000-000-0000
Location
- Region: Weatherford
Financial & listing details
- Price per square foot: $246/sqft
- Tax assessed value: $578,020
- Annual tax amount: $4,142
- Date on market: 10/16/2026
- Cumulative days on market: 4 days
- Listing terms: Cash,Conventional,FHA,VA Loan
Estimated market value
$683,400
$649,000 - $718,000
$4,166/mo
Price history
| Date | Event | Price |
|---|---|---|
| 10/16/2026 | Listed for sale | $699,000+16.7%$246/sqft |
Source: NTREIS #21412892 Report a problem | ||
| 9/10/2021 | Pending sale | $599,000$211/sqft |
Source: NTREIS #14662433 Report a problem | ||
| 9/9/2021 | Listing removed | $599,000$211/sqft |
Source: NTREIS #14662433 Report a problem | ||
| 9/6/2021 | Listed for sale | $599,000$211/sqft |
Source: NTREIS #14662433 Report a problem | ||
Public tax history
| Year | Property taxes | Tax assessment |
|---|---|---|
| 2025 | $4,142 -14.5% | $578,020 -10.2% |
| 2024 | $4,844 +0.7% | $643,400 |
| 2023 | $4,809 -25.1% | $643,400 +46.7% |
| 2022 | $6,417 -27.4% | $438,630 +4.8% |
| 2021 | $8,838 +217.6% | $418,640 +261.3% |
| 2020 | $2,783 +130.3% | $115,880 +131.8% |
| 2019 | $1,208 -5.4% | $50,000 |
| 2018 | $1,277 | $50,000 |
Find assessor info on the county website
Monthly payment
Est. payment
Payment breakdown
Explore the cost of this home by adjusting the details. Changes won't be saved.Climate risks
Neighborhood: 76088
Nearby schools
Schools provided by the listing agent
- Elementary: Seguin
- Middle: Hall
- High: Weatherford
- District: Weatherford ISD
Source: NTREIS. This data may not be complete. We recommend contacting the local school district to confirm school assignments for this home.

Similar homes
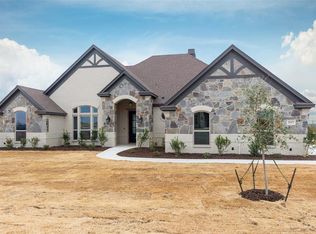
- $699,0004 bd3 ba2.6k sqft138 Bittersweet Trl, Weatherford, TX 76088For Sale
 MLS ID #21412450, Kristin Arredondo. NTREIS
- $725,0004 bd3 ba2.4k sqft132 N Star Crossing Ln, Weatherford, TX 76088For Sale
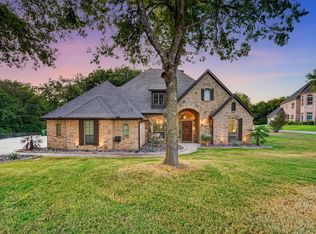 MLS ID #21365136, Madison King. NTREIS
- $600,0003 bd3 ba2.2k sqft308 Constitution Ct, Weatherford, TX 76088For Sale
 MLS ID #21414638, Corey Daniel. NTREIS
- $600,0004 bd3 ba2.8k sqft155 N Star Crossing Ln, Weatherford, TX 76088For Sale
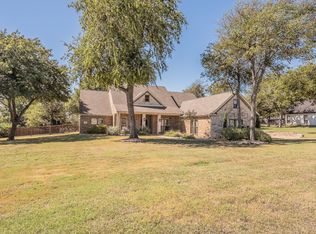 MLS ID #21405642, Ray Cross. NTREIS
