THIS IS THE PLACE where country living meets class and elegance! Imagine being in a exclusive gated community while having a little more room to breathe and where agricultural living is allowed. This custom Ashlynn Home is of great quality, includes multiple upgrades and backs up to beautiful ranchland, offering peaceful views! Imagine slow mornings with coffee on the front porch, afternoons floating in the pool and evenings gathered around the covered back patio with a stone fireplace! This impressive-sized covered back patio offers plenty of space for outdoor living, dining, grilling, and entertaining options with the pool! Don't worry about installing a fence because it's already here and a BONUS cross-fencing area provides space for animals and outdoor hobbies. Inside, soaring cathedral ceilings, exposed wood beams, beautiful trimwork throughout, and a gorgeous wood burning stone fireplace create a warm, inviting atmosphere. Four bedrooms, a dedicated home office, and a spacious kitchen offer the perfect balance of comfort and functionality. Thoughtful homeowner upgrades include the pool, fencing, Xeriscape landscaping with rocked flowerbeds, plantation shutters, window treatments, RV electrical hookup, and a water softener. Plus, the home is still within its original 10-year builder warranty period. Whether you're hosting weekend cookouts, enjoying quiet evenings under the Texas sky, or simply soaking up the slower pace of country living, this is a place you'll love coming home to. Because it's not just about the home. It's about the life you get to live here! Only 6 minutes from Peaster schools and 12 minutes to downtown Weatherford! Schedule a showing today!
For sale
$699,000
138 Bittersweet Trl, Weatherford, TX 76088
4beds
2,639sqft
Single Family Residence
Built in 2021
2 Acres Lot
$-- Zestimate®
$265/sqft
$50/mo HOA
What's special
Dedicated home officeWater softenerFour bedroomsPeaceful viewsBeautiful trimwork throughoutImpressive-sized covered back patioSoaring cathedral ceilings
- 4 days
- 564
- 89
Zillow last checked:
Listing updated:
Listed by:
Kristin Arredondo 0726750 (817)946-7775,
Cates & Company 817-946-7775
Source: NTREIS,MLS#: 21412450
Facts & features
Interior
Bedrooms & bathrooms
- Bedrooms: 4
- Bathrooms: 3
- Full bathrooms: 2
- 1/2 bathrooms: 1
Primary bedroom
- Features: Closet Cabinetry, Ceiling Fan(s), Dual Sinks, En Suite Bathroom, Hollywood Bath, Separate Shower, Walk-In Closet(s)
- Level: First
- Dimensions: 13 x 17
Bedroom
- Features: Ceiling Fan(s), Split Bedrooms
- Level: First
- Dimensions: 12 x 12
Living room
- Features: Ceiling Fan(s), Fireplace
- Level: First
- Dimensions: 20 x 19
Office
- Features: Ceiling Fan(s)
- Level: First
- Dimensions: 11 x 11
Heating
- Central, Electric
Cooling
- Central Air, Electric
Appliances
- Included: Double Oven, Dishwasher, Electric Cooktop, Disposal, Microwave, Water Softener
Features
- Chandelier, Cathedral Ceiling(s), Decorative/Designer Lighting Fixtures, Double Vanity, Kitchen Island, Open Floorplan, Pantry, Walk-In Closet(s)
- Flooring: Carpet, Tile
- Windows: Shutters, Window Coverings
- Has basement: No
- Number of fireplaces: 2
- Fireplace features: Living Room, Masonry, Outside, Raised Hearth, Wood Burning
Interior area
- Total interior livable area: 2,639 sqft
Video & virtual tour
Property
Parking
- Total spaces: 3
- Parking features: Additional Parking, Concrete, Door-Multi, Direct Access, Door-Single, Driveway, Garage, Garage Door Opener, Kitchen Level, Lighted, Garage Faces Side
- Attached garage spaces: 3
Features
- Levels: One
- Stories: 1
- Patio & porch: Rear Porch, Front Porch, Patio, Covered
- Exterior features: Lighting, Outdoor Living Area, Rain Gutters, RV Hookup
- Pool features: Gunite, In Ground, Pool
- Fencing: Back Yard,Cross Fenced,Fenced,Gate,Metal,Pipe,Wire
Lot
- Size: 2 Acres
- Features: Acreage, Agricultural, Back Yard, Interior Lot, Lawn, Landscaped, Subdivision, Sprinkler System, Few Trees
Details
- Additional structures: Poultry Coop
- Parcel number: R000110525
Construction
Type & style
- Home type: SingleFamily
- Architectural style: Detached
- Property subtype: Single Family Residence
Materials
- Board & Batten Siding, Brick, Rock, Stone
- Foundation: Slab
- Roof: Composition
Condition
- Resale
- Year built: 2021
Utilities & green energy
- Sewer: Aerobic Septic, Private Sewer, Septic Tank
- Water: Well
- Utilities for property: Electricity Available, Overhead Utilities, Sewer Available, Septic Available, Underground Utilities, Water Available
Community & HOA
Community
- Security: Security System, Smoke Detector(s)
- Subdivision: Hidden Spgs Ranch Pc
HOA
- Has HOA: Yes
- Services included: Maintenance Grounds, Maintenance Structure, Security
- HOA fee: $600 annually
- HOA name: Pmi Premiere
- HOA phone: 000-000-0000
Location
- Region: Weatherford
Financial & listing details
- Price per square foot: $265/sqft
- Annual tax amount: $8,685
- Date on market: 10/15/2026
- Listing terms: Cash,Conventional,FHA,VA Loan
- Exclusions: None listed.
- Road surface type: Asphalt
Estimated market value
Not available
Estimated sales range
Not available
Not available
Price history
| Date | Event | Price |
|---|---|---|
| 10/15/2026 | Listed for sale | $699,000$265/sqft |
Source: NTREIS #21412450 Report a problem | ||
Public tax history
Tax history is unavailable.
Monthly payment
Est. payment
Payment breakdown
Explore the cost of this home by adjusting the details. Changes won't be saved.Climate risks
Neighborhood: Peaster
Nearby schools
Schools provided by the listing agent
- Elementary: Peaster
- Middle: Peaster
- High: Peaster
- District: Peaster ISD
Source: NTREIS. This data may not be complete. We recommend contacting the local school district to confirm school assignments for this home.

Similar homes
- $699,0004 bd3 ba2.8k sqft2125 Vanderbilt Dr, Weatherford, TX 76088For Sale
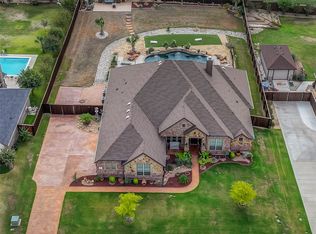 MLS ID #21412892, Karen Mitchell. NTREIS
- $624,9004 bd3 ba2.7k sqft2011 Perkins Ln, Weatherford, TX 76088For Sale
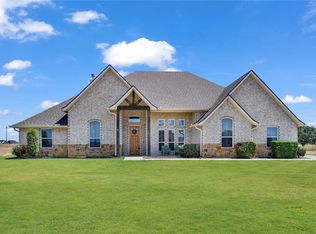 MLS ID #21375583, Lauren Lucky. NTREIS
- $600,0003 bd3 ba2.2k sqft308 Constitution Ct, Weatherford, TX 76088For Sale
 MLS ID #21414638, Corey Daniel. NTREIS
- $600,0004 bd3 ba3.6k sqft3601 Oak Cir, Weatherford, TX 76088For Sale
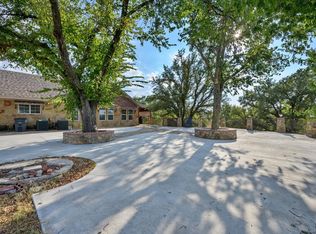 MLS ID #21393722, Delisa Beets. NTREIS
