Welcome To Fairview an unparalleled comfort an incredible suburban neighborhood. Welcoming exterior front yard with elegant landscaping hinting at the charm within. Step inside to a living room and dining room bathed in natural lighting offering soft carpeting with hardwood flooring underneath. and ceiling fans for year-round comfort. The functional layout seamlessly connects to a refined dining space, complete with a ceiling fan and sliding glass doors that open to the outdoors, perfect for entertaining or quiet evenings. The well-appointed kitchen boasts ample cabinetry and modern appliances including a dishwasher, microwave, electric range, and refrigerator, all set against durable tile flooring. Rest and rejuvenate in well-lit bedrooms featuring rich hardwood floors and abundant natural light, The versatile office space offers a dedicated area for productivity. Bathrooms featuring patterned wallpaper and practical vanity space, and another offering dual sinks. The convenience of a dedicated laundry space with a washer and dryer and built-in storage adds to the home's functionality. The Back Yard Boasts a private fenced yard with plenty of opportunity for pets, entertaining, or adding a pool and completed with a spacious covered patio overlooking a charming garden area and a storage shed for outdoor essentials. The basement provides abundant storage possibilities. This property offers a perfect blend of comfortable living and outdoor enjoyment in a desirable location.
Pending
Price increase: $25K (6/10)
$350,000
2125 W Fairview St, Allentown, PA 18104
3beds
1,377sqft
Single Family Residence
Built in 1958
8,058 Square Feet Lot
$350,700 Zestimate®
$254/sqft
$-- HOA
What's special
- 48 days |
- 140 |
- 0 |
Likely to sell faster than
Zillow last checked:
Listing updated:
Listed by:
Barrington Virgo 484-426-3741,
Real of Pennsylvania 855-450-0442
Source: GLVR,MLS#: 778056 Originating MLS: Lehigh Valley MLS
Originating MLS: Lehigh Valley MLSFacts & features
Interior
Bedrooms & bathrooms
- Bedrooms: 3
- Bathrooms: 2
- Full bathrooms: 1
- 1/2 bathrooms: 1
Primary bedroom
- Level: Second
- Dimensions: 14.00 x 14.00
Bedroom
- Level: Second
- Dimensions: 14.00 x 11.00
Bedroom
- Level: Second
- Dimensions: 8.00 x 8.00
Den
- Level: Lower
- Dimensions: 10.00 x 11.00
Dining room
- Level: First
- Dimensions: 9.00 x 10.00
Other
- Level: Second
- Dimensions: 7.00 x 7.00
Half bath
- Level: Lower
- Dimensions: 10.00 x 7.00
Kitchen
- Level: First
- Dimensions: 10.00 x 8.00
Laundry
- Level: Lower
- Dimensions: 10.00 x 7.00
Living room
- Level: First
- Dimensions: 20.00 x 13.00
Other
- Level: Basement
- Dimensions: 26.00 x 10.00
Heating
- Forced Air, Oil
Cooling
- Central Air, Ceiling Fan(s)
Appliances
- Included: Dryer, Dishwasher, Electric Oven, Electric Range, Microwave, Oil Water Heater, Refrigerator, Washer
- Laundry: Lower Level
Features
- Dining Area, Window Treatments
- Flooring: Carpet, Hardwood, Tile
- Windows: Drapes
- Basement: Full,Sump Pump
Interior area
- Total interior livable area: 1,377 sqft
- Finished area above ground: 1,377
- Finished area below ground: 0
Property
Parking
- Total spaces: 1
- Parking features: Attached, Built In, Driveway, Garage, Off Street, On Street
- Attached garage spaces: 1
- Has uncovered spaces: Yes
Features
- Levels: Multi/Split
- Patio & porch: Covered, Patio
- Exterior features: Patio
Lot
- Size: 8,058 Square Feet
Details
- Parcel number: 5496353946711
- Zoning: R-L
- Special conditions: None
Construction
Type & style
- Home type: SingleFamily
- Architectural style: Split Level
- Property subtype: Single Family Residence
Materials
- Vinyl Siding
- Roof: Asphalt,Fiberglass
Condition
- Year built: 1958
Utilities & green energy
- Electric: 200+ Amp Service, Circuit Breakers
- Sewer: Public Sewer
- Water: Public
Community & HOA
Community
- Subdivision: Hamilton Park
Location
- Region: Allentown
Financial & listing details
- Price per square foot: $254/sqft
- Tax assessed value: $156,400
- Annual tax amount: $5,424
- Date on market: 6/4/2026
- Cumulative days on market: 48 days
- Ownership type: Fee Simple
Estimated market value
$350,700
$333,000 - $368,000
$2,450/mo
Price history
| Date | Event | Price |
|---|---|---|
| 6/10/2026 | Pending sale | $350,000+7.7%$254/sqft |
Source:  GLVR #778056 Report a problem GLVR #778056 Report a problem | ||
| 6/5/2026 | Listed for sale | $325,000+112.4%$236/sqft |
Source: GLVR #778056 Report a problem | ||
| 10/17/2014 | Sold | $153,000$111/sqft |
Source: GLVR #477530 Report a problem | ||
Public tax history
Tax history is unavailable.
Monthly payment
Est. payment
Payment breakdown
Explore the cost of this home by adjusting the details. Changes won't be saved.Climate risks
Neighborhood: Hamilton Park
Nearby schools
GreatSchools rating
- 4/10Union Terrace Elementary SchoolGrades: K-5Distance: 0.3 mi
- 2/10Francis D Raub Middle SchoolGrades: 6-8Distance: 0.4 mi
- 2/10William Allen High SchoolGrades: 9-12Distance: 0.6 mi
Schools provided by the listing agent
- Elementary: Union Terrace Elementary School
- Middle: Francis D Raub Middle School
- High: William Allen High School
- District: Allentown
Source: GLVR. This data may not be complete. We recommend contacting the local school district to confirm school assignments for this home.
- $350,5003 bd2 ba1.3k sqft2123-2125 W Fairview St, Allentown, PA 18104Off Market

- $366,7003 bd2 ba1.3k sqft2117 W Fairview St, Allentown, PA 18104Off Market
- $353,4003 bd2 ba1.3k sqft2126 W Fairview St, Allentown, PA 18104Off Market
- $332,8003 bd1 ba1.2k sqft2127 W Fairview St, Allentown, PA 18104Off Market
- $335,1003 bd1 ba1.2k sqft2107-2113 W Fairview St, Allentown, PA 18104Off Market
- $310,8003 bd1 ba1.1k sqft221 S Saint Lucas St, Allentown, PA 18104Off Market
- $--1 bd1 ba-- sqft221 S Saint Lucas St #B3, Allentown, PA 18104Off Market
- $369,2003 bd2 ba1.3k sqft2122-2126 W Fairview St, Allentown, PA 18104Off Market
A local agent can set up tours, give advice and negotiate with sellers.
A local lender can help you make sure your offer is ready when you are.
Similar homes
- $359,9003 bd2 ba1.7k sqft735 N Glenwood St, Allentown, PA 18104For Sale
 MLS ID #780071, Chris Hoffman, Lehigh Valley Just Listed LLC. GLVR
 - $360,0003 bd3 ba1.5k sqft914 N 29th St, Allentown, PA 18104For Sale
 MLS ID #779321, Gina Gor, RE/MAX Real Estate. GLVR
 - $325,0004 bd2 ba1.2k sqft2840 E Texas Blvd, Allentown, PA 18103For Sale
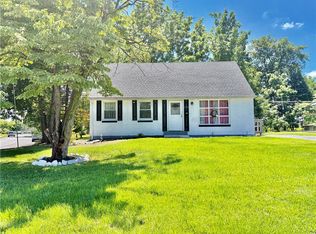 MLS ID #780587, Rakelmi R. Montas, Allentown City Realty. GLVR
 - $389,9003 bd2 ba2k sqft855 N Main St, Allentown, PA 18104For Sale
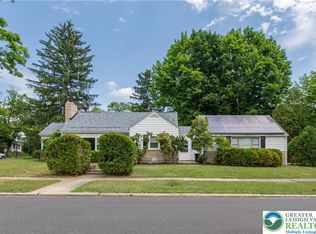 MLS ID #779540, Christopher J Zajacek, Grace Realty Co Inc. GLVR
 - $349,9003 bd2 ba1.6k sqft2386 Black River Rd, Bethlehem, PA 18015For SaleMLS ID #780653, Sharon M Pennypacker, BHGRE Valley Partners-Bethlehm. GLVR
- $410,0003 bd2 ba1.8k sqft34 S 41st St, Allentown, PA 18104For SaleMLS ID #780313, Loren K. Keim Jr., CENTURY 21 Keim Realtors. GLVR
- $354,9003 bd2 ba1.9k sqft2442 Lisa Ln, Allentown, PA 18104For SaleMLS ID #780434, Shabana Pathan, Keller Williams Northampton. GLVR
- $292,8003 bd2 ba1k sqft1304 W Wyoming St, Allentown, PA 18103For SaleMLS ID #780052, Jane Schiff, Howard Hanna TheFrederickGroup. GLVR
- $270,0003 bd2 ba1.5k sqft120 N Saint George St, Allentown, PA 18104For SaleMLS ID #775857, Katherine Medina, I-Do Real Estate. GLVR
- $299,9004 bd2 ba1.9k sqft2218 W Tilghman St, Allentown, PA 18104For SaleMLS ID #778990, Jon Campbell, Real of Pennsylvania. GLVR
- $349,0003 bd2 ba1.7k sqft206 Perkiomen St, Emmaus, PA 18049For SaleMLS ID #780553, Jesse J. Chupella, Home Team Real Estate. GLVR
- $364,0004 bd2 ba1.6k sqft816 E Lexington St, Allentown, PA 18103For SaleMLS ID #780581, Eli Daher, Keystone Prop Mngmnt&Maint LLC. GLVR
- $273,9993 bd1 ba1.4k sqft1310 Ueberroth Ave, Allentown, PA 18103For SaleMLS ID #777079, Saadia D. Negron Ortiz, D.E. Huber Real Estate. GLVR
- $327,0003 bd2 ba1.3k sqft3121 N Hobson St, Whitehall, PA 18052For SaleMLS ID #780394, Frank A. Morici I, Morganelli Properties LLC. GLVR
- $399,9993 bd2 ba1.2k sqft2888 Willow Ln, Macungie, PA 18062For SaleMLS ID #781146, Basel Ido, I-Do Real Estate. GLVR
- $368,0003 bd1 ba1.1k sqft2116 S 1st Ave, Whitehall, PA 18052For SaleMLS ID #778493, Angela Carden, Valor Realty. GLVR
- $415,0004 bd2 ba1.3k sqft740 Public Rd, Bethlehem, PA 18015For SaleMLS ID #779135, Thomas E. Skiffington, RE/MAX Central - Allentown. GLVR
- $349,9004 bd1 ba1.1k sqft2922 Clayton St, Easton, PA 18045For SaleMLS ID #780895, Lucy H. Lennon, Main St. Real Estate Group. GLVR
- $349,9003 bd1 ba1.3k sqft706 Stones Crossing Rd, Easton, PA 18045For SaleMLS ID #780490, Barb Gorman, Weichert Realtors - Allentown. GLVR
- $385,0003 bd1 ba1.1k sqft3152 Hodle Ave, Easton, PA 18045For SaleMLS ID #781013, Autumn L. Bragg, BHGRE Valley Partners-Bethlehm. GLVR
